

Confidential Technology Facility
LANCING, WEST SUSSEX · SPECIALIST COMMERCIAL AND INDUSTRIAL · PRE-APPLICATION DESIGN
A discreet infill facility for a technology-sector client, developed between retained units at Lancing Business Park. The proposal uses a low single-storey form, north-light roof and measured façade rhythm to create a confident industrial identity while resolving access, parking and the landscaped relationship with neighbouring premises.
Architectural drawings, BIM coordination and model-based visualisation were used to test massing, servicing and site interfaces ahead of pre-application dialogue. This evidence-led package gives the client a clear basis for planning review and the next stage of technical and commercial appraisal.
PROJECT TYPE — Specialist commercial and industrial infill
STATUS — Pre-application design
LOCATION — Lancing, West Sussex
CLIENT — Confidential technology-sector client
ROLE — ATALIA Design Group · concept and architectural design, BIM development, pre-application coordination and visualisation
IMAGERY — Revit drawings and model-based Twinmotion visualisations
Coordinating a technically demanding brief?
Share the operational requirements, site constraints and decision points. We will structure the design, evidence and consultant inputs needed to move forward with control.
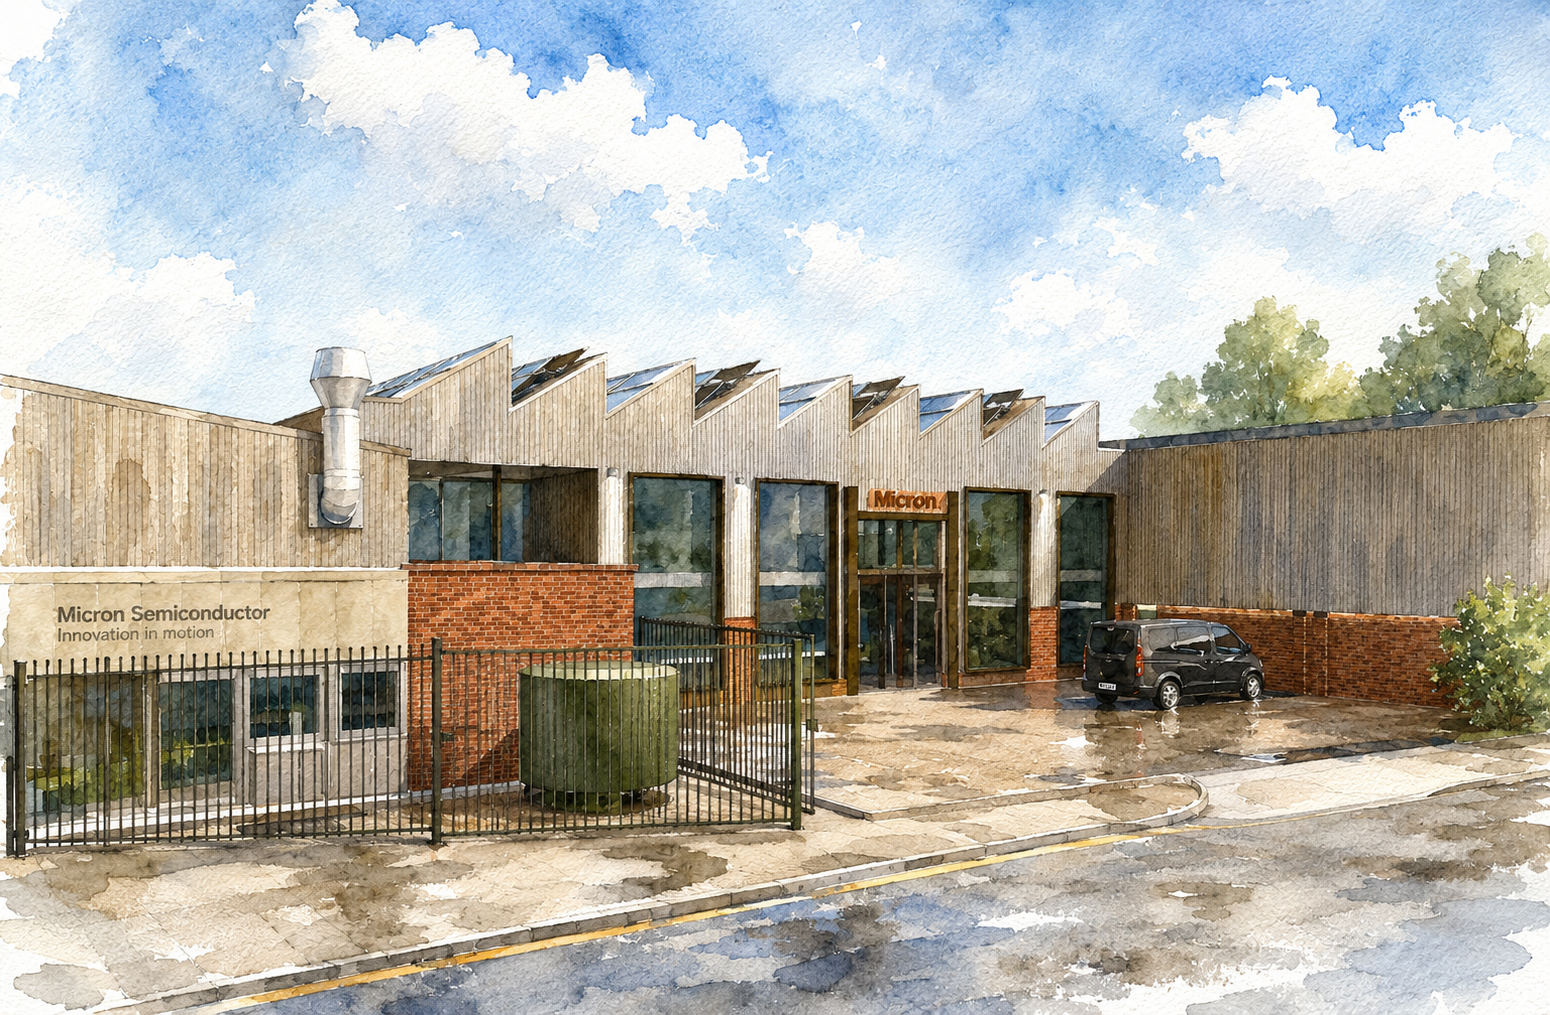
Exterior concept visualisation for the confidential technology facility in Lancing, showing a brick base, glazed entrance and north-light roofline.
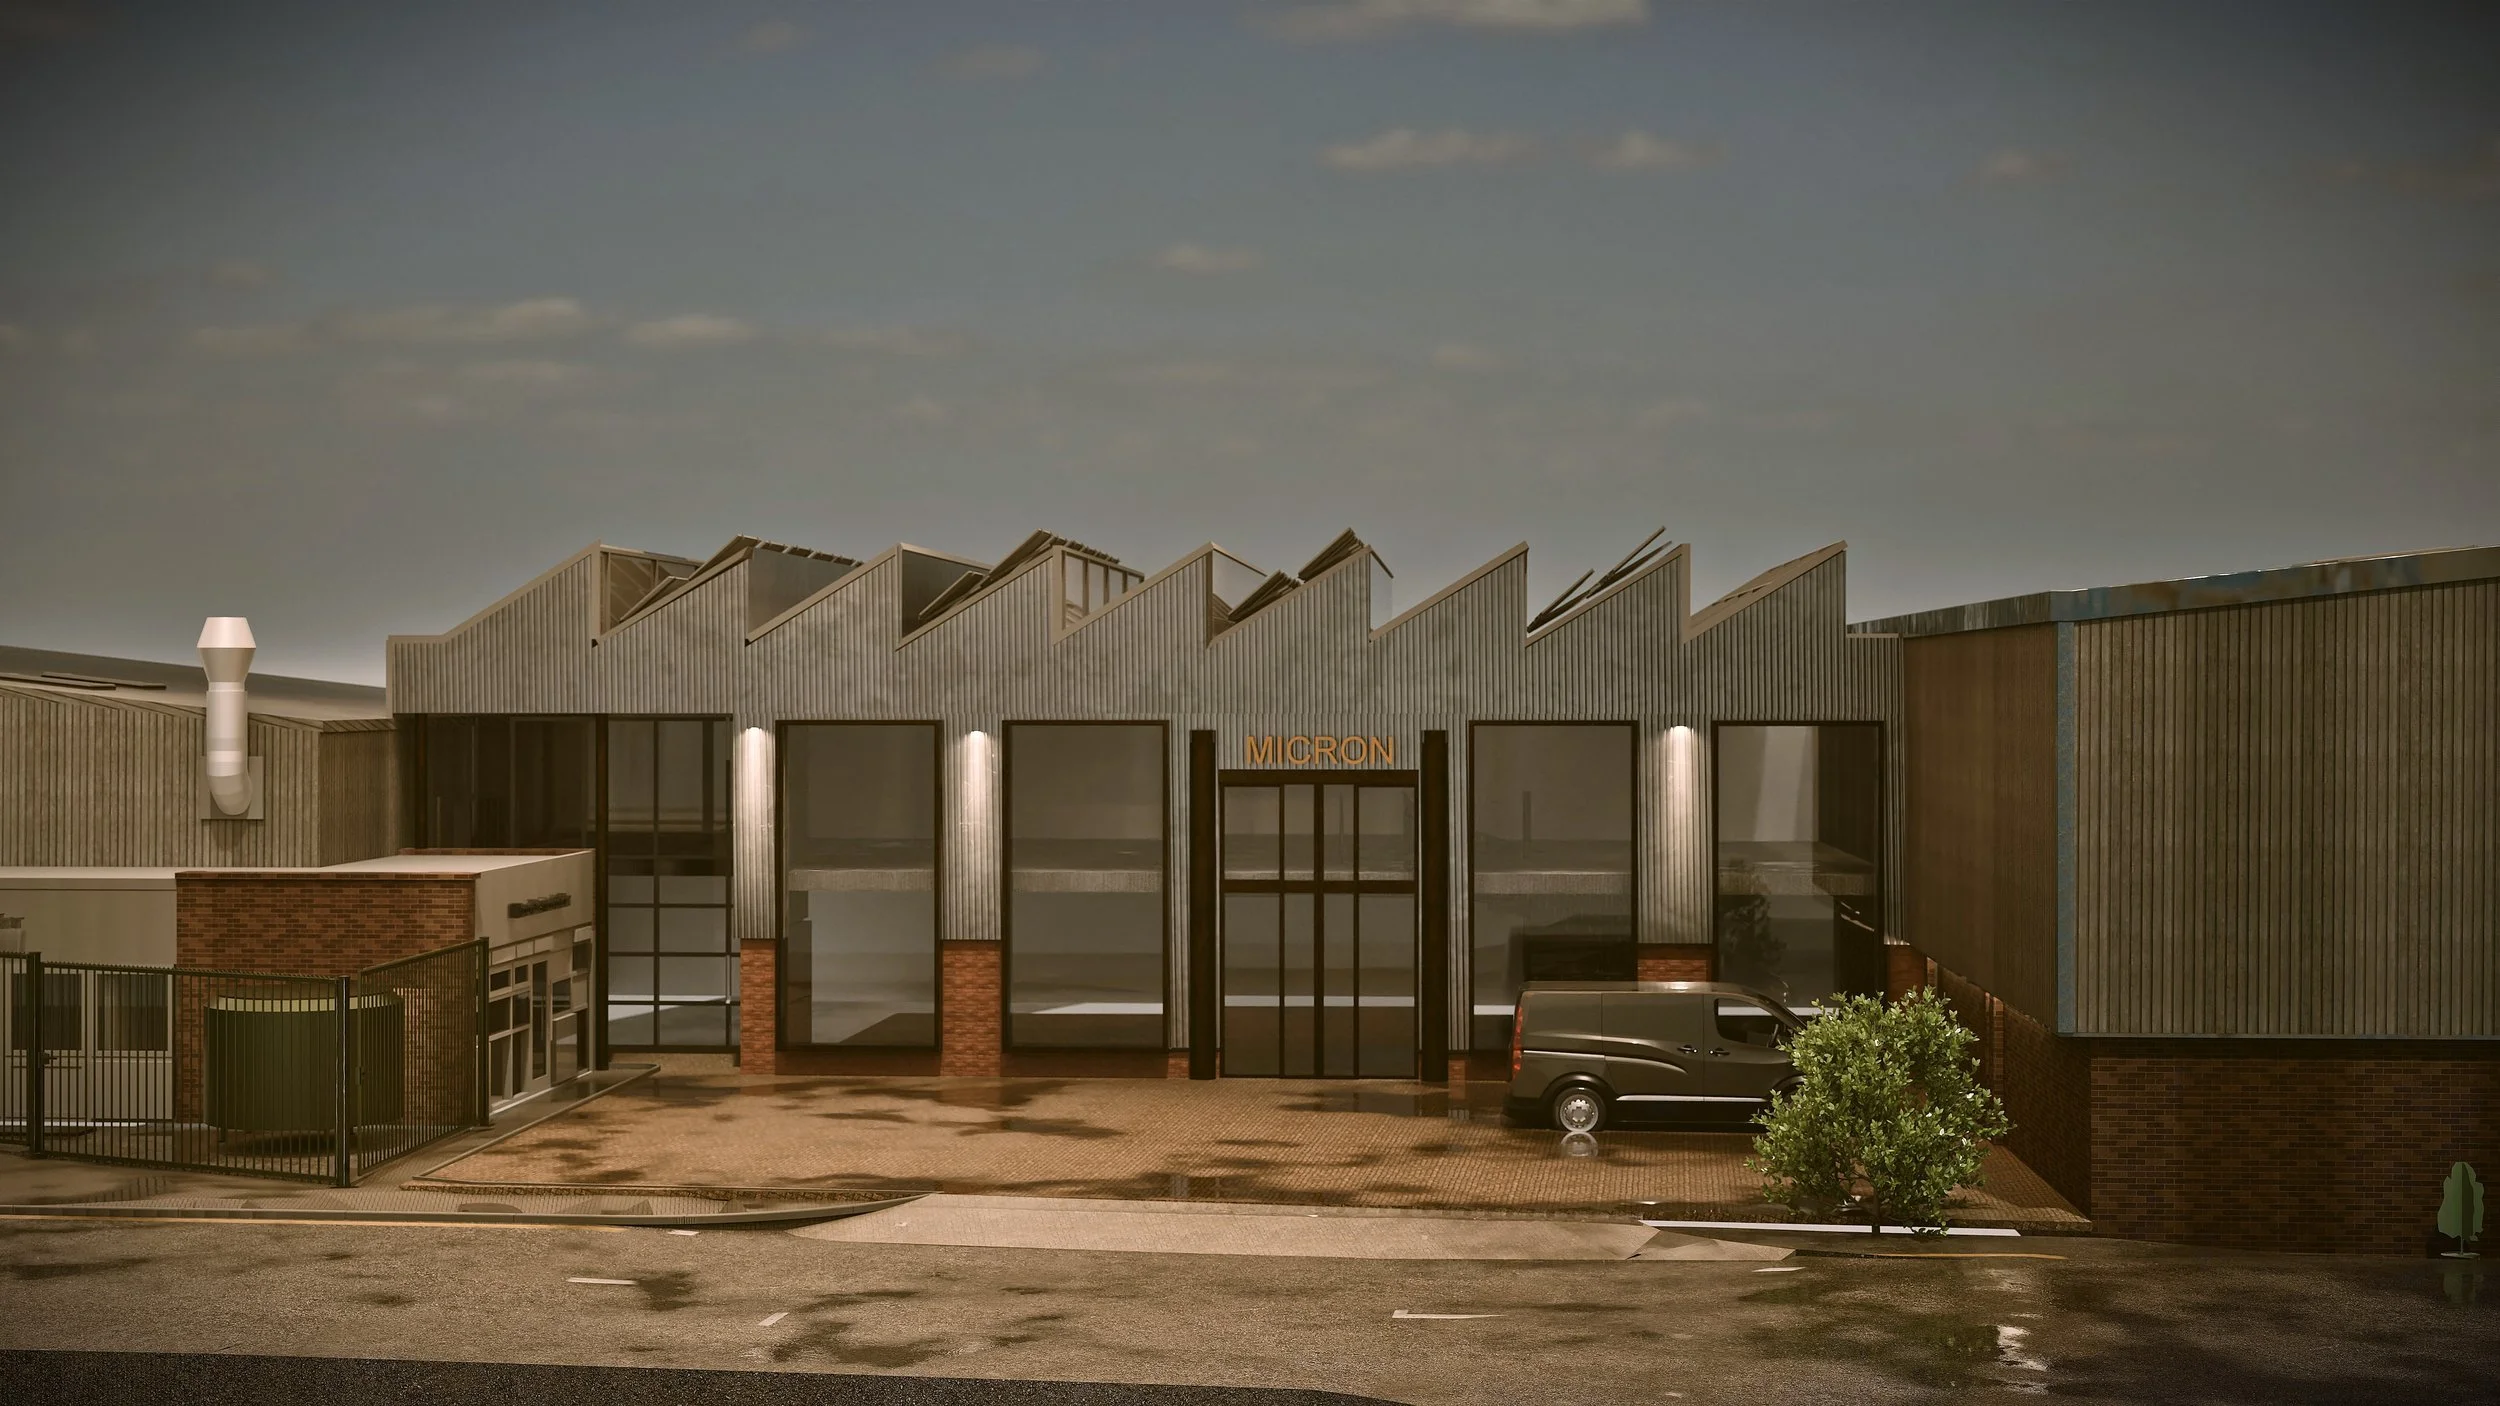
Front Elevation — The rhythm of glazed panels between dark mullions and brick piers, north-light roofline above.
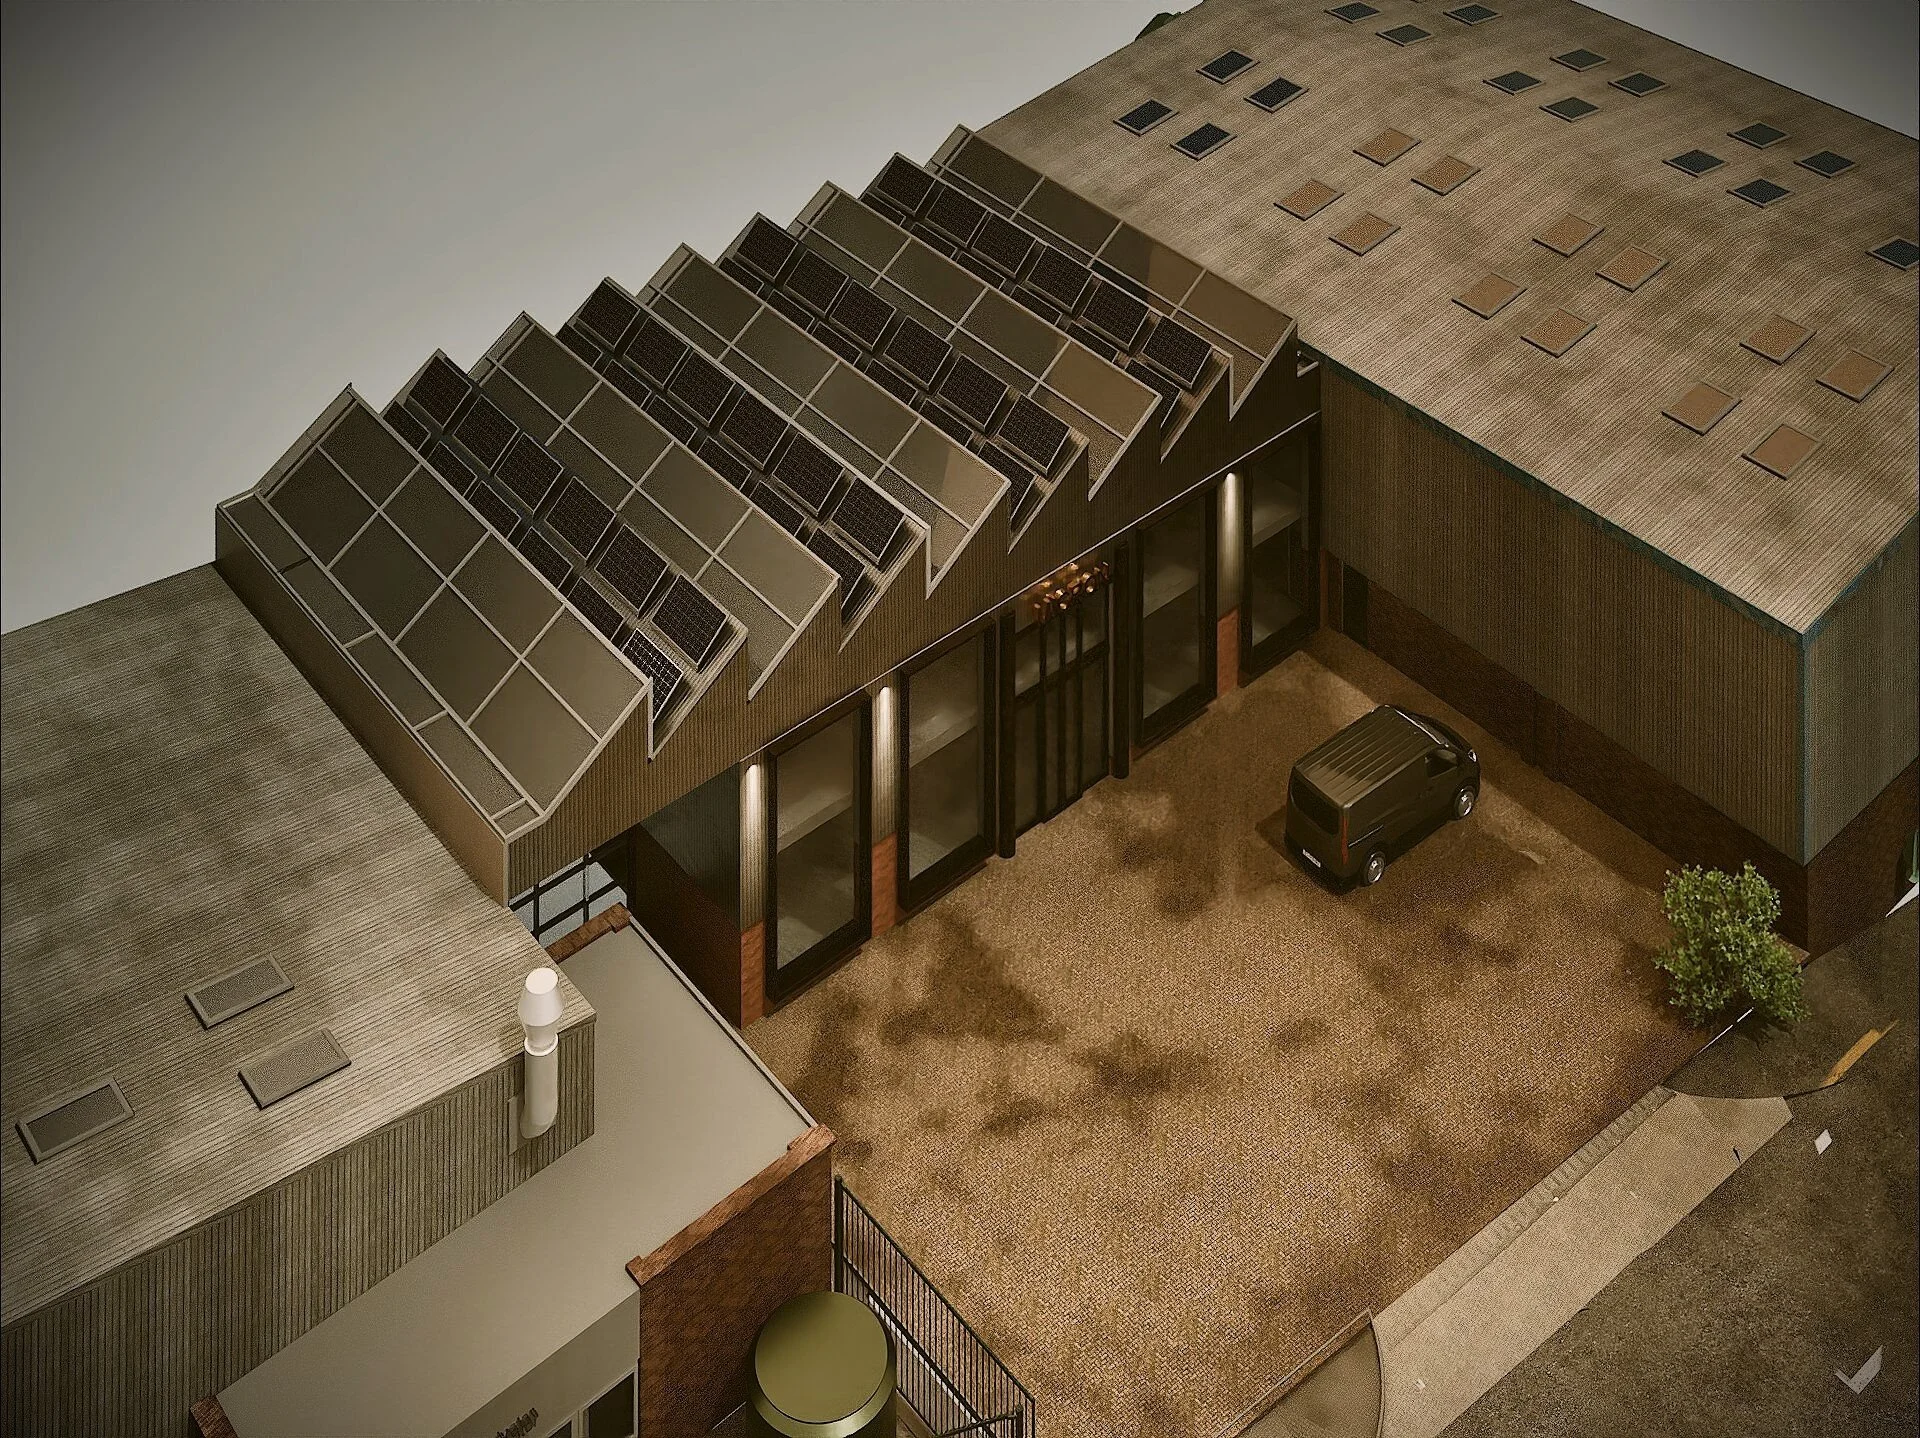
Axonometric — Spatial organisation, front-of-house separated from the technical zones.
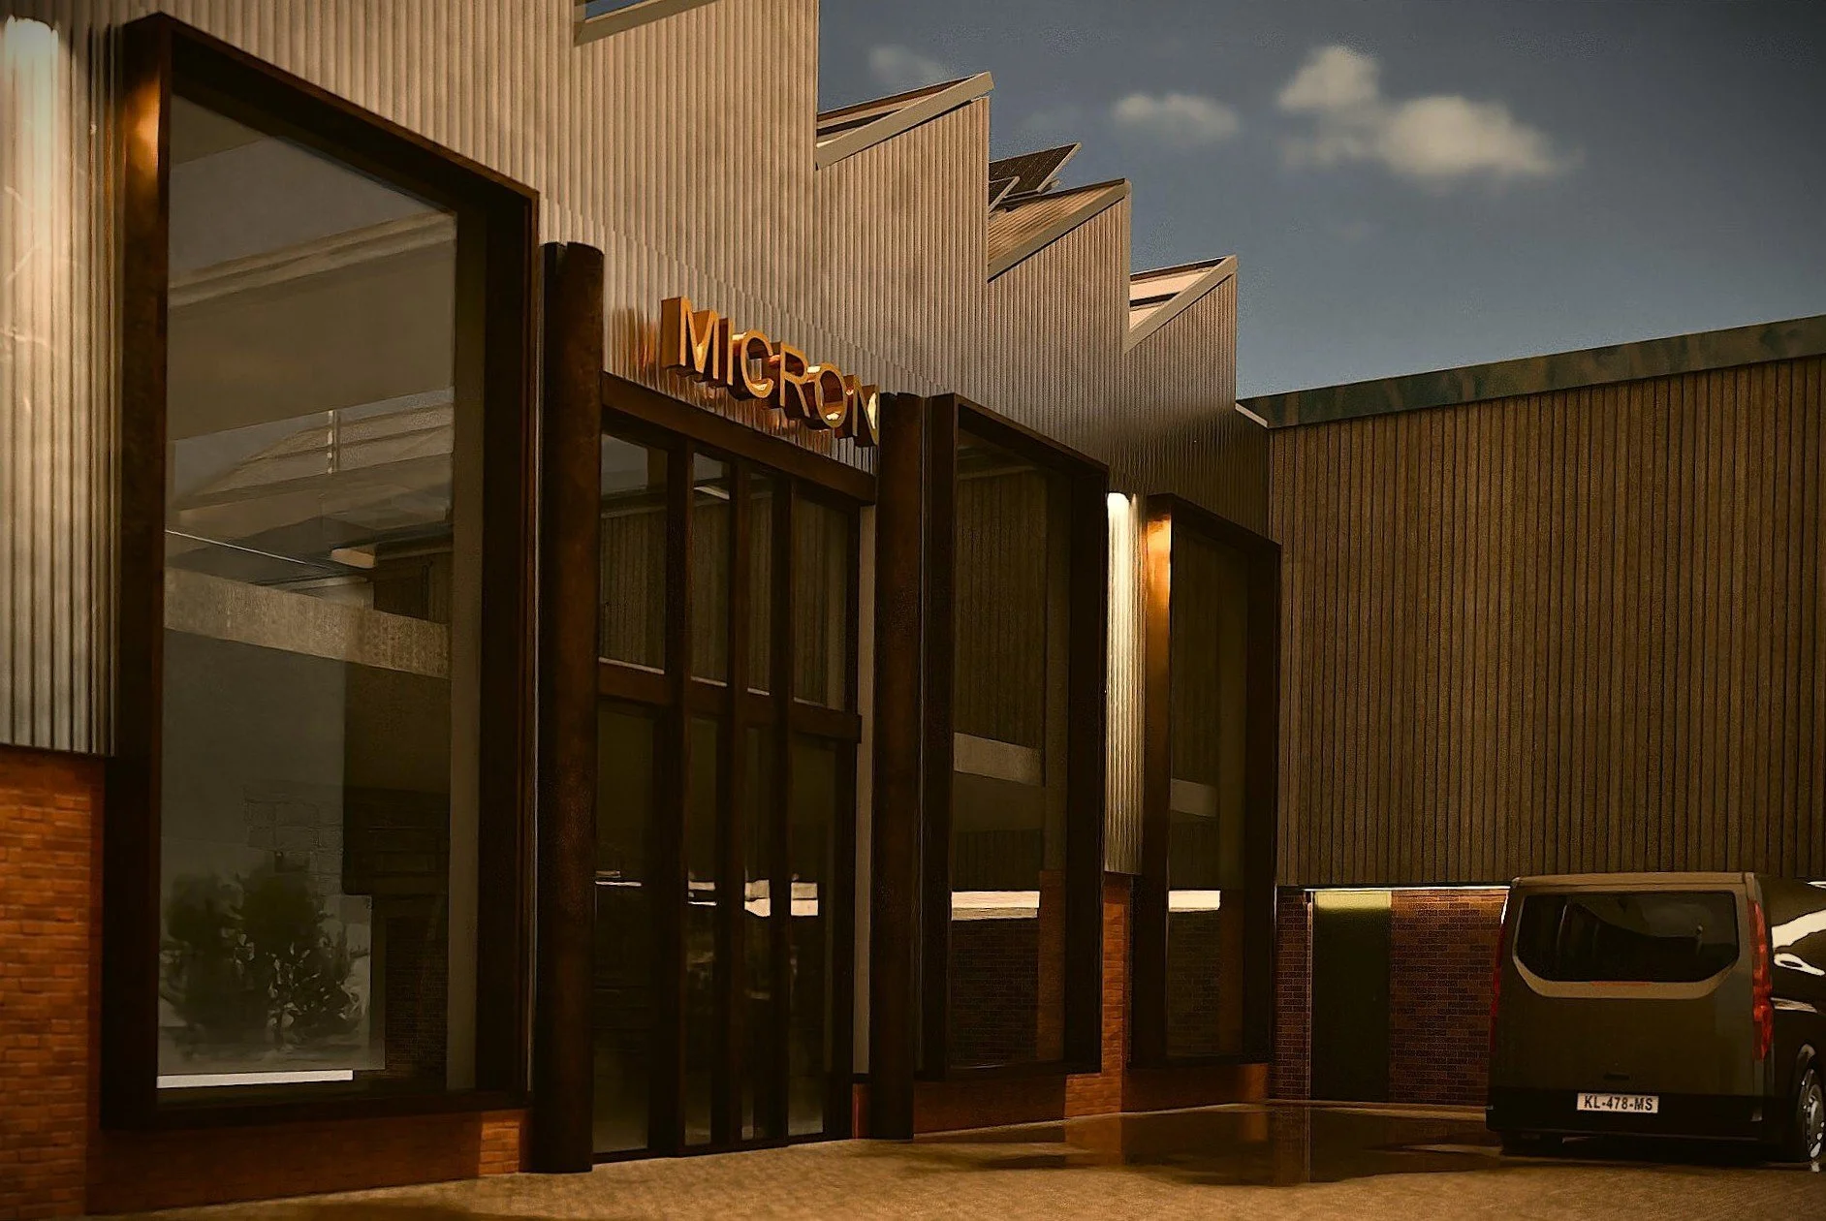
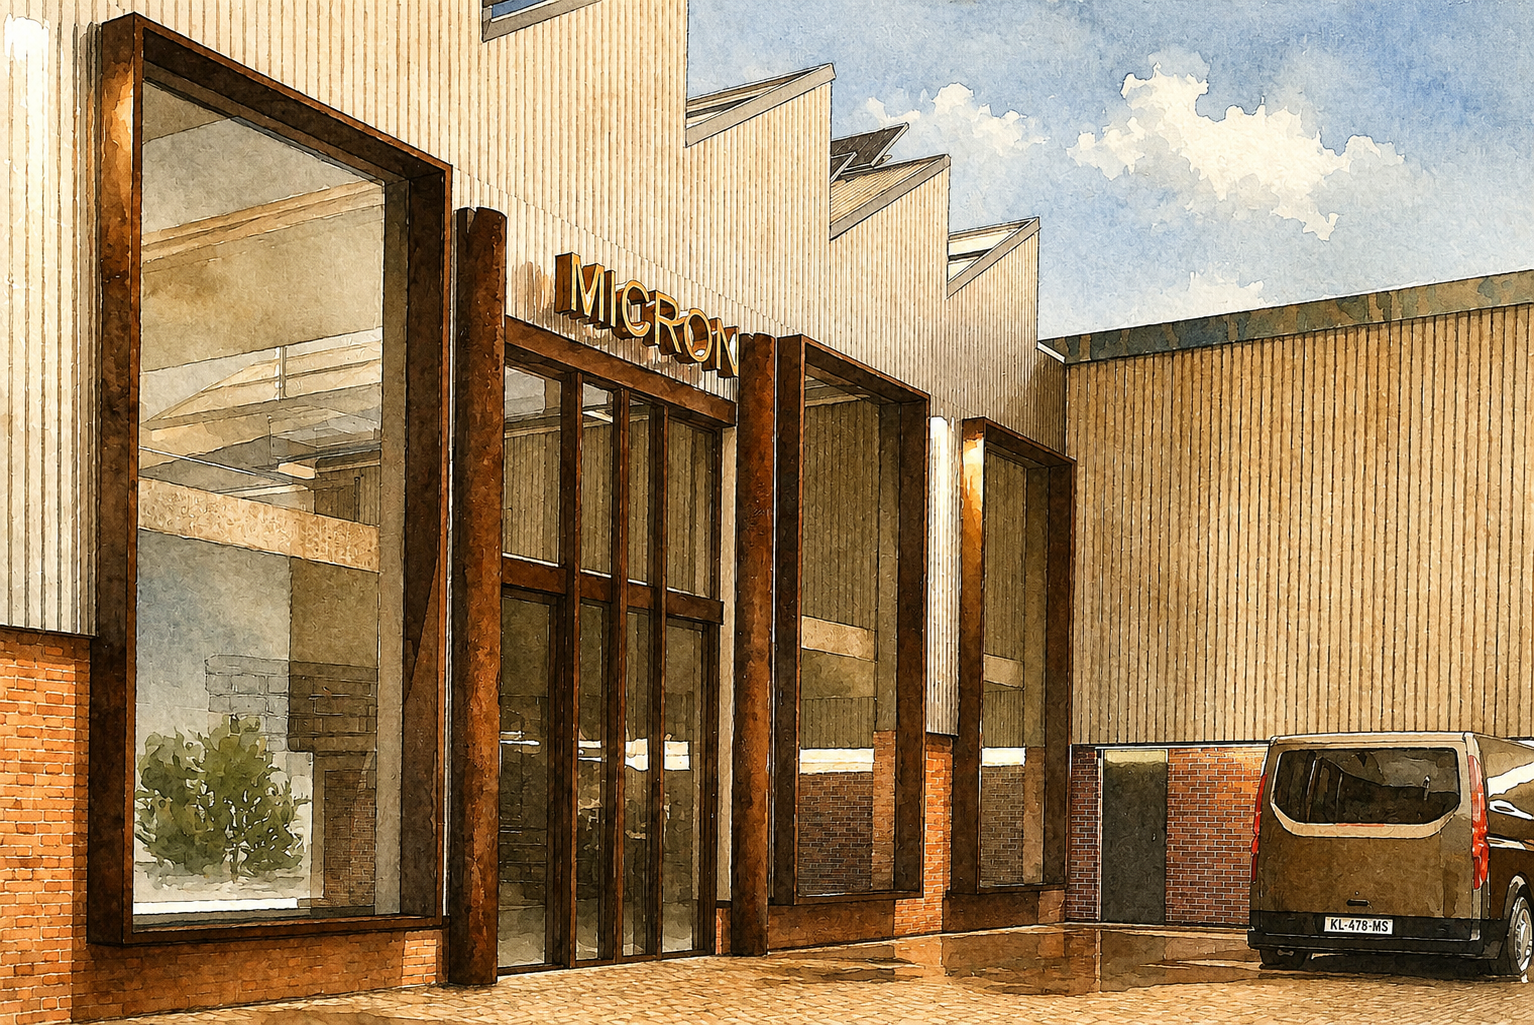
Façade Detail — Brick pier, mullion and glazing rhythm up close.