

Malli Kew Road
RICHMOND, LONDON · RESTAURANT RETROFIT · PLANNING-STAGE DESIGN
Malli reimagines an existing café on Kew Road as a contemporary Indian restaurant within the retained high-street shell. The plan coordinates dining, a commercial kitchen, an accessible WC and a discreet rear extract route, making a compact unit legible for customers, staff and planning review.
ATALIA combined point-cloud survey information, BIM development and architectural design to produce a coordinated planning-stage package. Both the existing café and restaurant use sit within Class E; operational flow, extract strategy and principal interfaces are resolved early to support planning review, costing and the next stage of fit-out design.
PROJECT TYPE — Restaurant retrofit
STATUS — Planning-stage design package
LOCATION — 96 Kew Road, Richmond, London
CLIENT — Confidential hospitality client
ROLE — ATALIA Design Group · point-cloud survey, BIM, architectural and interior design, planning documentation
IMAGERY — Existing-condition photography, survey information, Revit-derived drawings and architectural visualisations
Testing a restaurant opportunity?
Share the premises, lease stage and operational brief. We can test layout, servicing, planning readiness and the evidence needed before you commit.
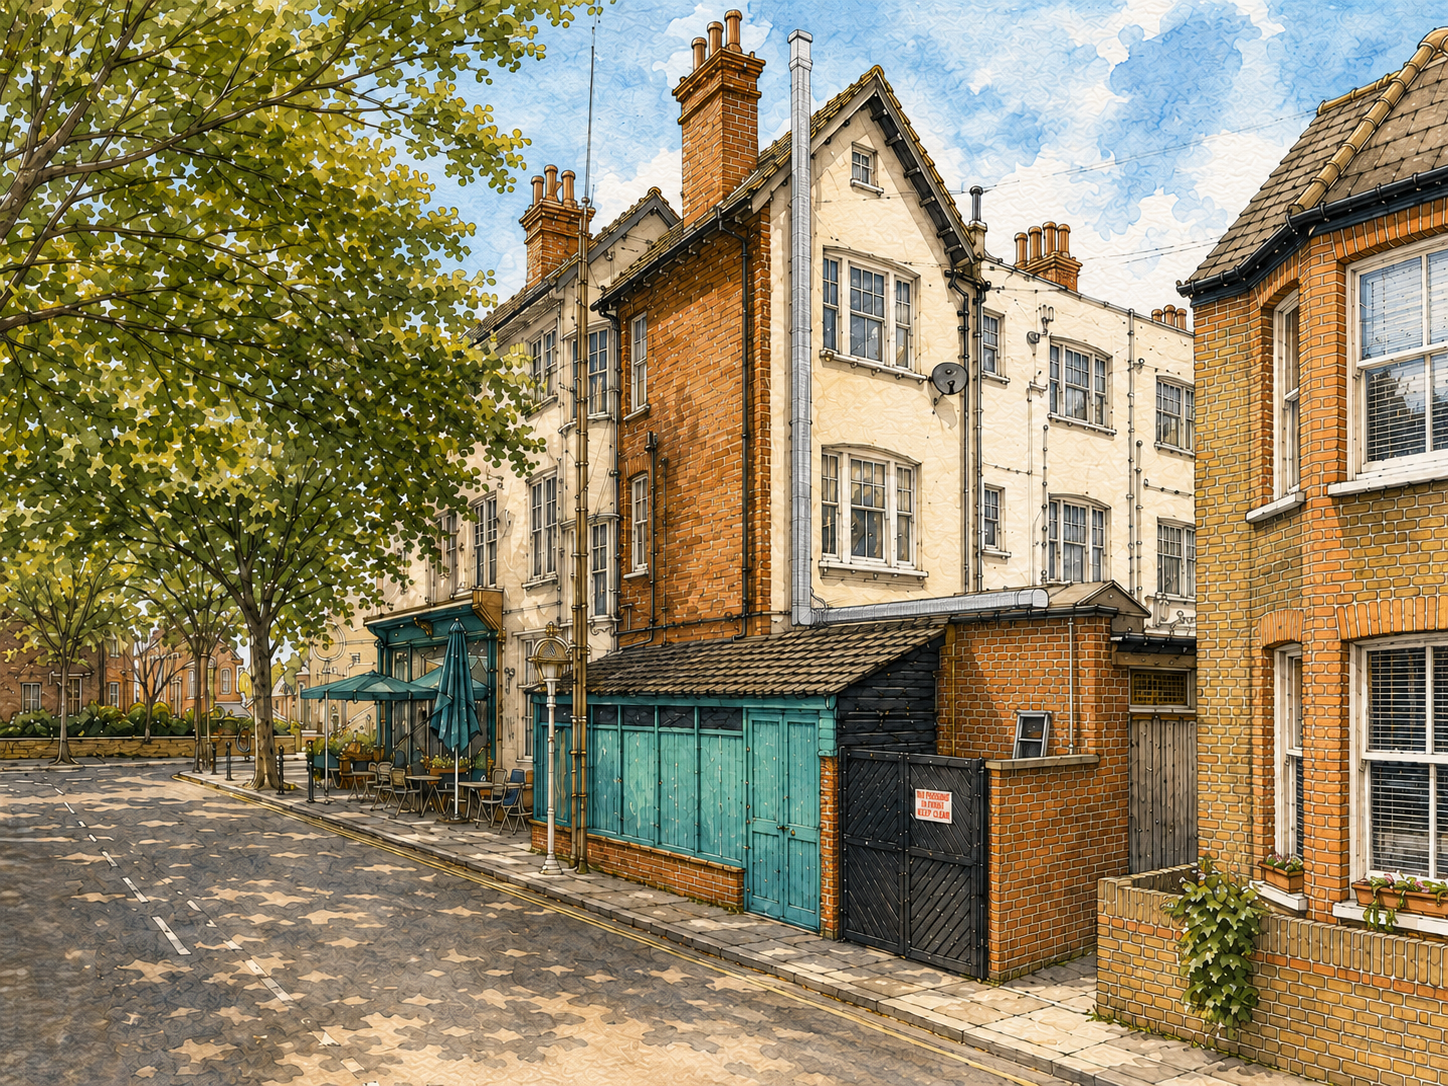
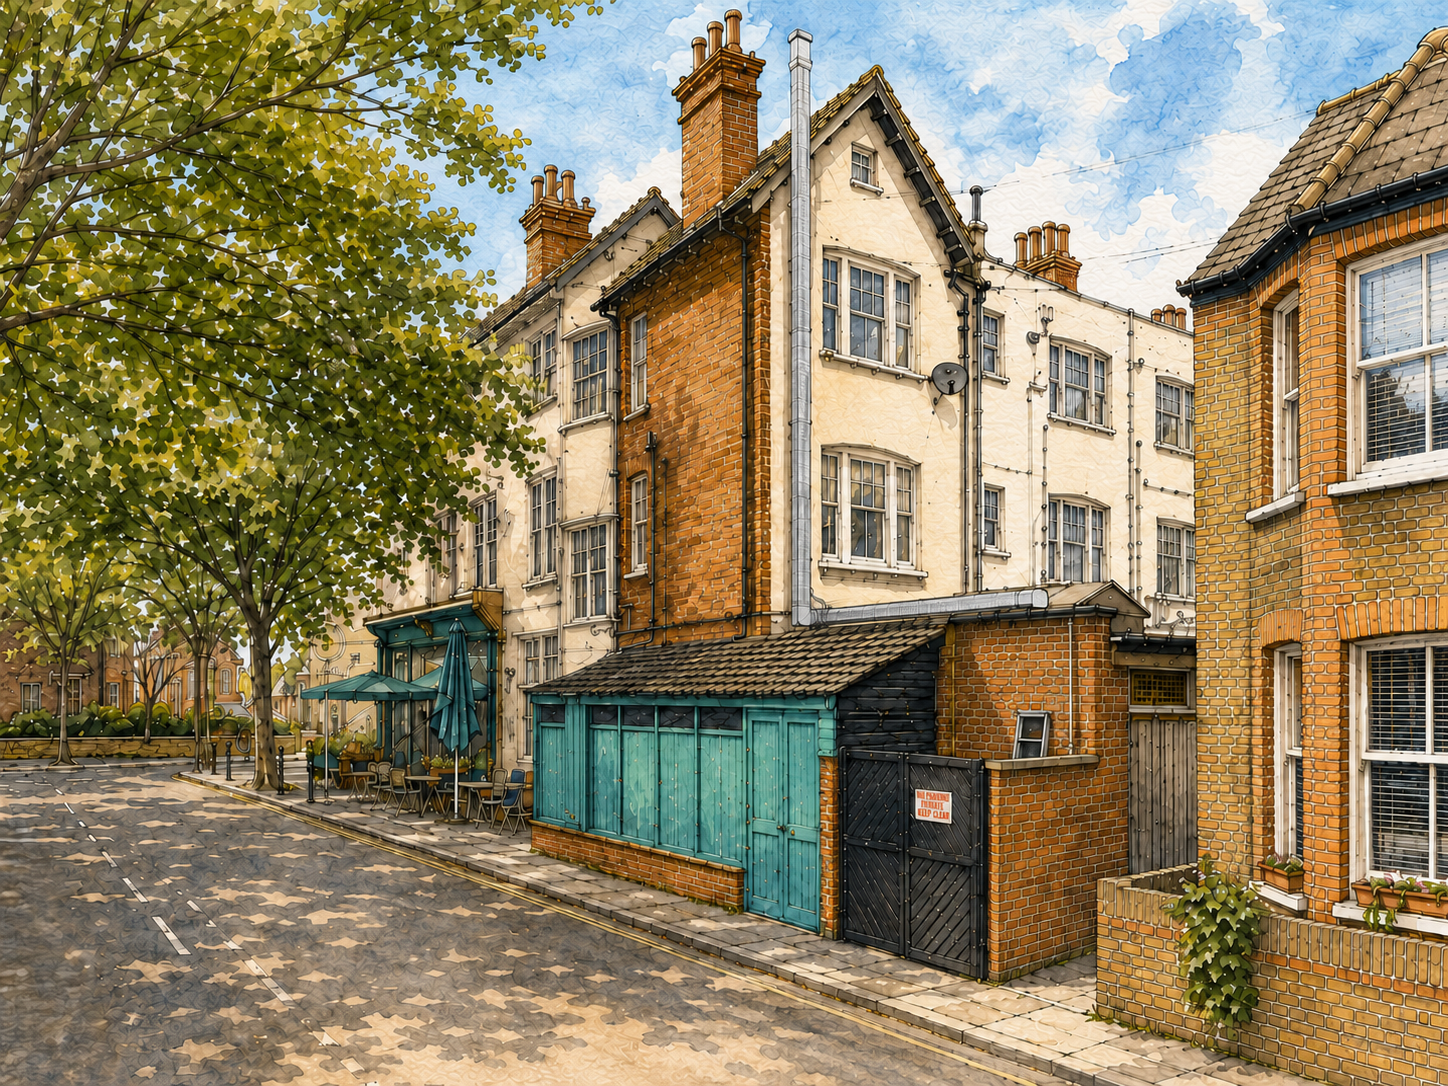
Rear Elevation — Watercolour study of the Evelyn Gardens frontage.
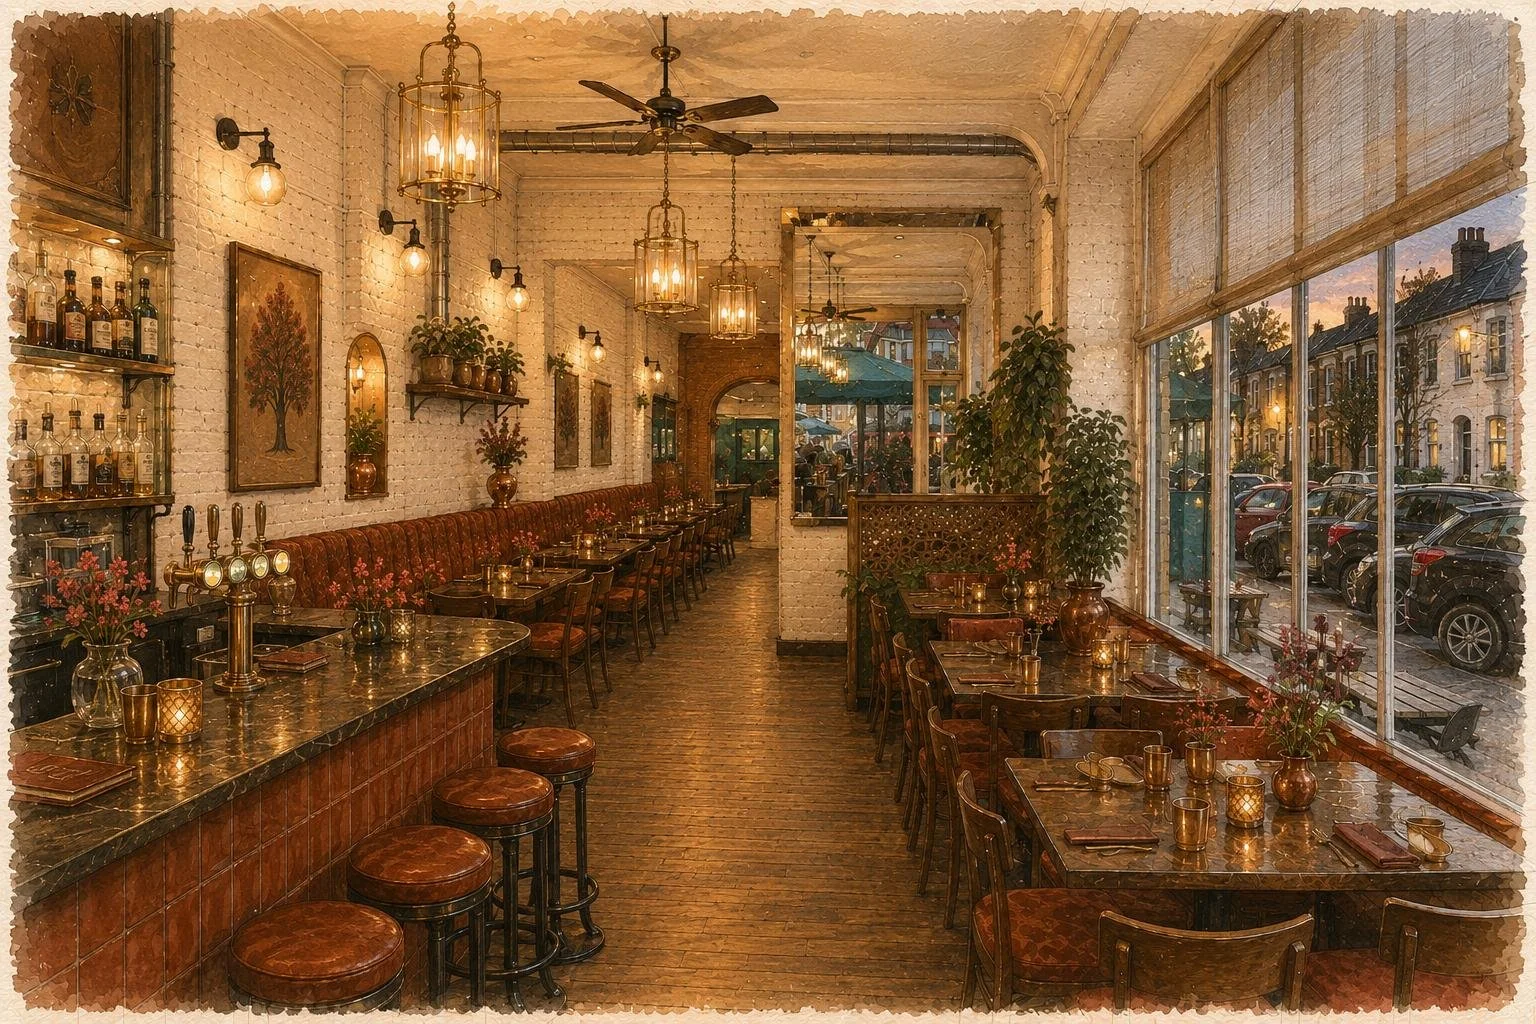
Dining Interior — Evening watercolour with exposed brick and the retained Kew Road shopfront beyond.

Material Palette — Oiled timber, brass, dark leather and brick informing the interior.
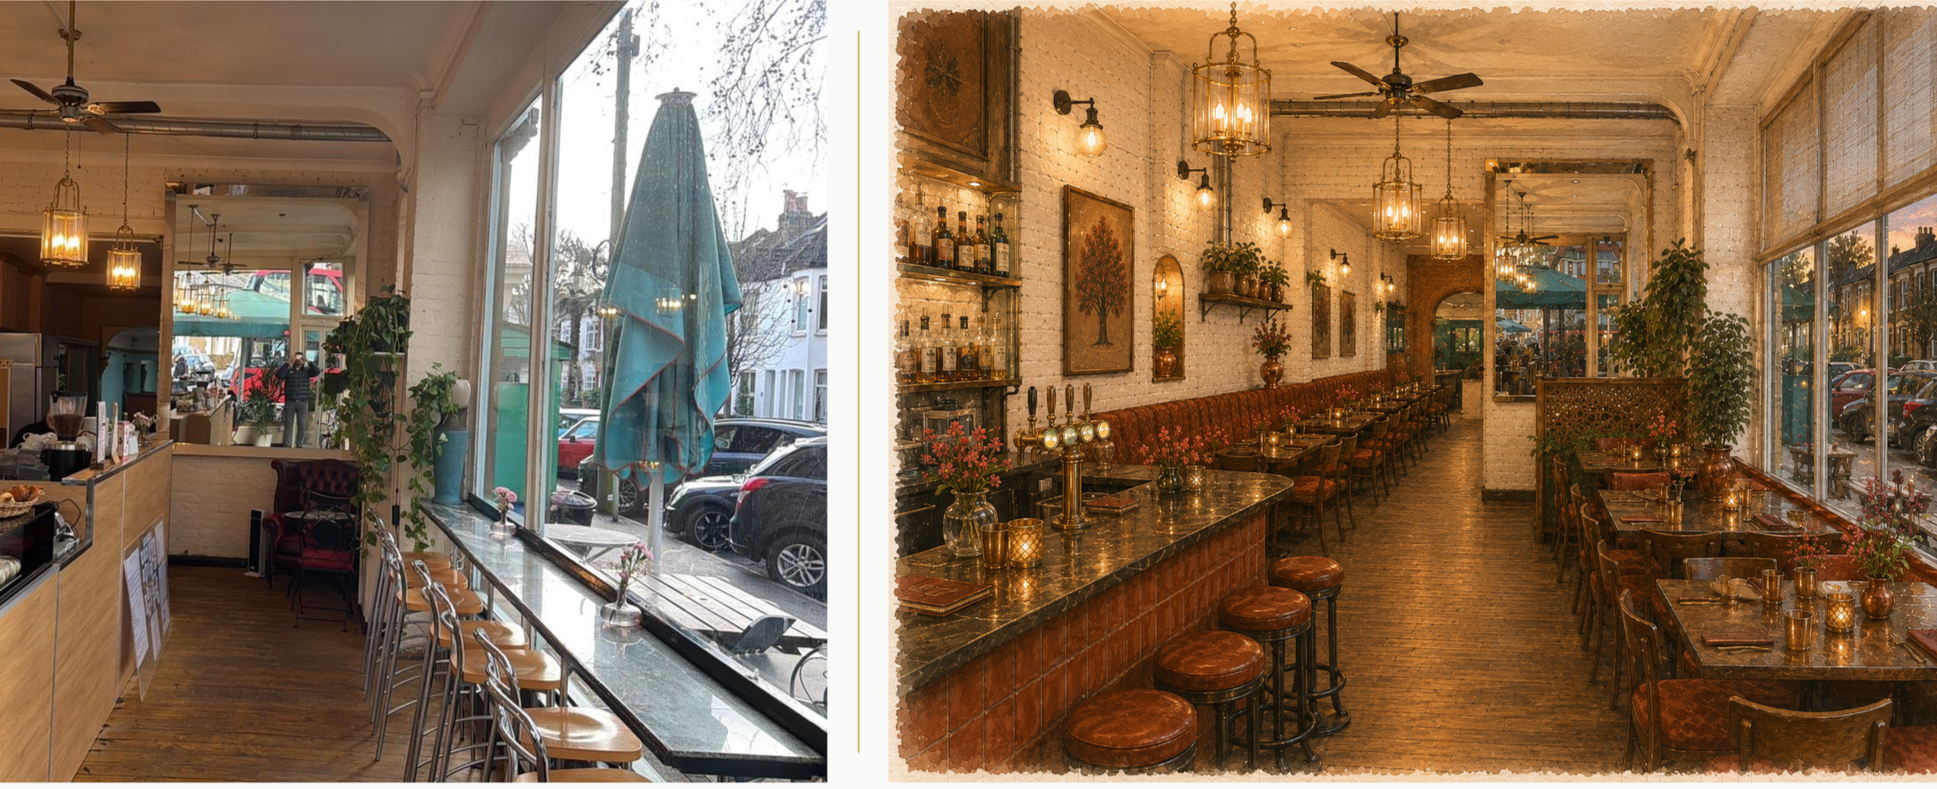
Dining Interior — Watercolour showing the bar and banquette seating along Kew Road in warm light.
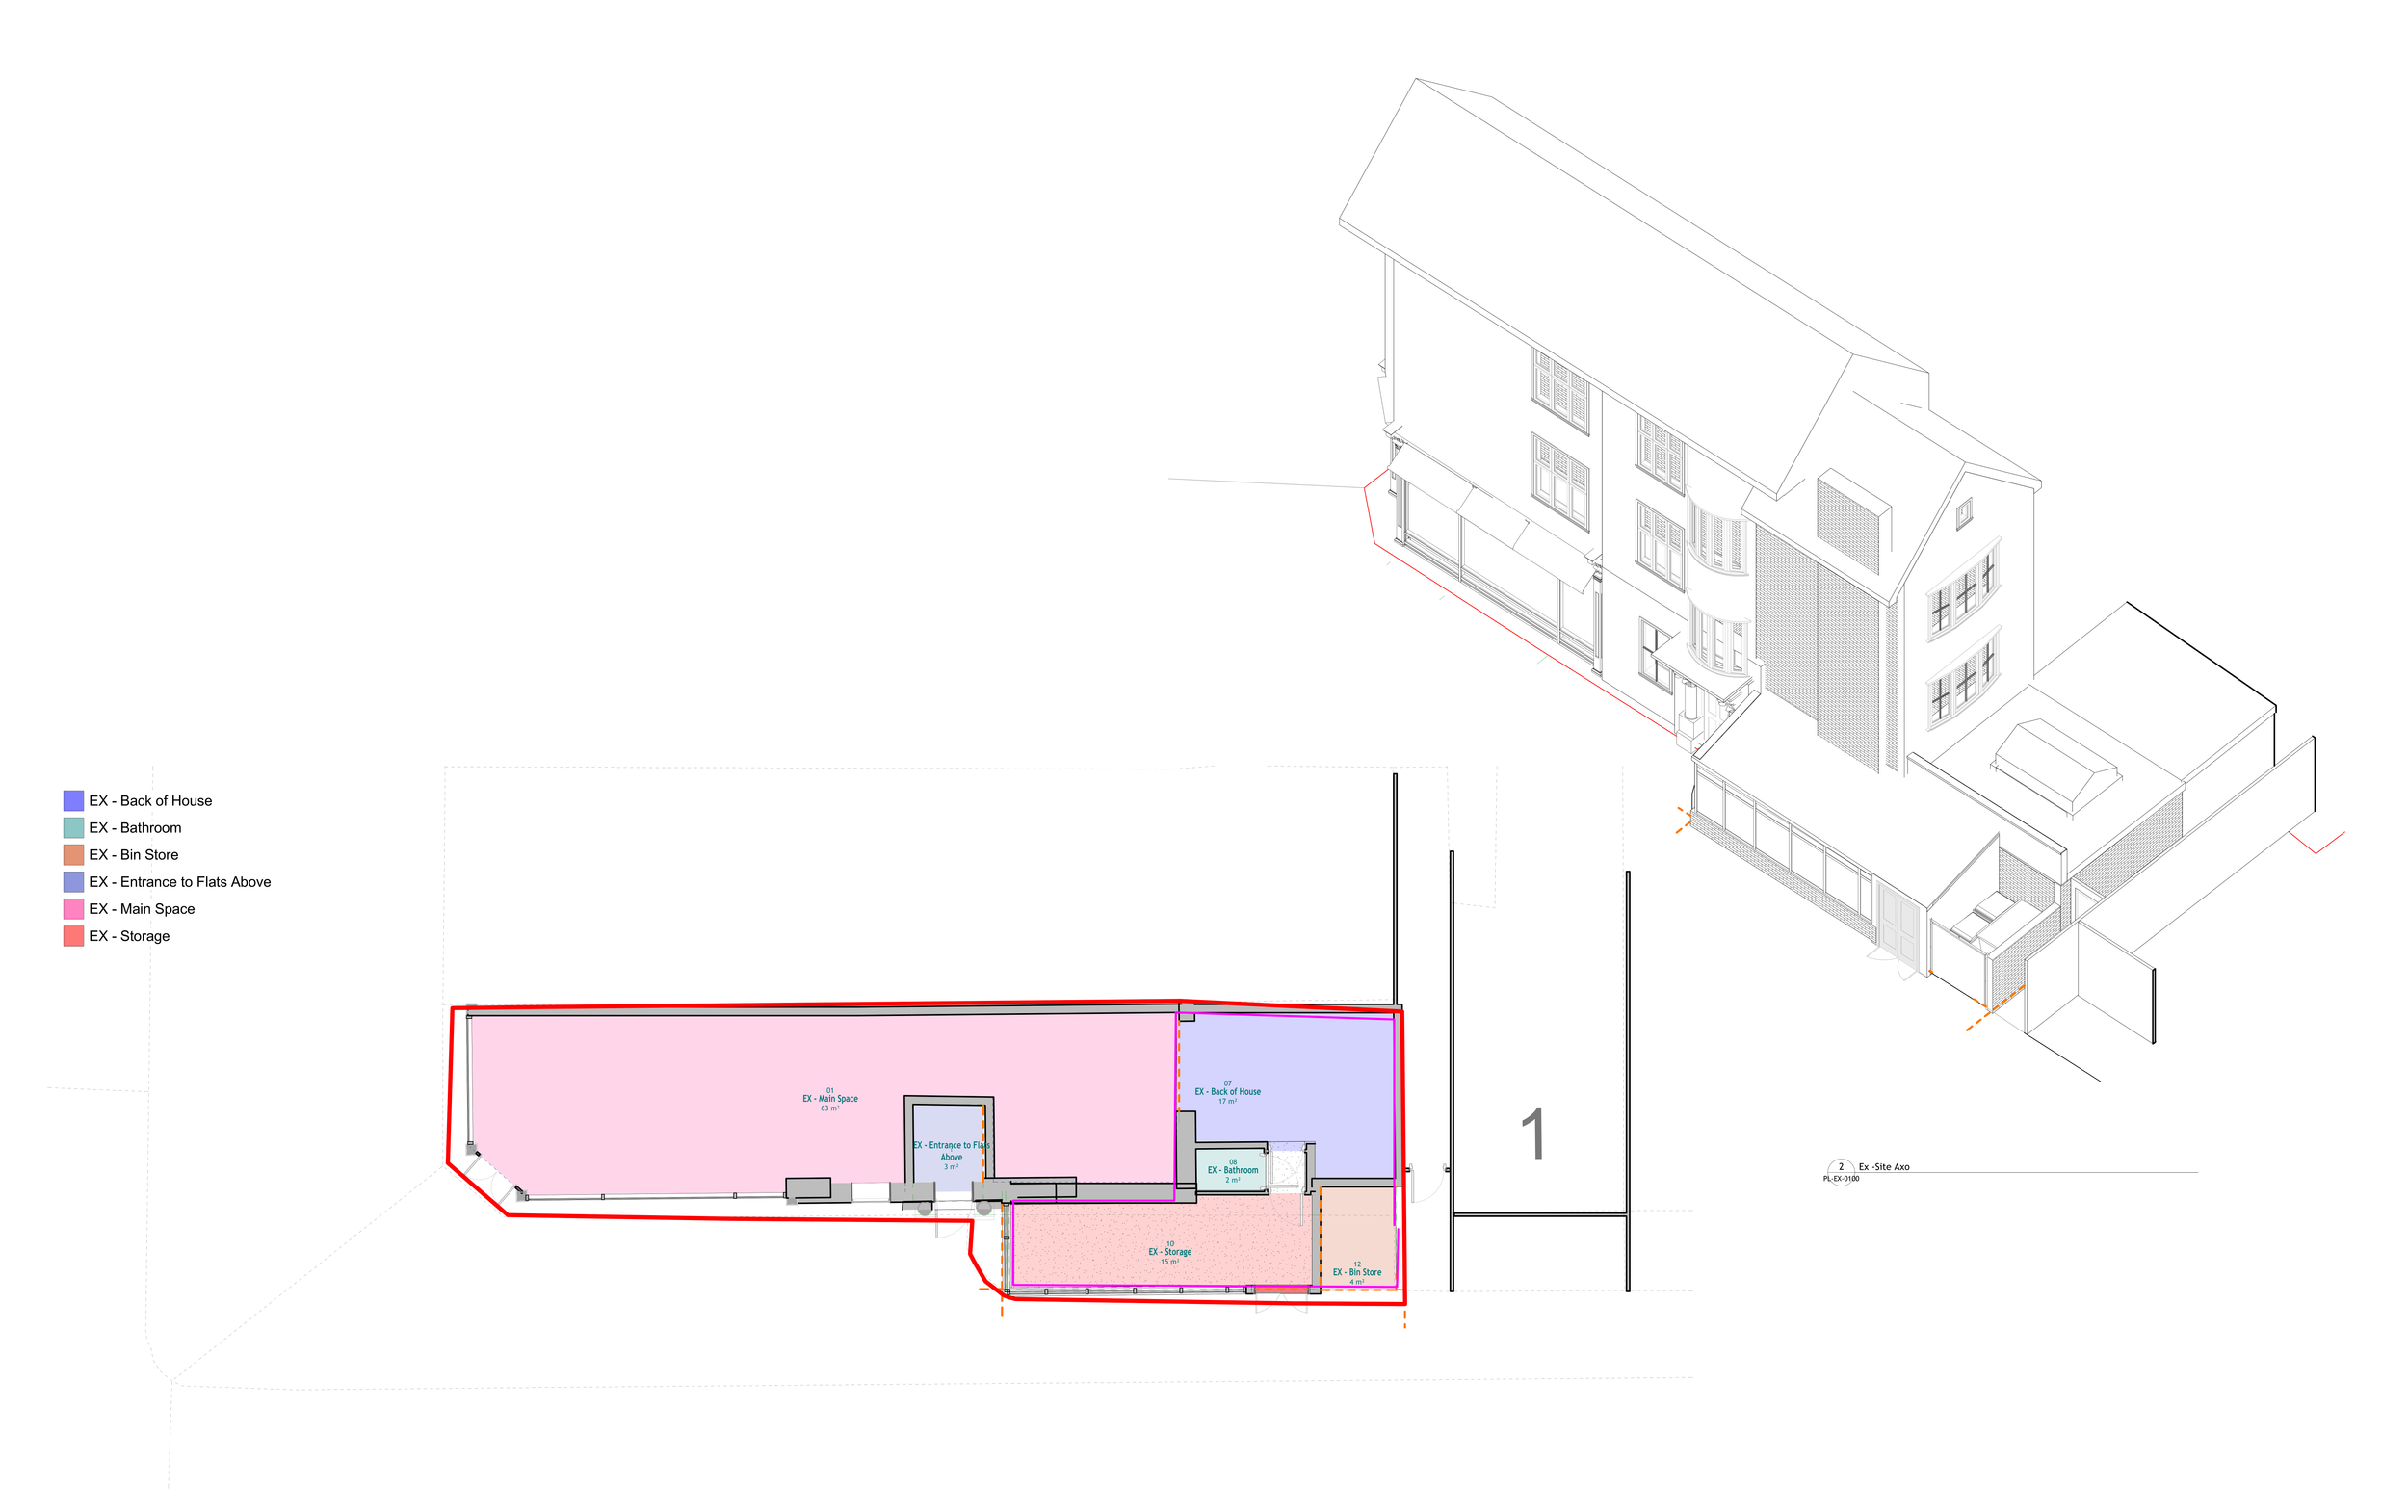
Existing Ground Floor Plan — Survey-led plan of the as-found café and retained access to the flats above.
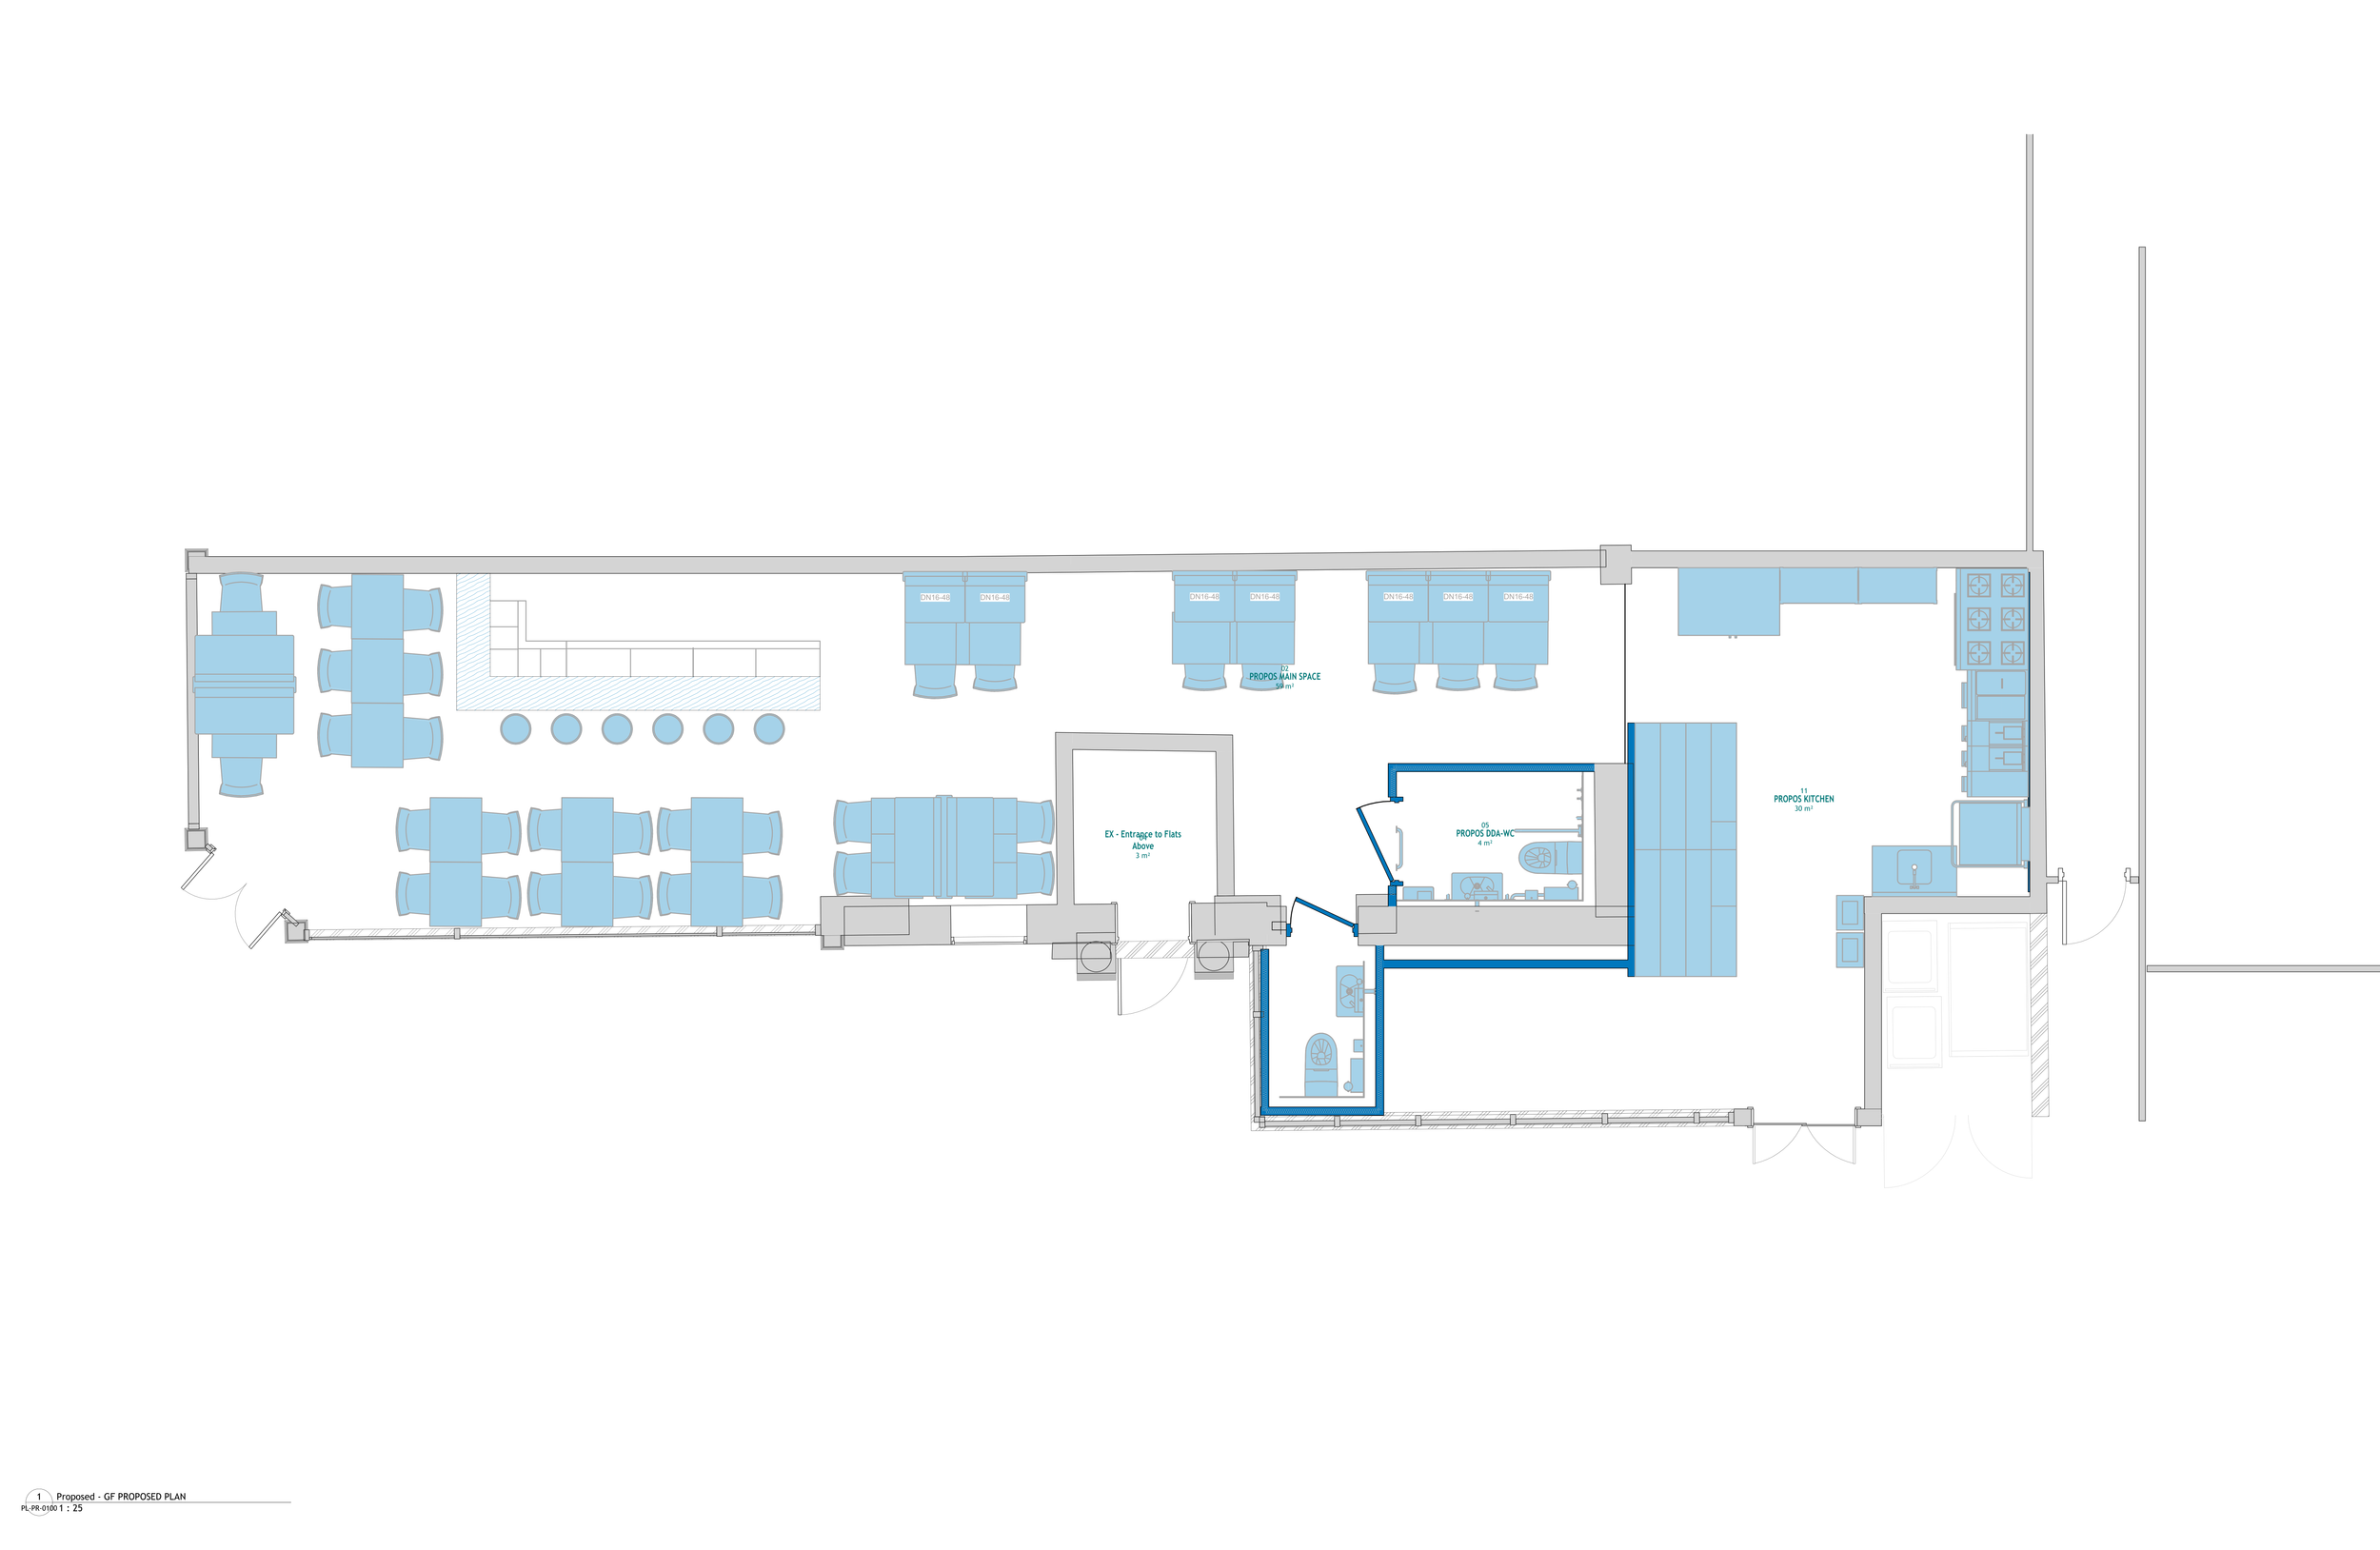
Proposed Ground-Floor Plan — Commercial kitchen, relocated customer WC and open dining area facing Kew Road.
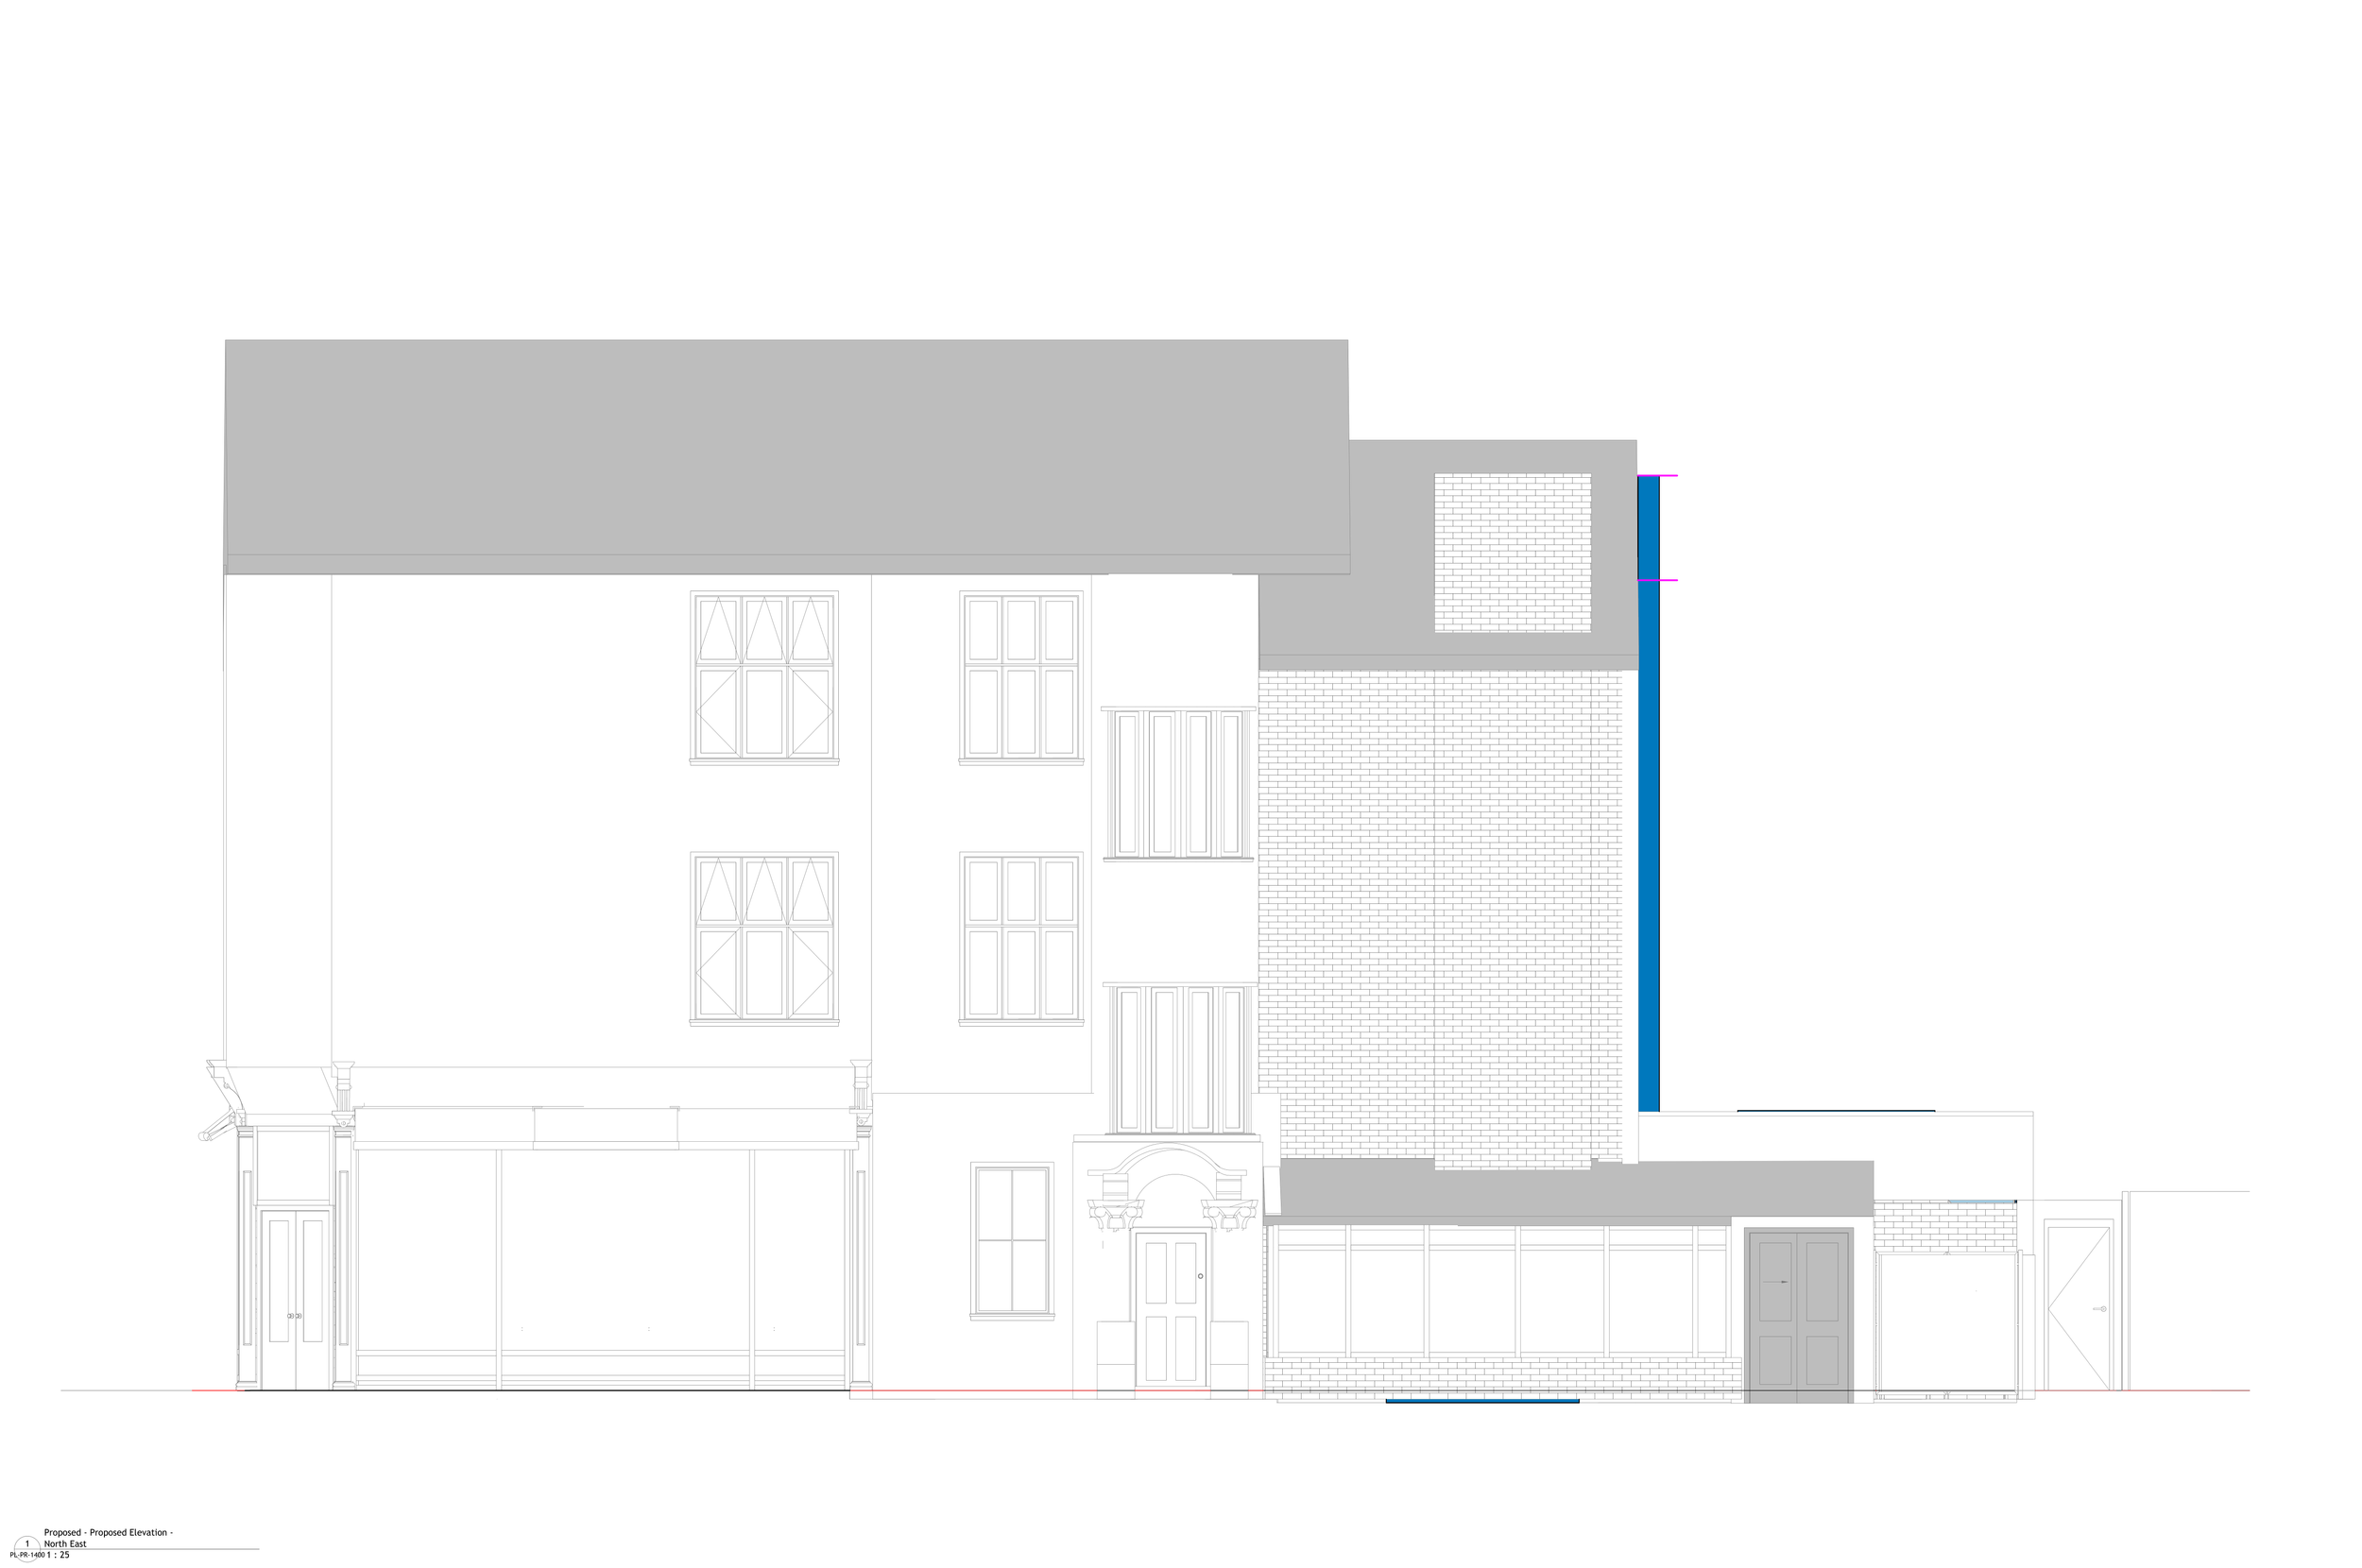
Proposed Elevation — Kew Road frontage.
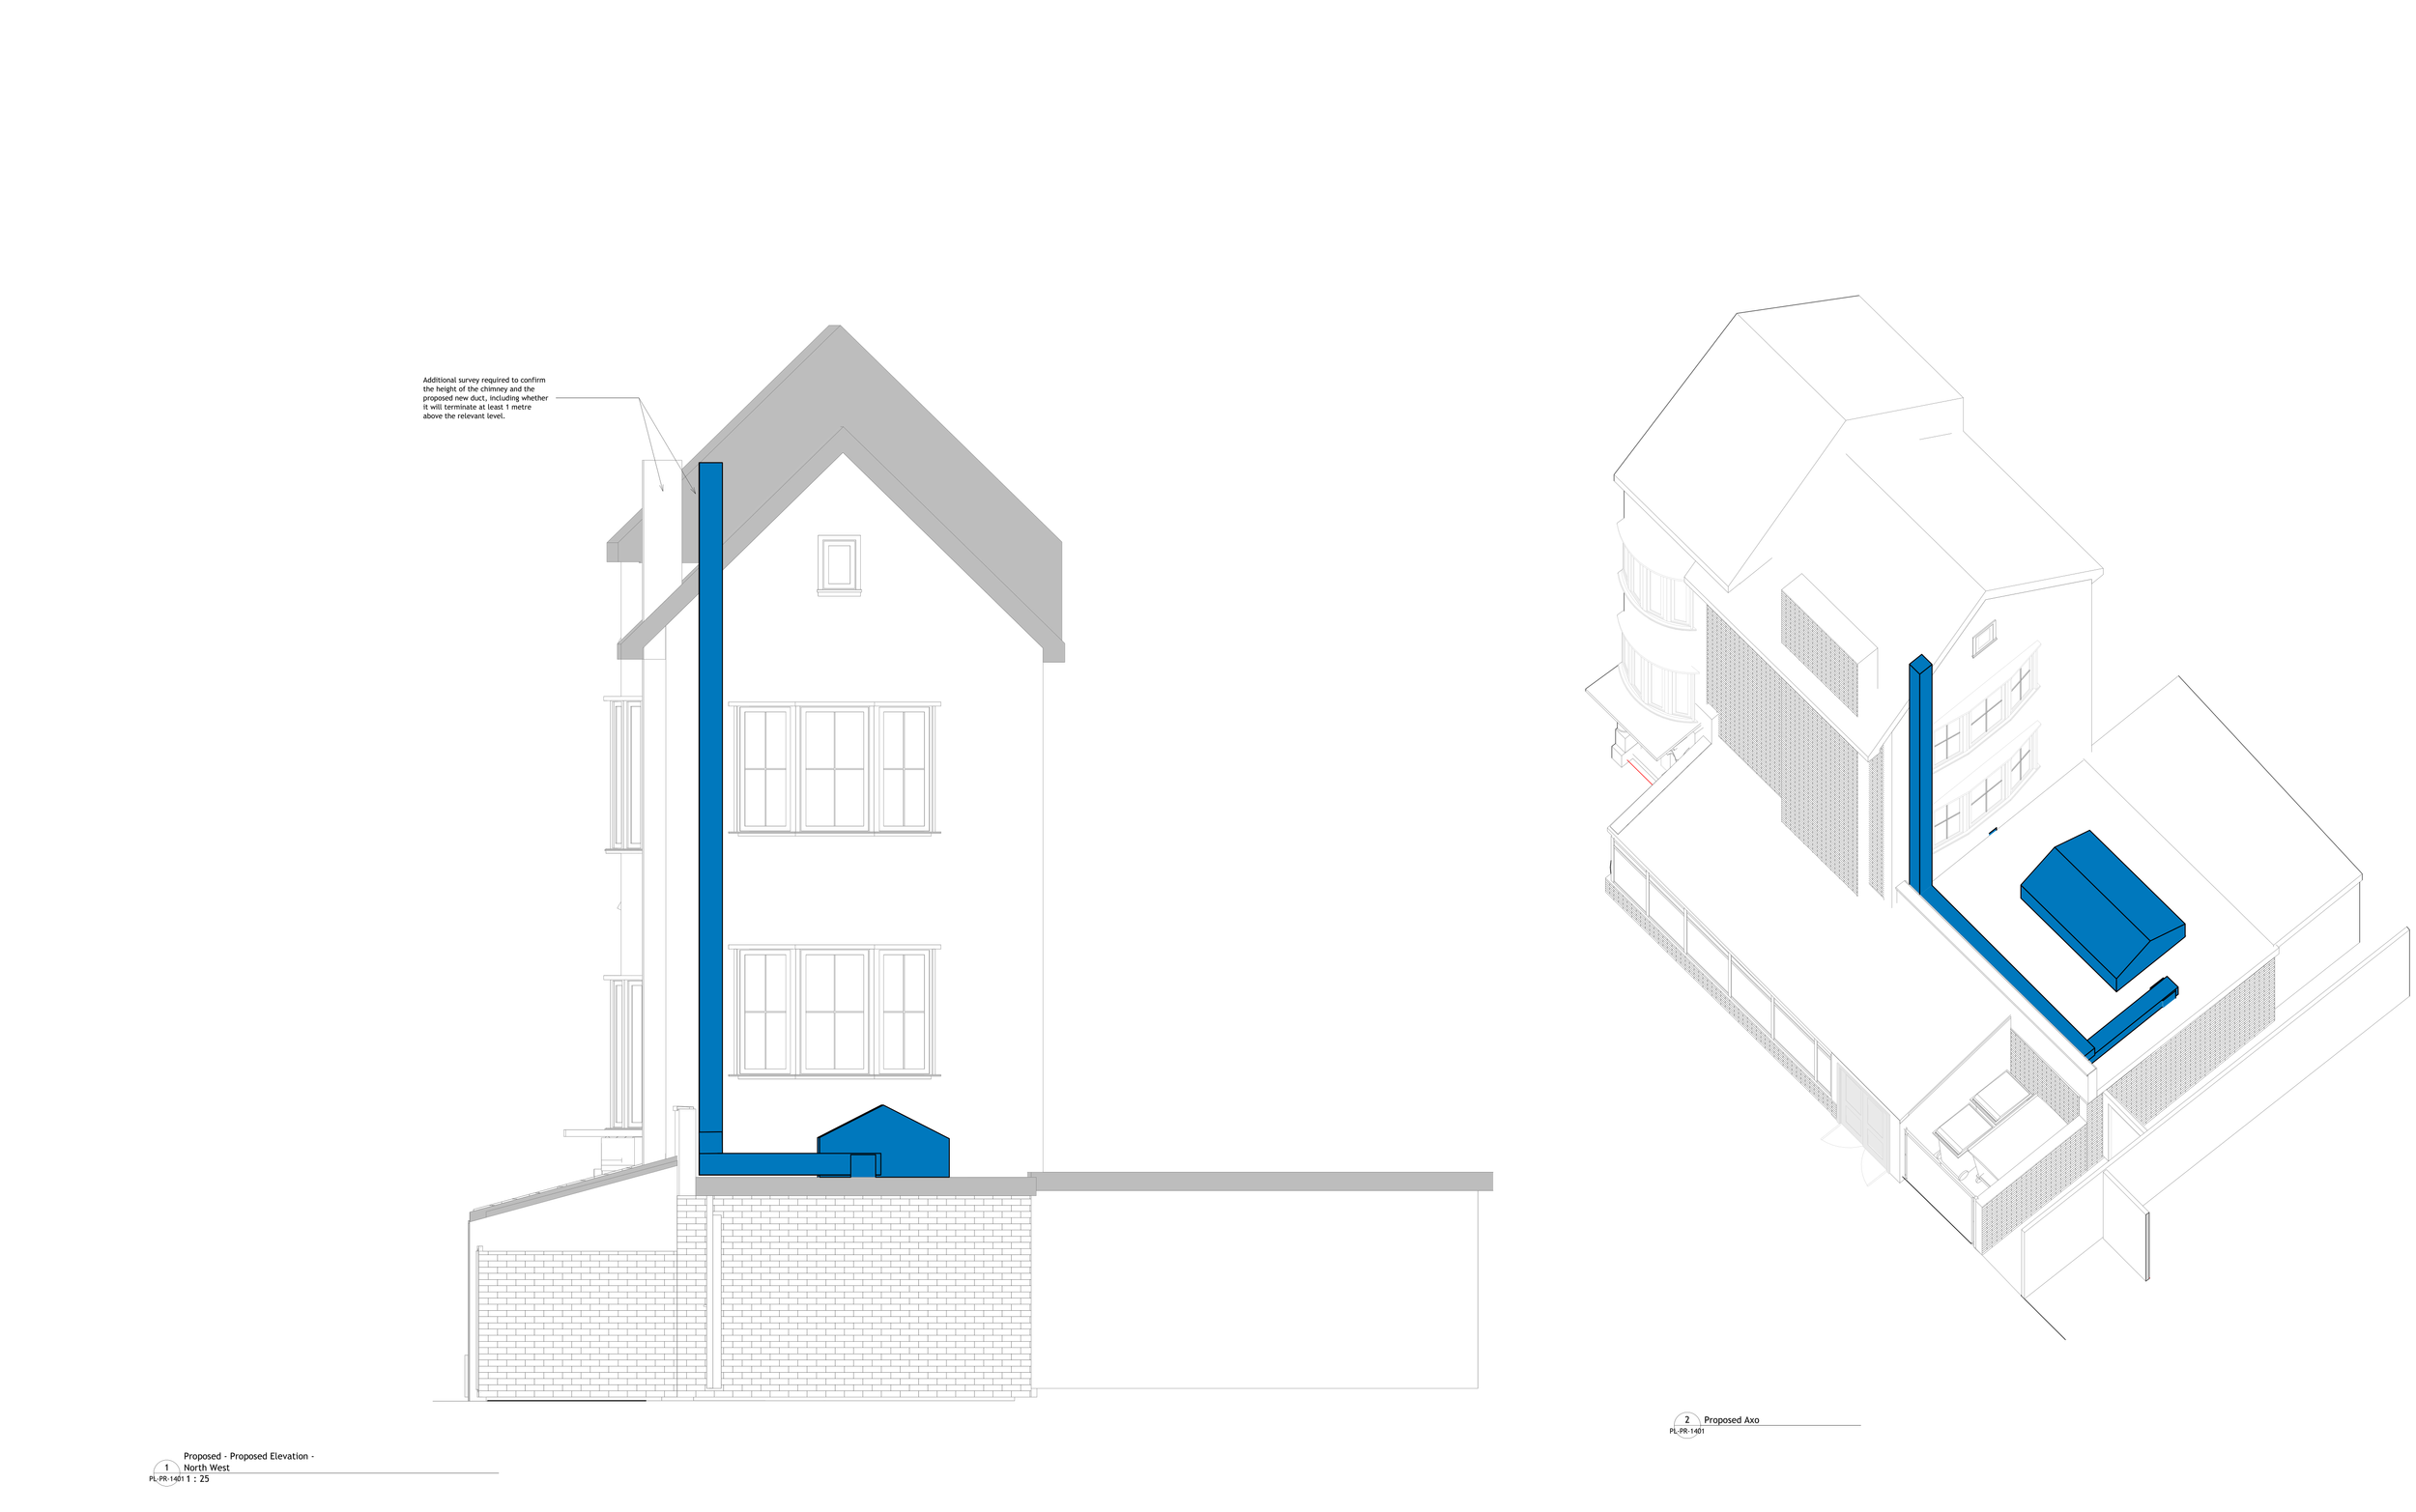
Proposed Elevation — Evelyn Gardens frontage.
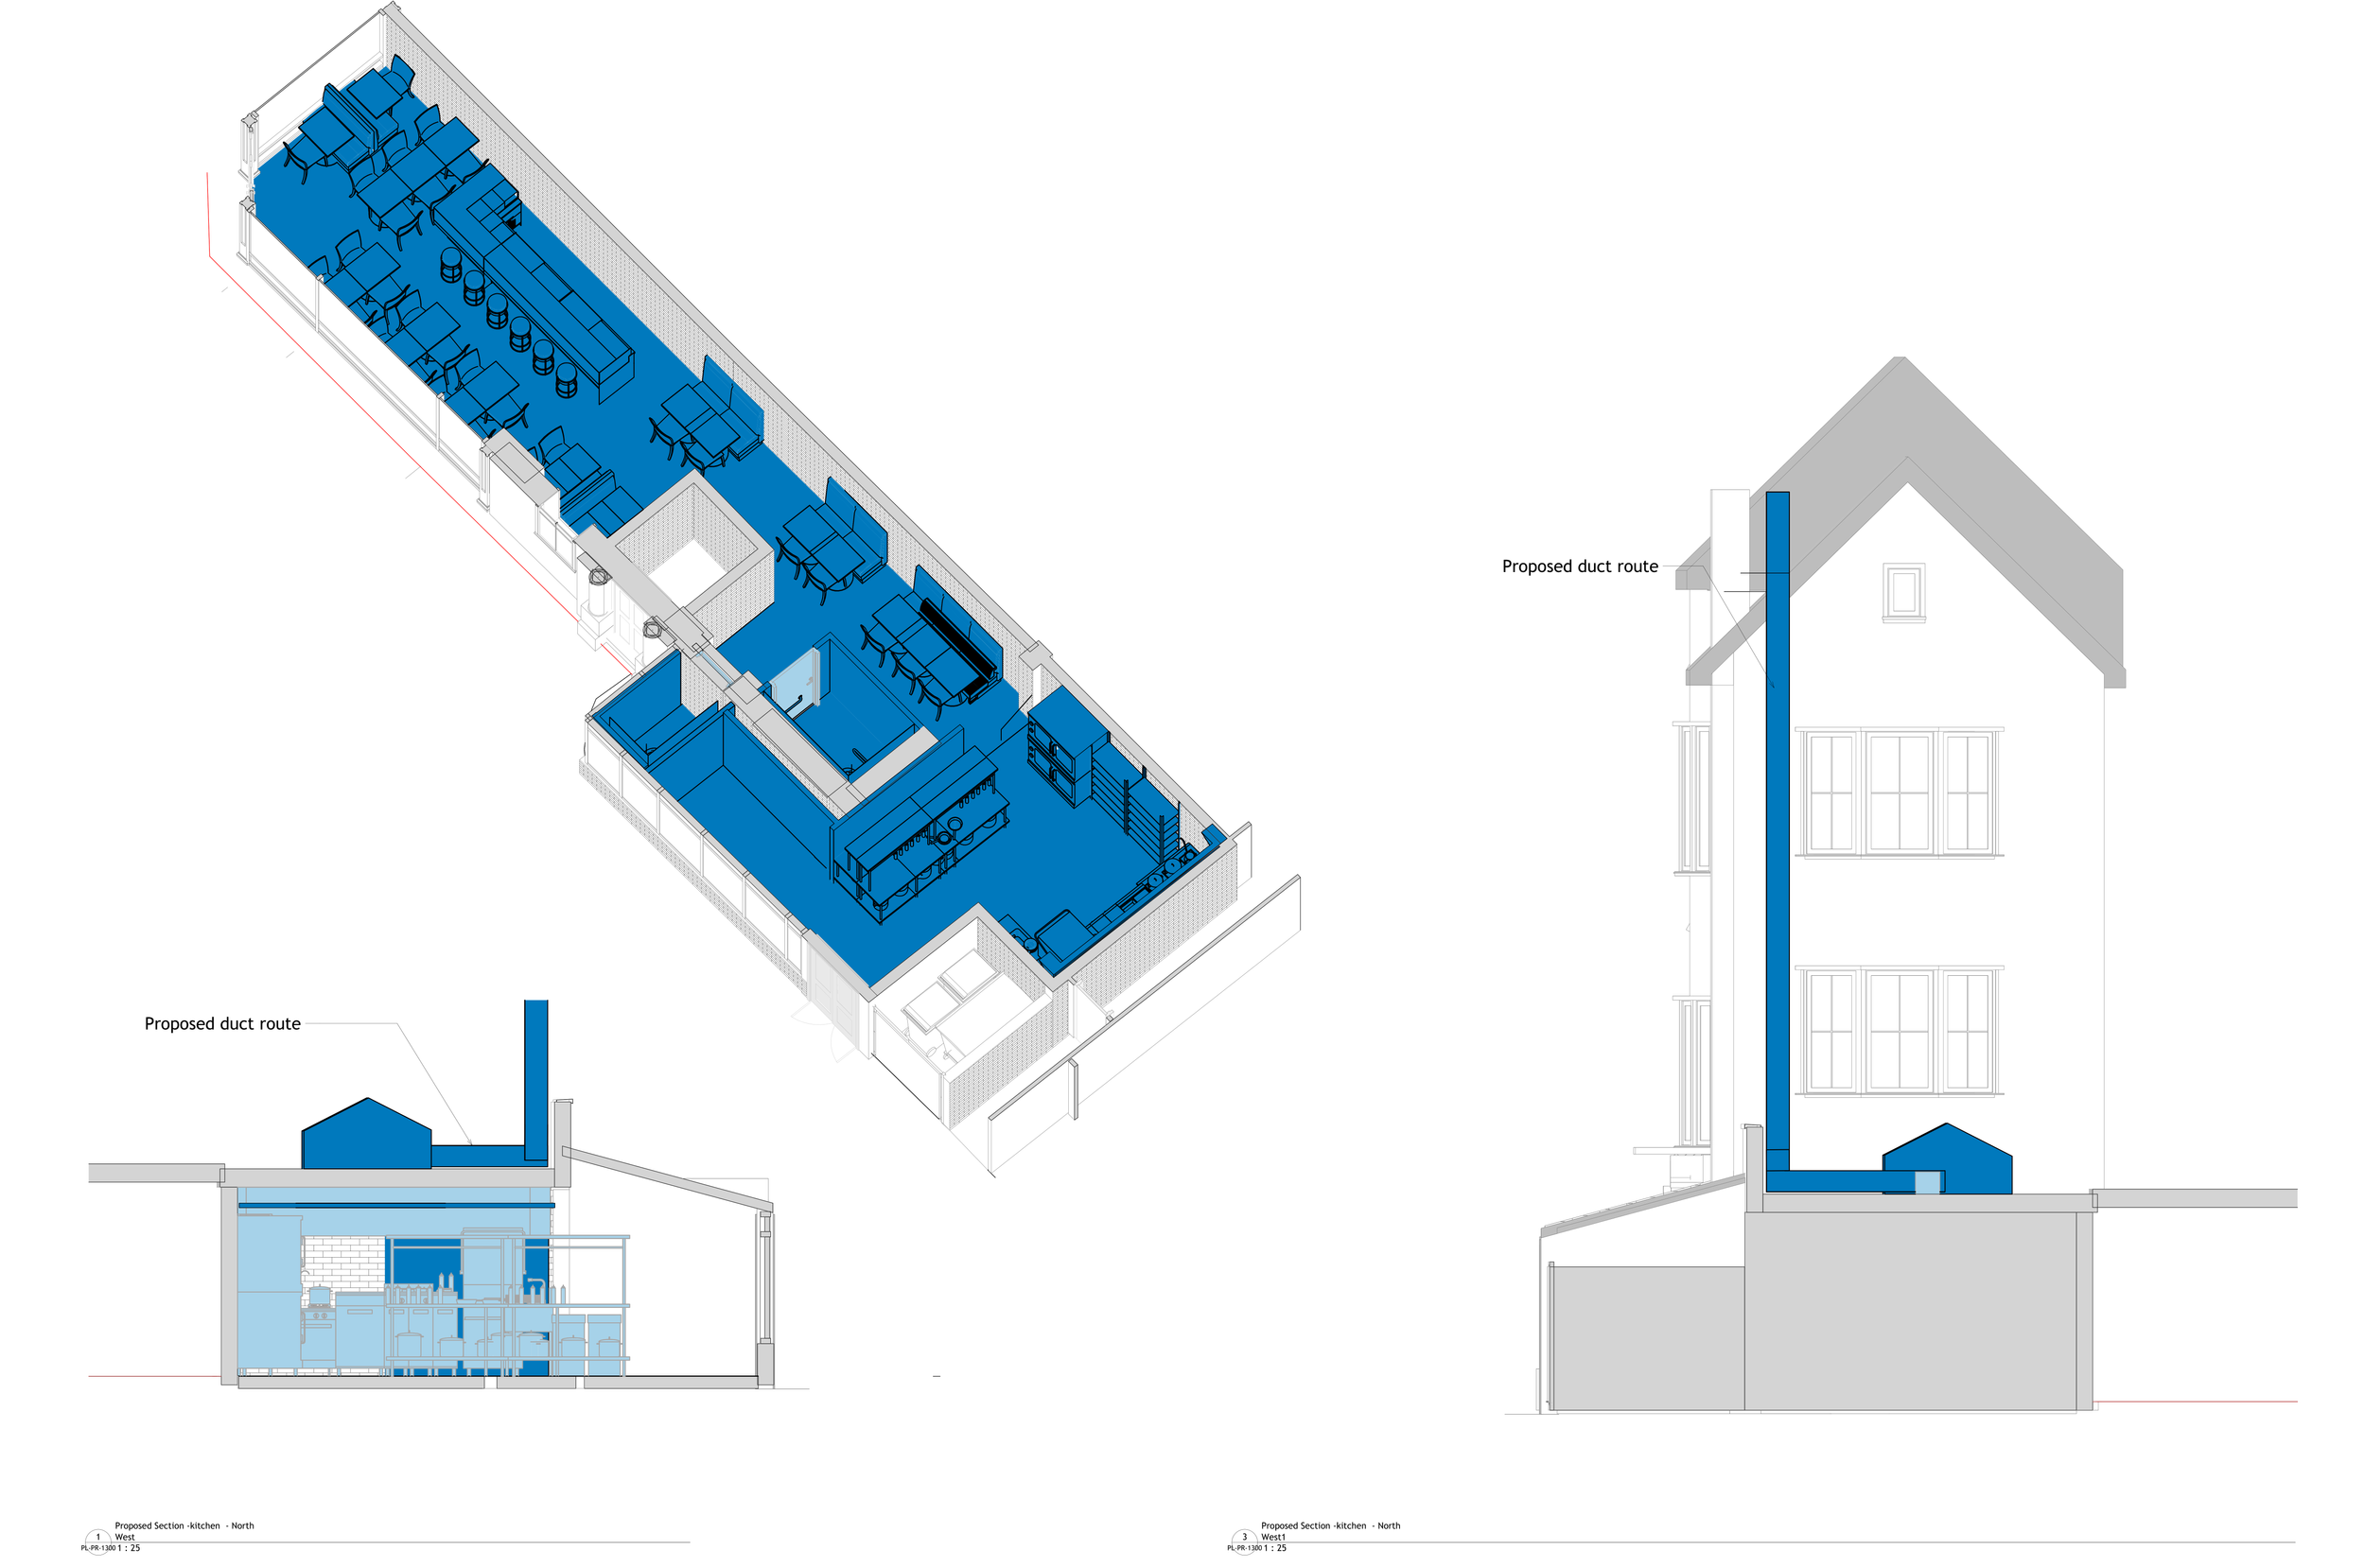
Proposed Section — Kitchen and servicing coordination.

Illustrative Site Context — Concept-stage aerial visualisation of 96 Kew Road and Evelyn Gardens; not survey information.