

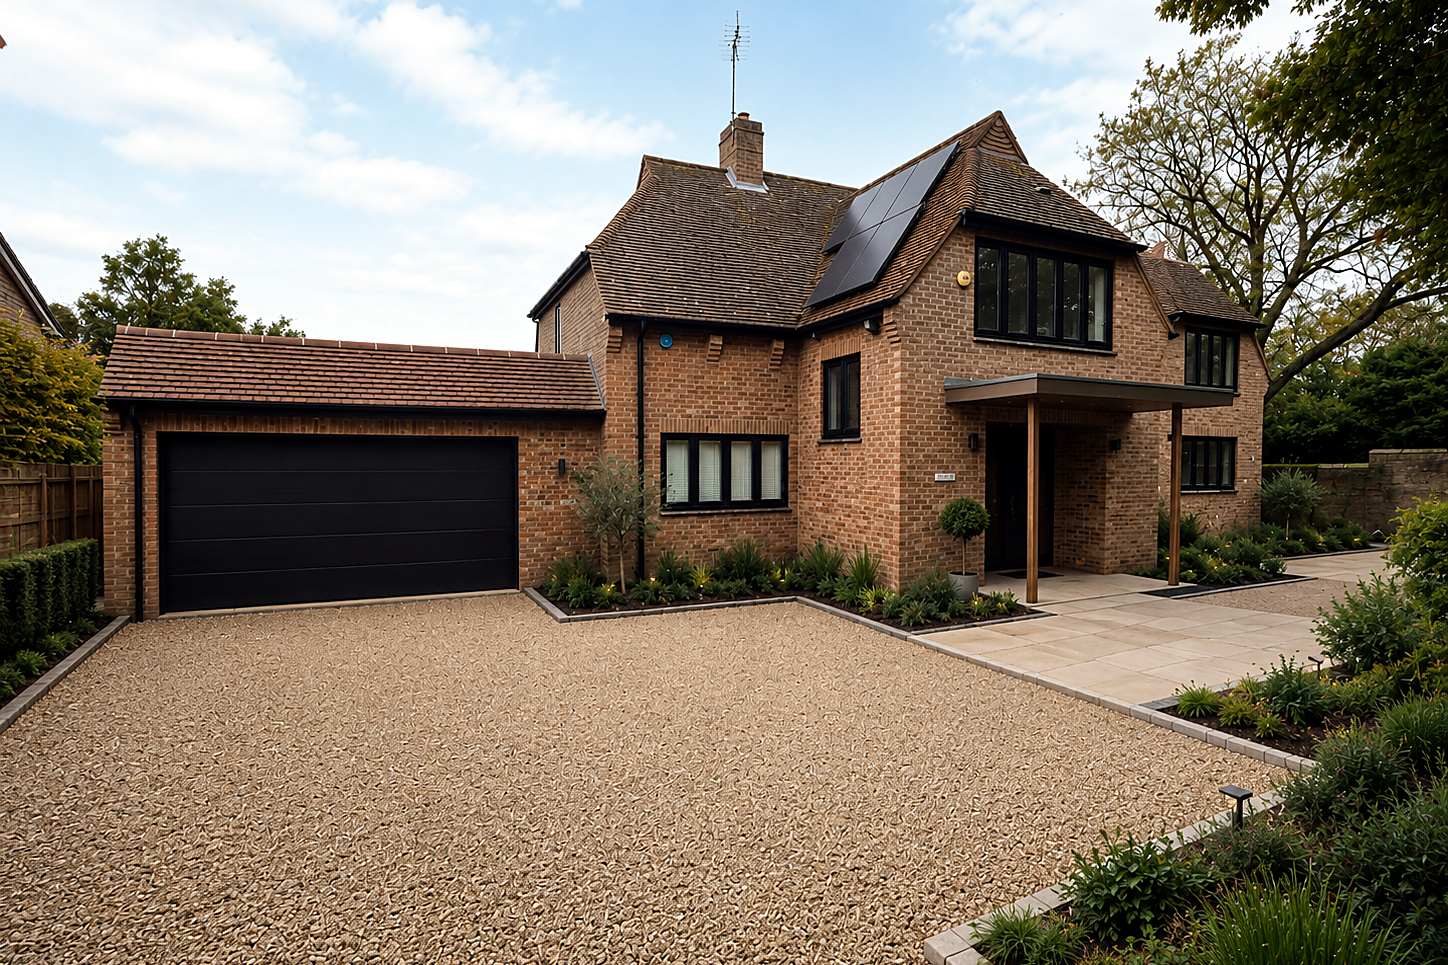
Fairmead House
WORTHING, WEST SUSSEX · PRIVATE HOME RENOVATION
ATALIA developed a coordinated architecture, interior and landscape design for Fairmead House, grounded in a measured 3D survey and a close reading of how the home is used. The work reorganises the kitchen and living spaces around clearer circulation, disciplined storage, architectural joinery and a stronger relationship with the garden.
The entrance, kitchen, living spaces and landscape were resolved as one design language. Drawings and visualisations coordinate material transitions, lighting, cabinetry, openings and external works, giving the client a clear basis for scope, cost review and delivery planning.
PROJECT TYPE — Private residential renovation · kitchen and living reconfiguration
STATUS — Design stage
LOCATION — Worthing, West Sussex
CLIENT — Confidential private client
ROLE — ATALIA Design Group · 3D survey, architecture, interior design, drawing production and visualisation
SCOPE — Survey-led architectural and interior design
IMAGERY — ATALIA site photography, survey-led drawings and architectural visualisations
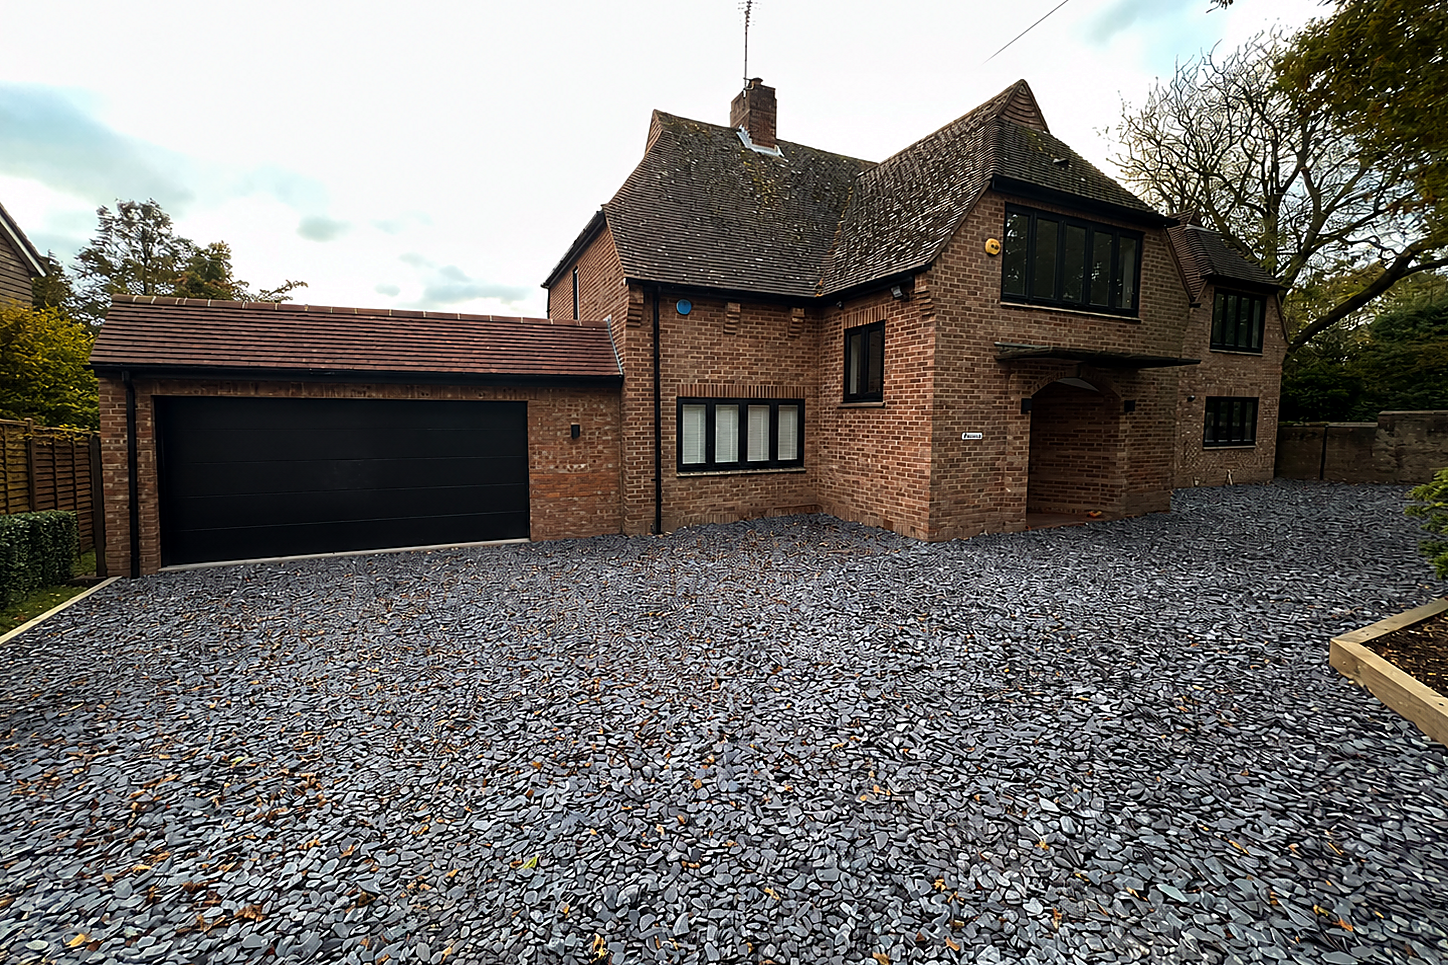
Existing Front — Fairmead House as surveyed before the proposed renovation.
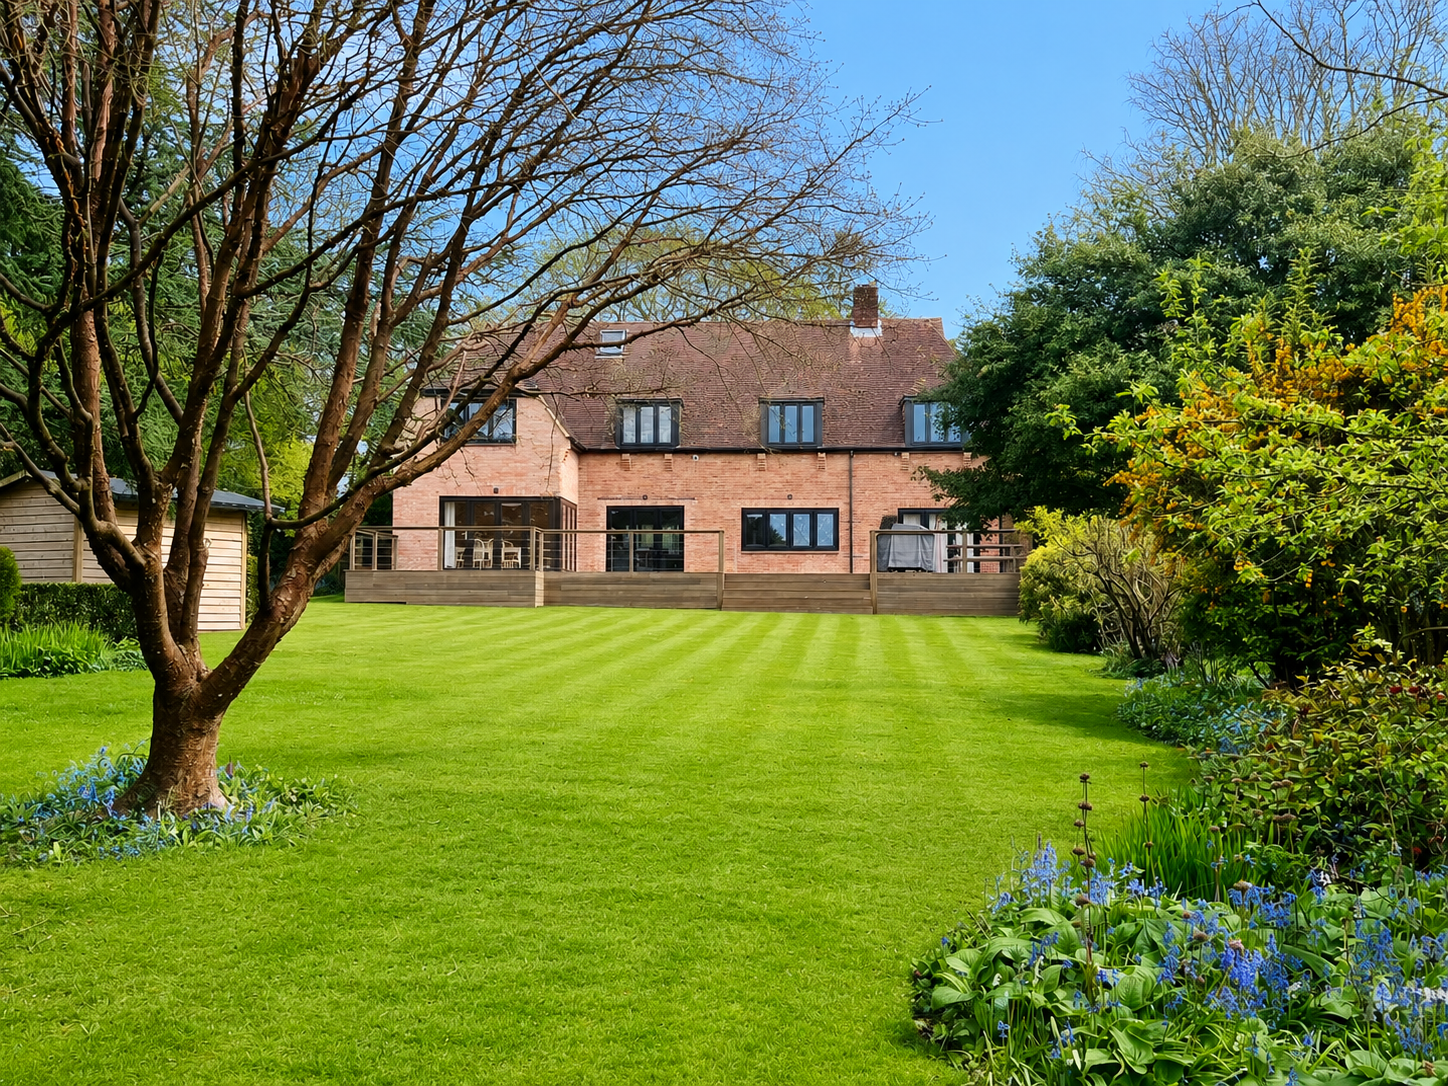
Existing Back Garden — Lawn and planting before the proposed renovation.
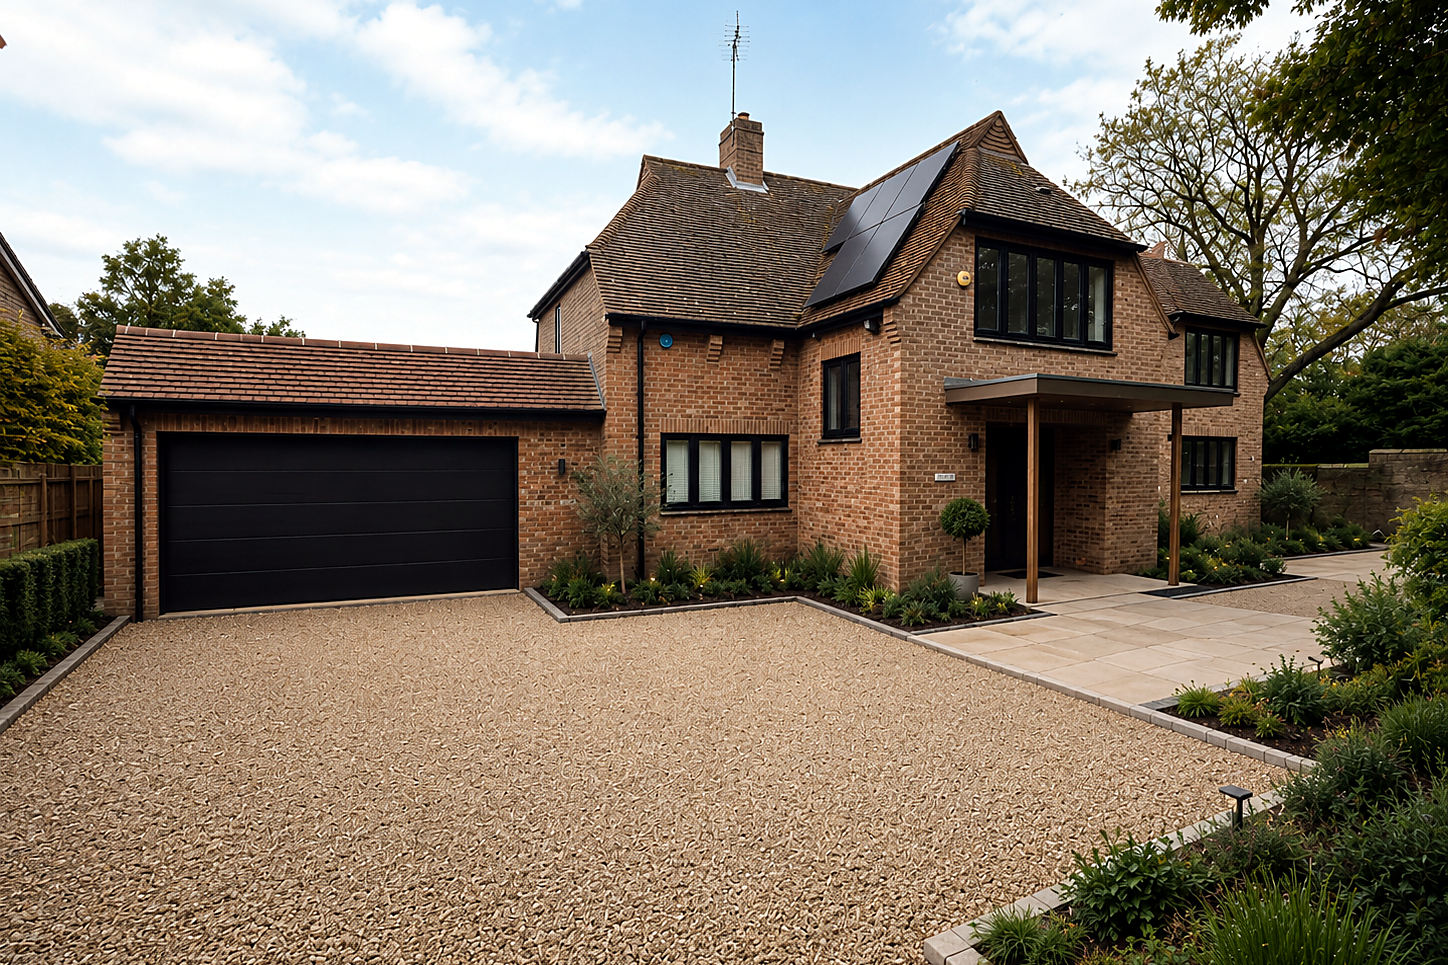
Proposed Front Approach — Entrance canopy, landscaping and integrated solar design.
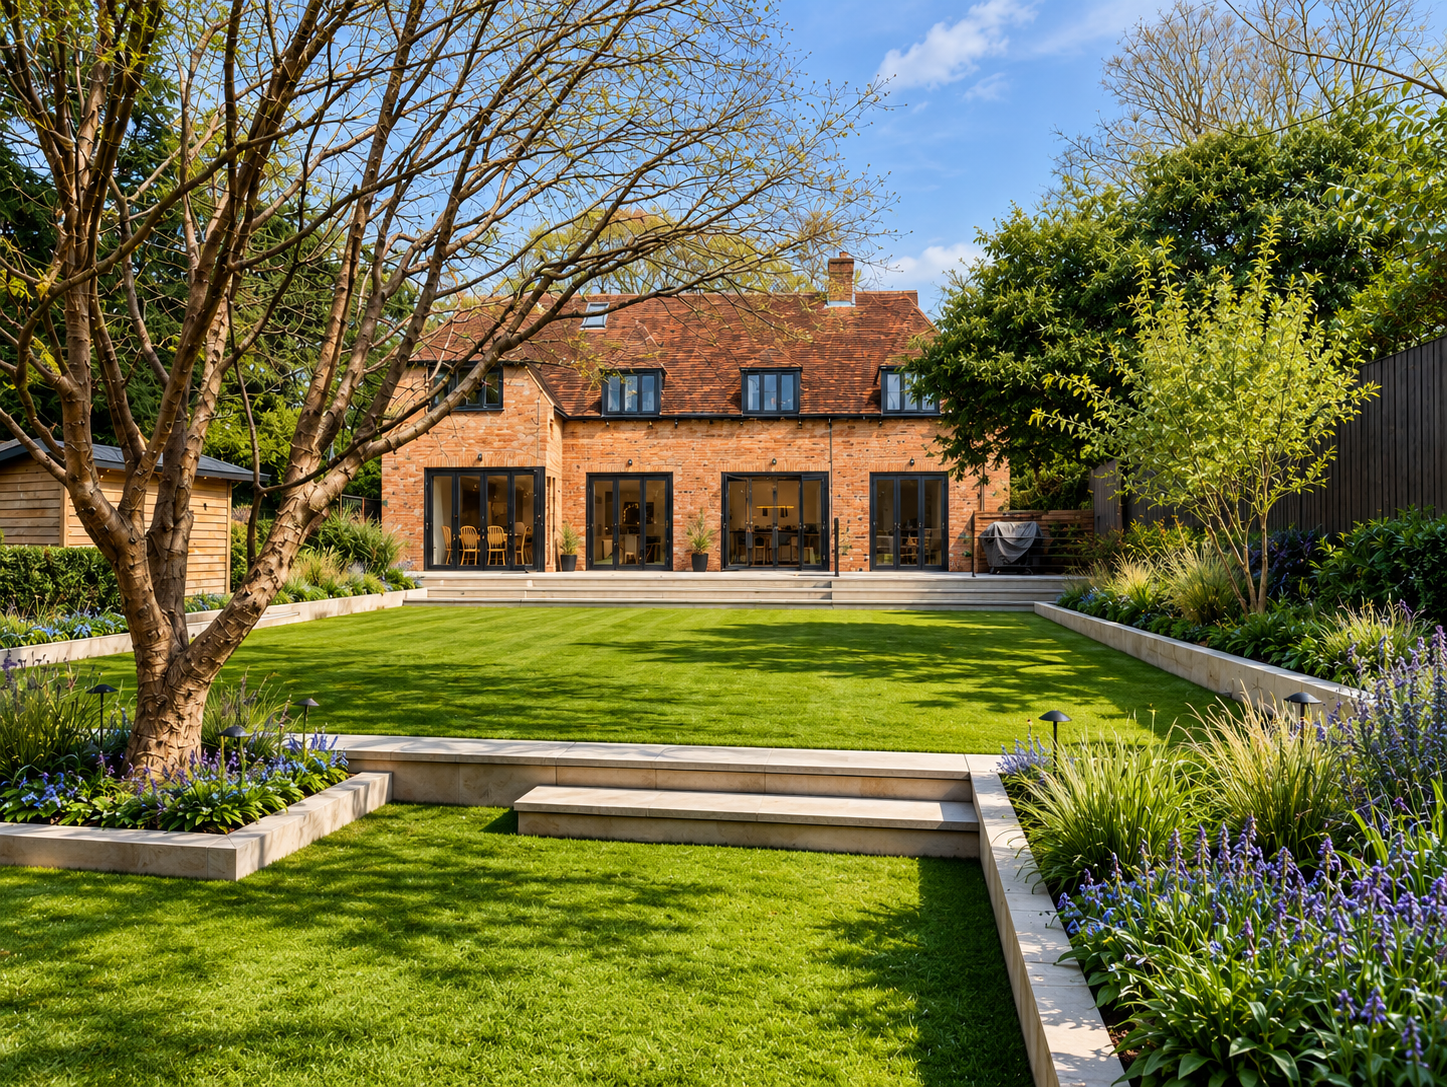
Proposed Back Garden — Terraced landscape design connecting the house and garden.
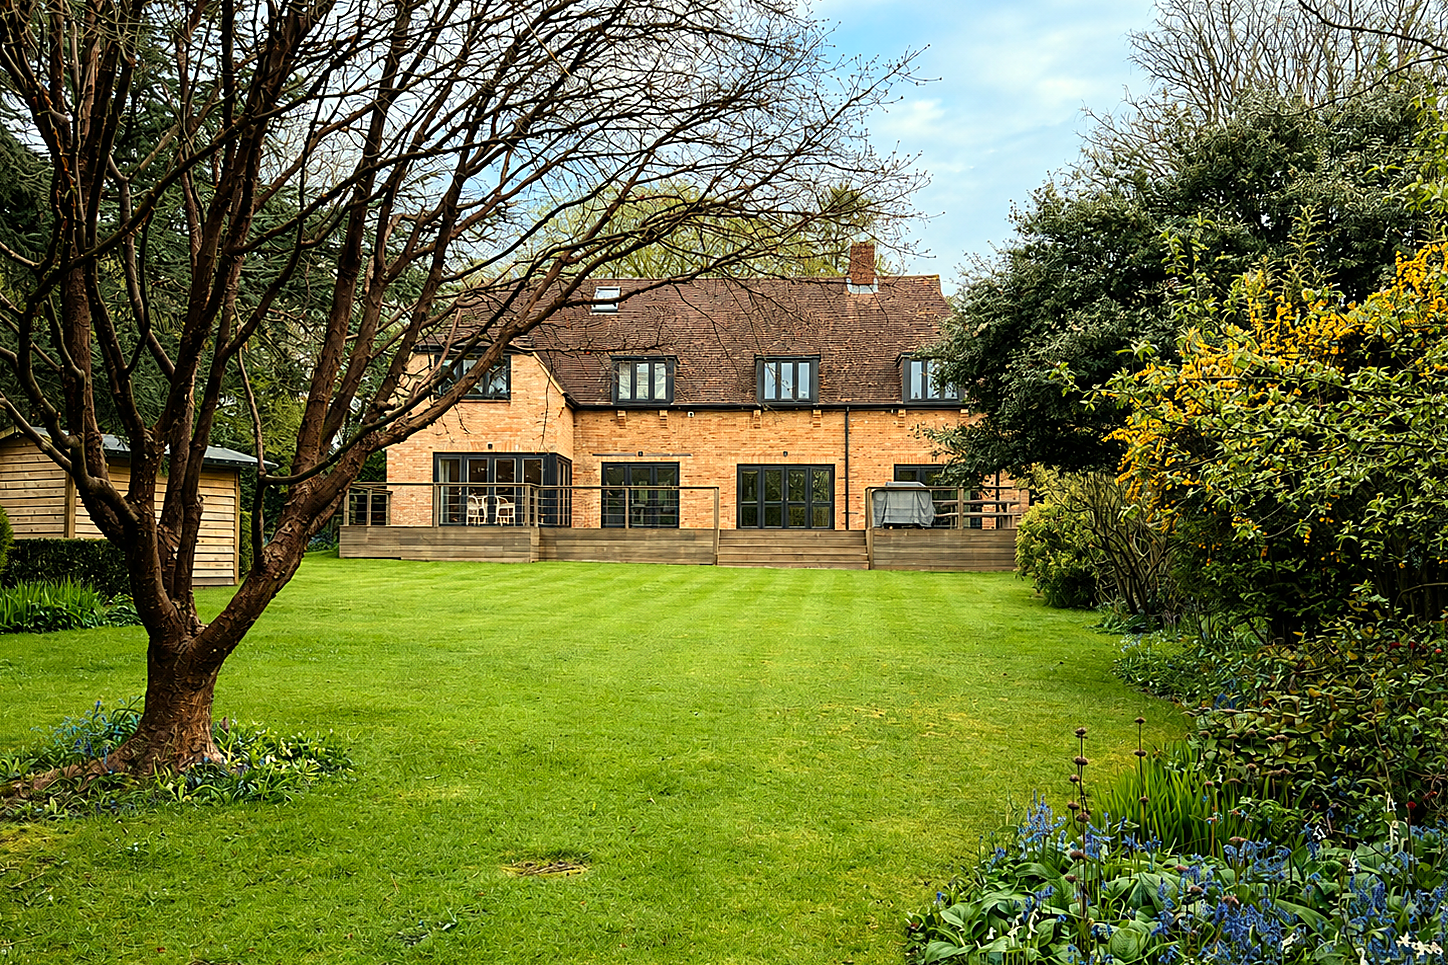
Proposed Garden Elevation — Folding-door openings connecting kitchen, living spaces and terrace.
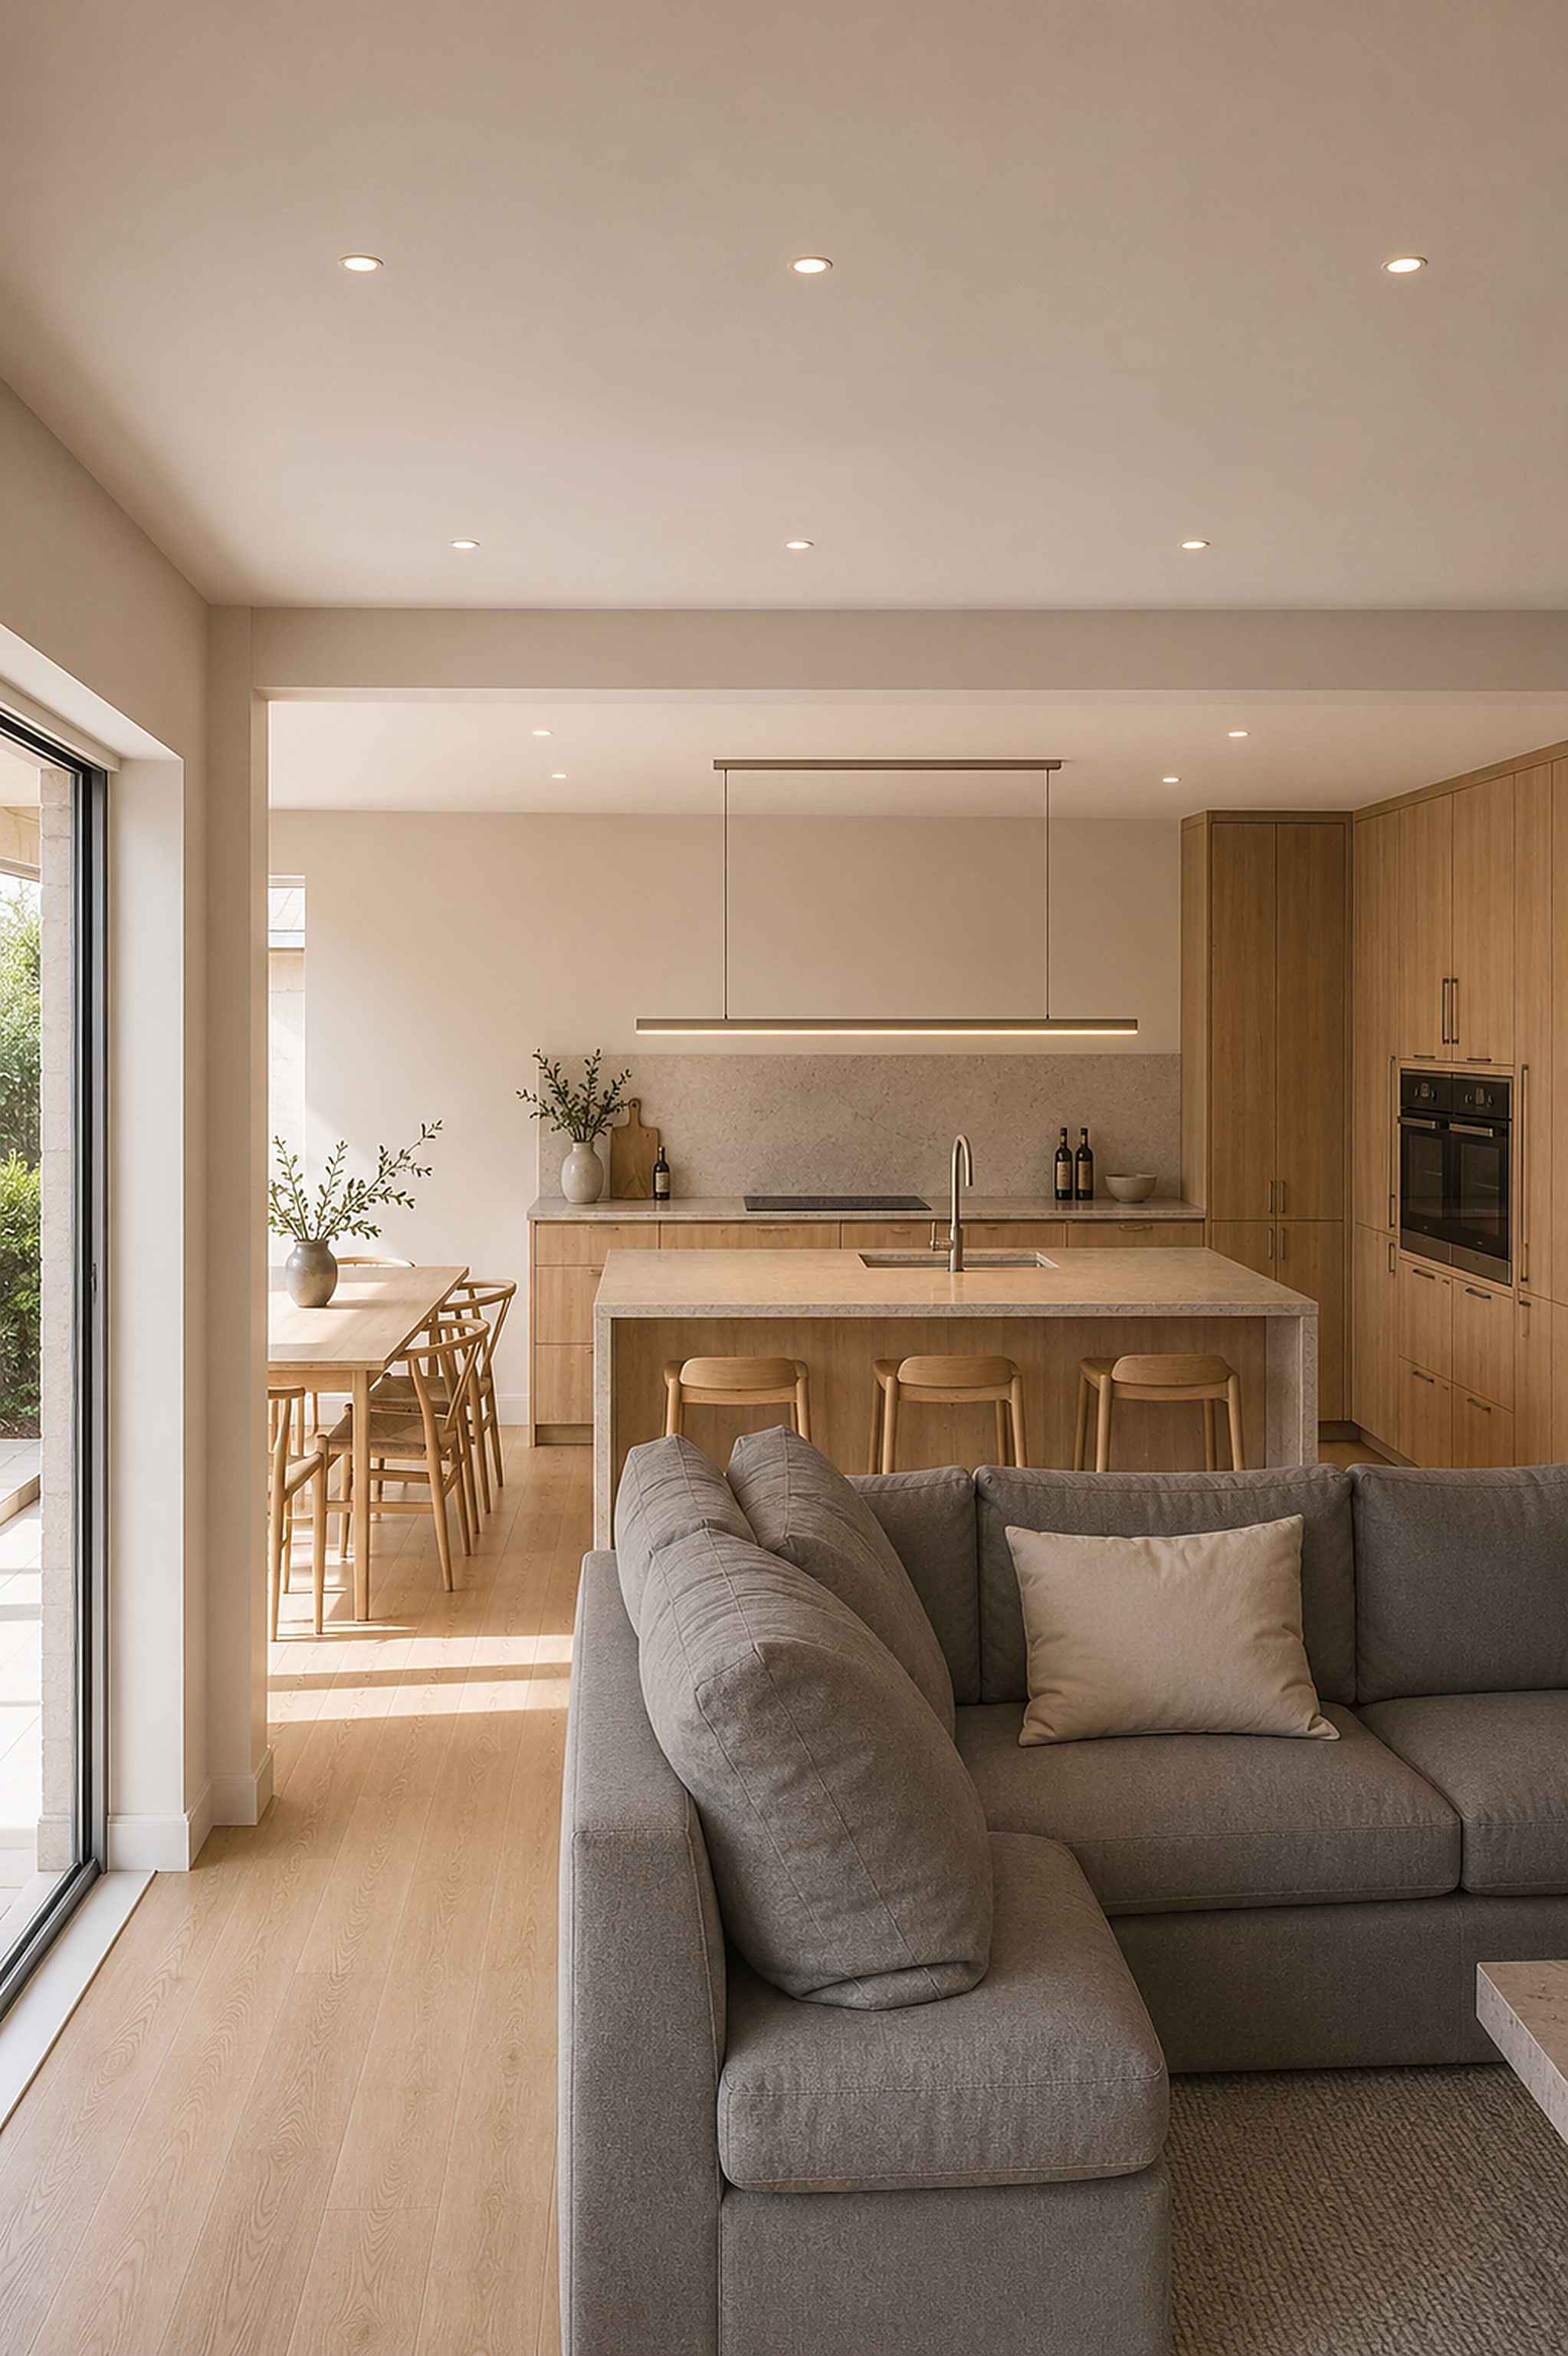
Proposed Kitchen View — View across the island to the dining space and garden.
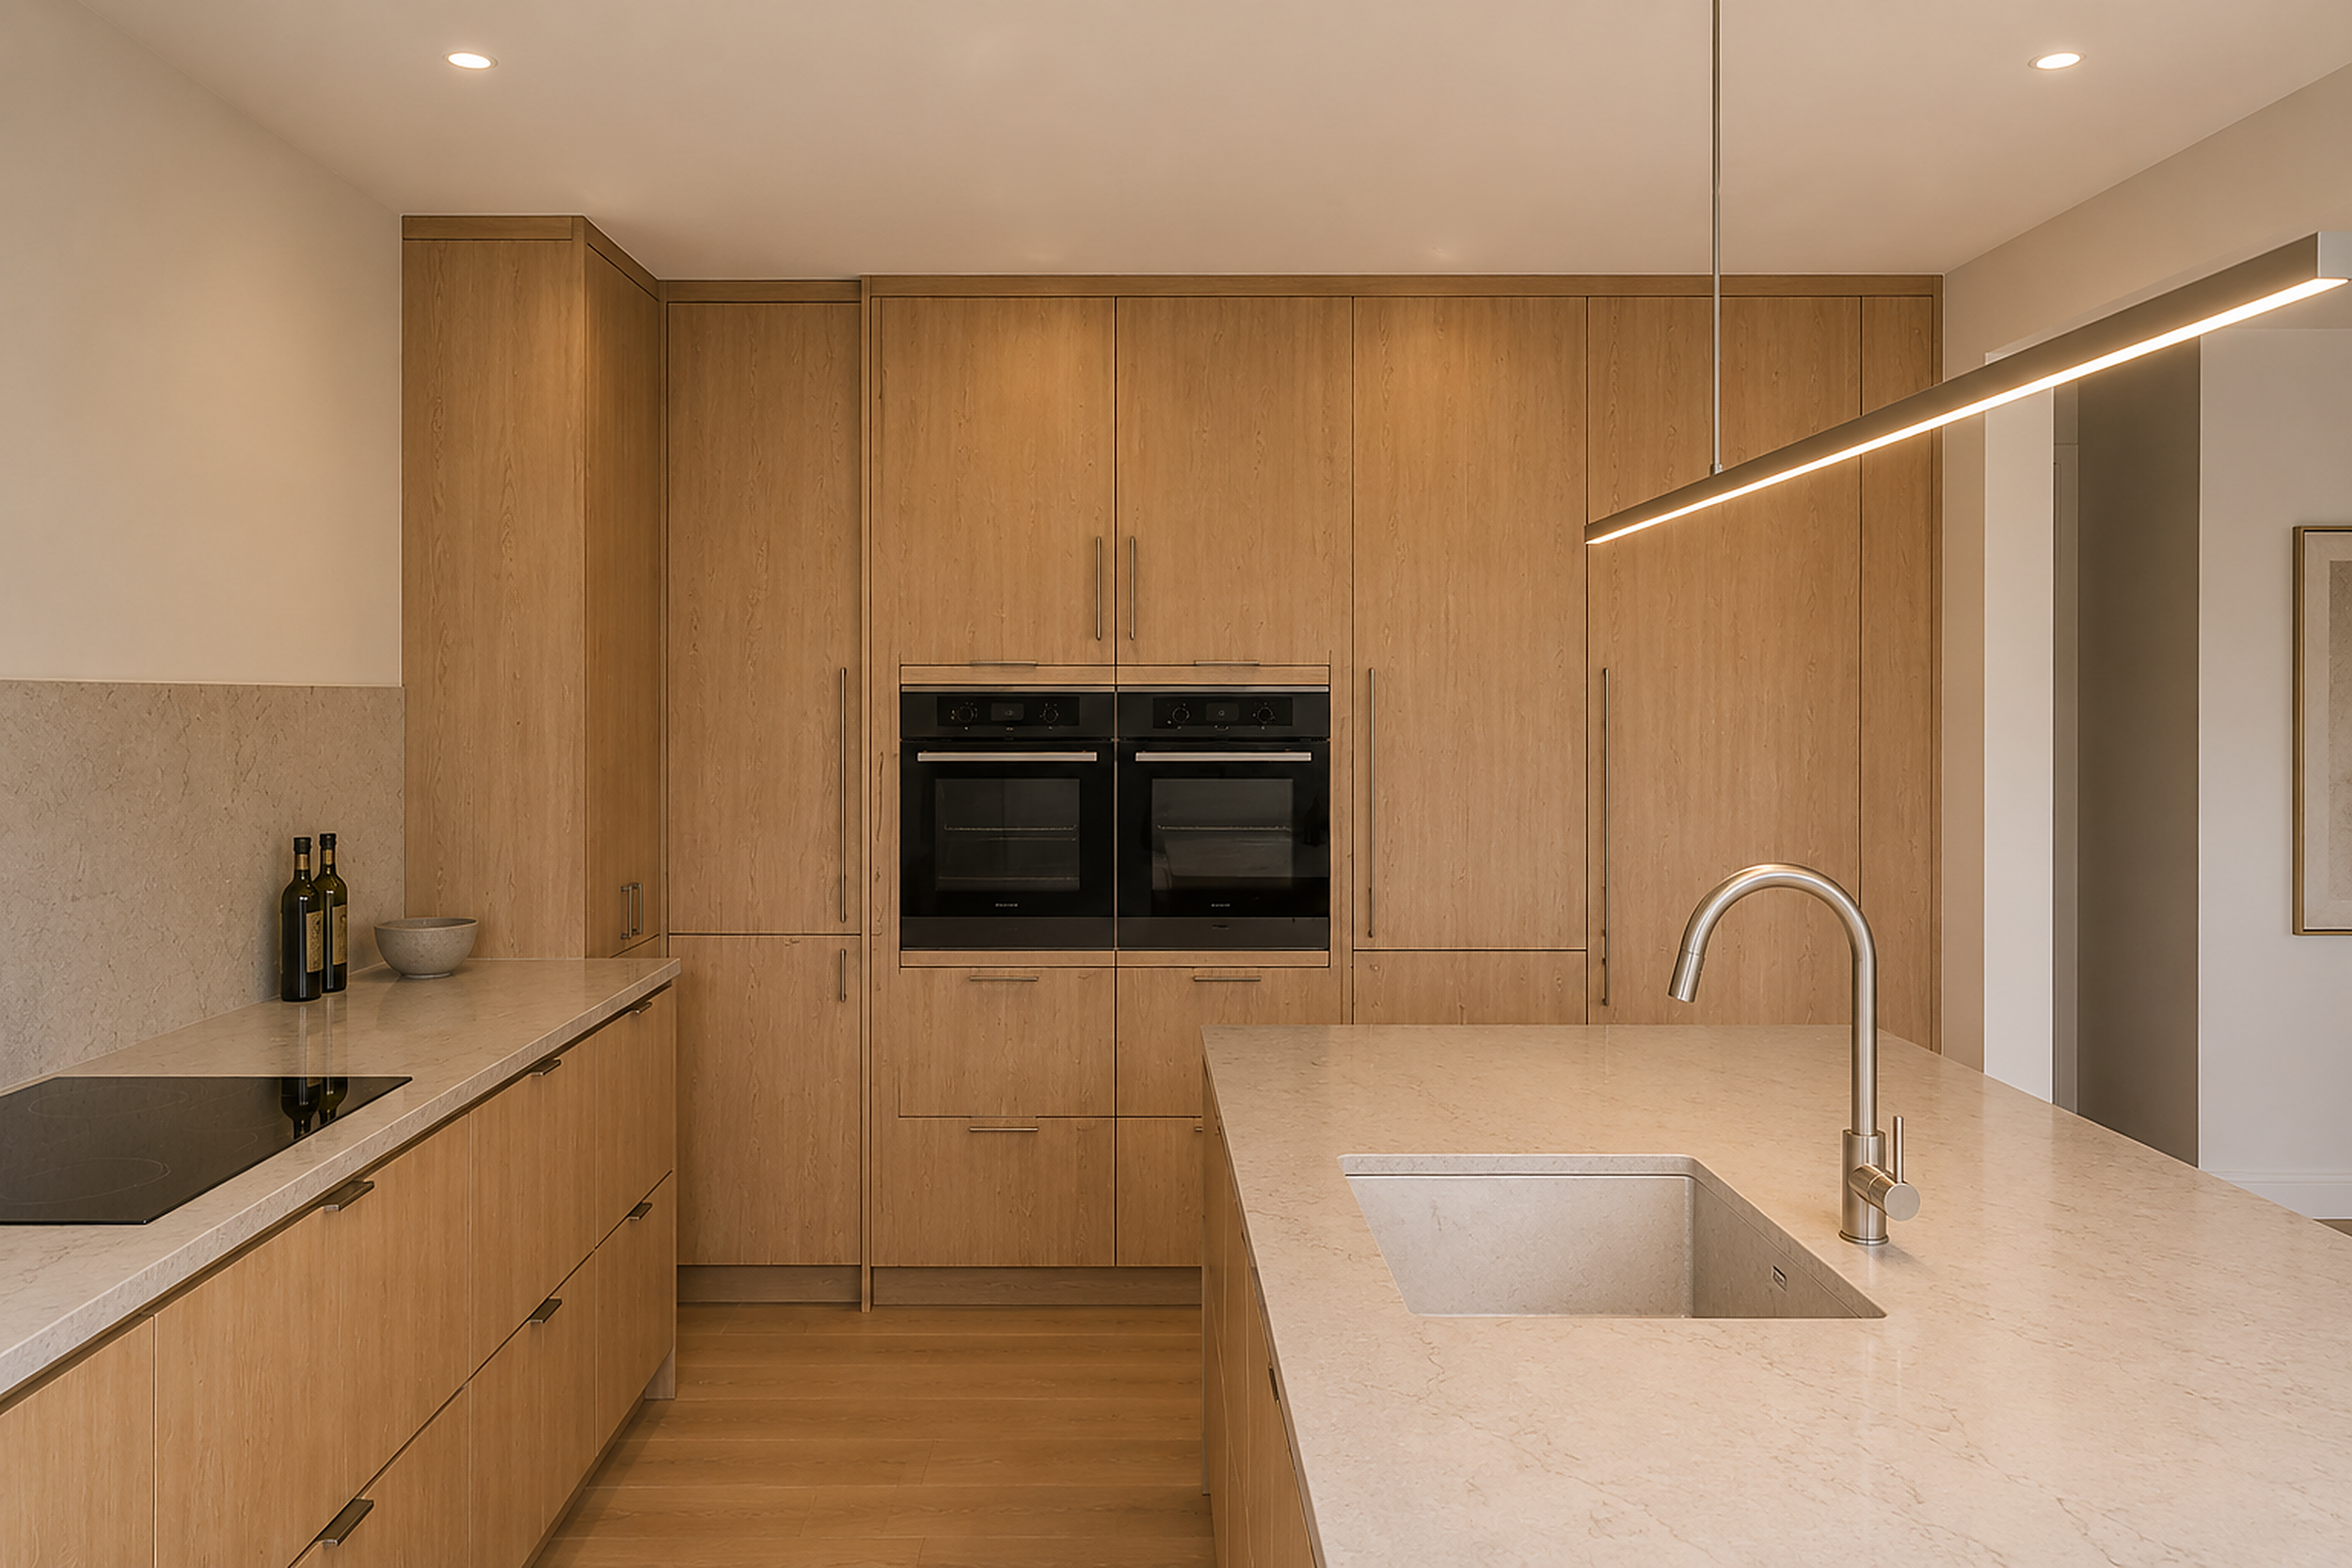
Proposed Kitchen Tall Bank — Eye-level ovens and integrated storage.
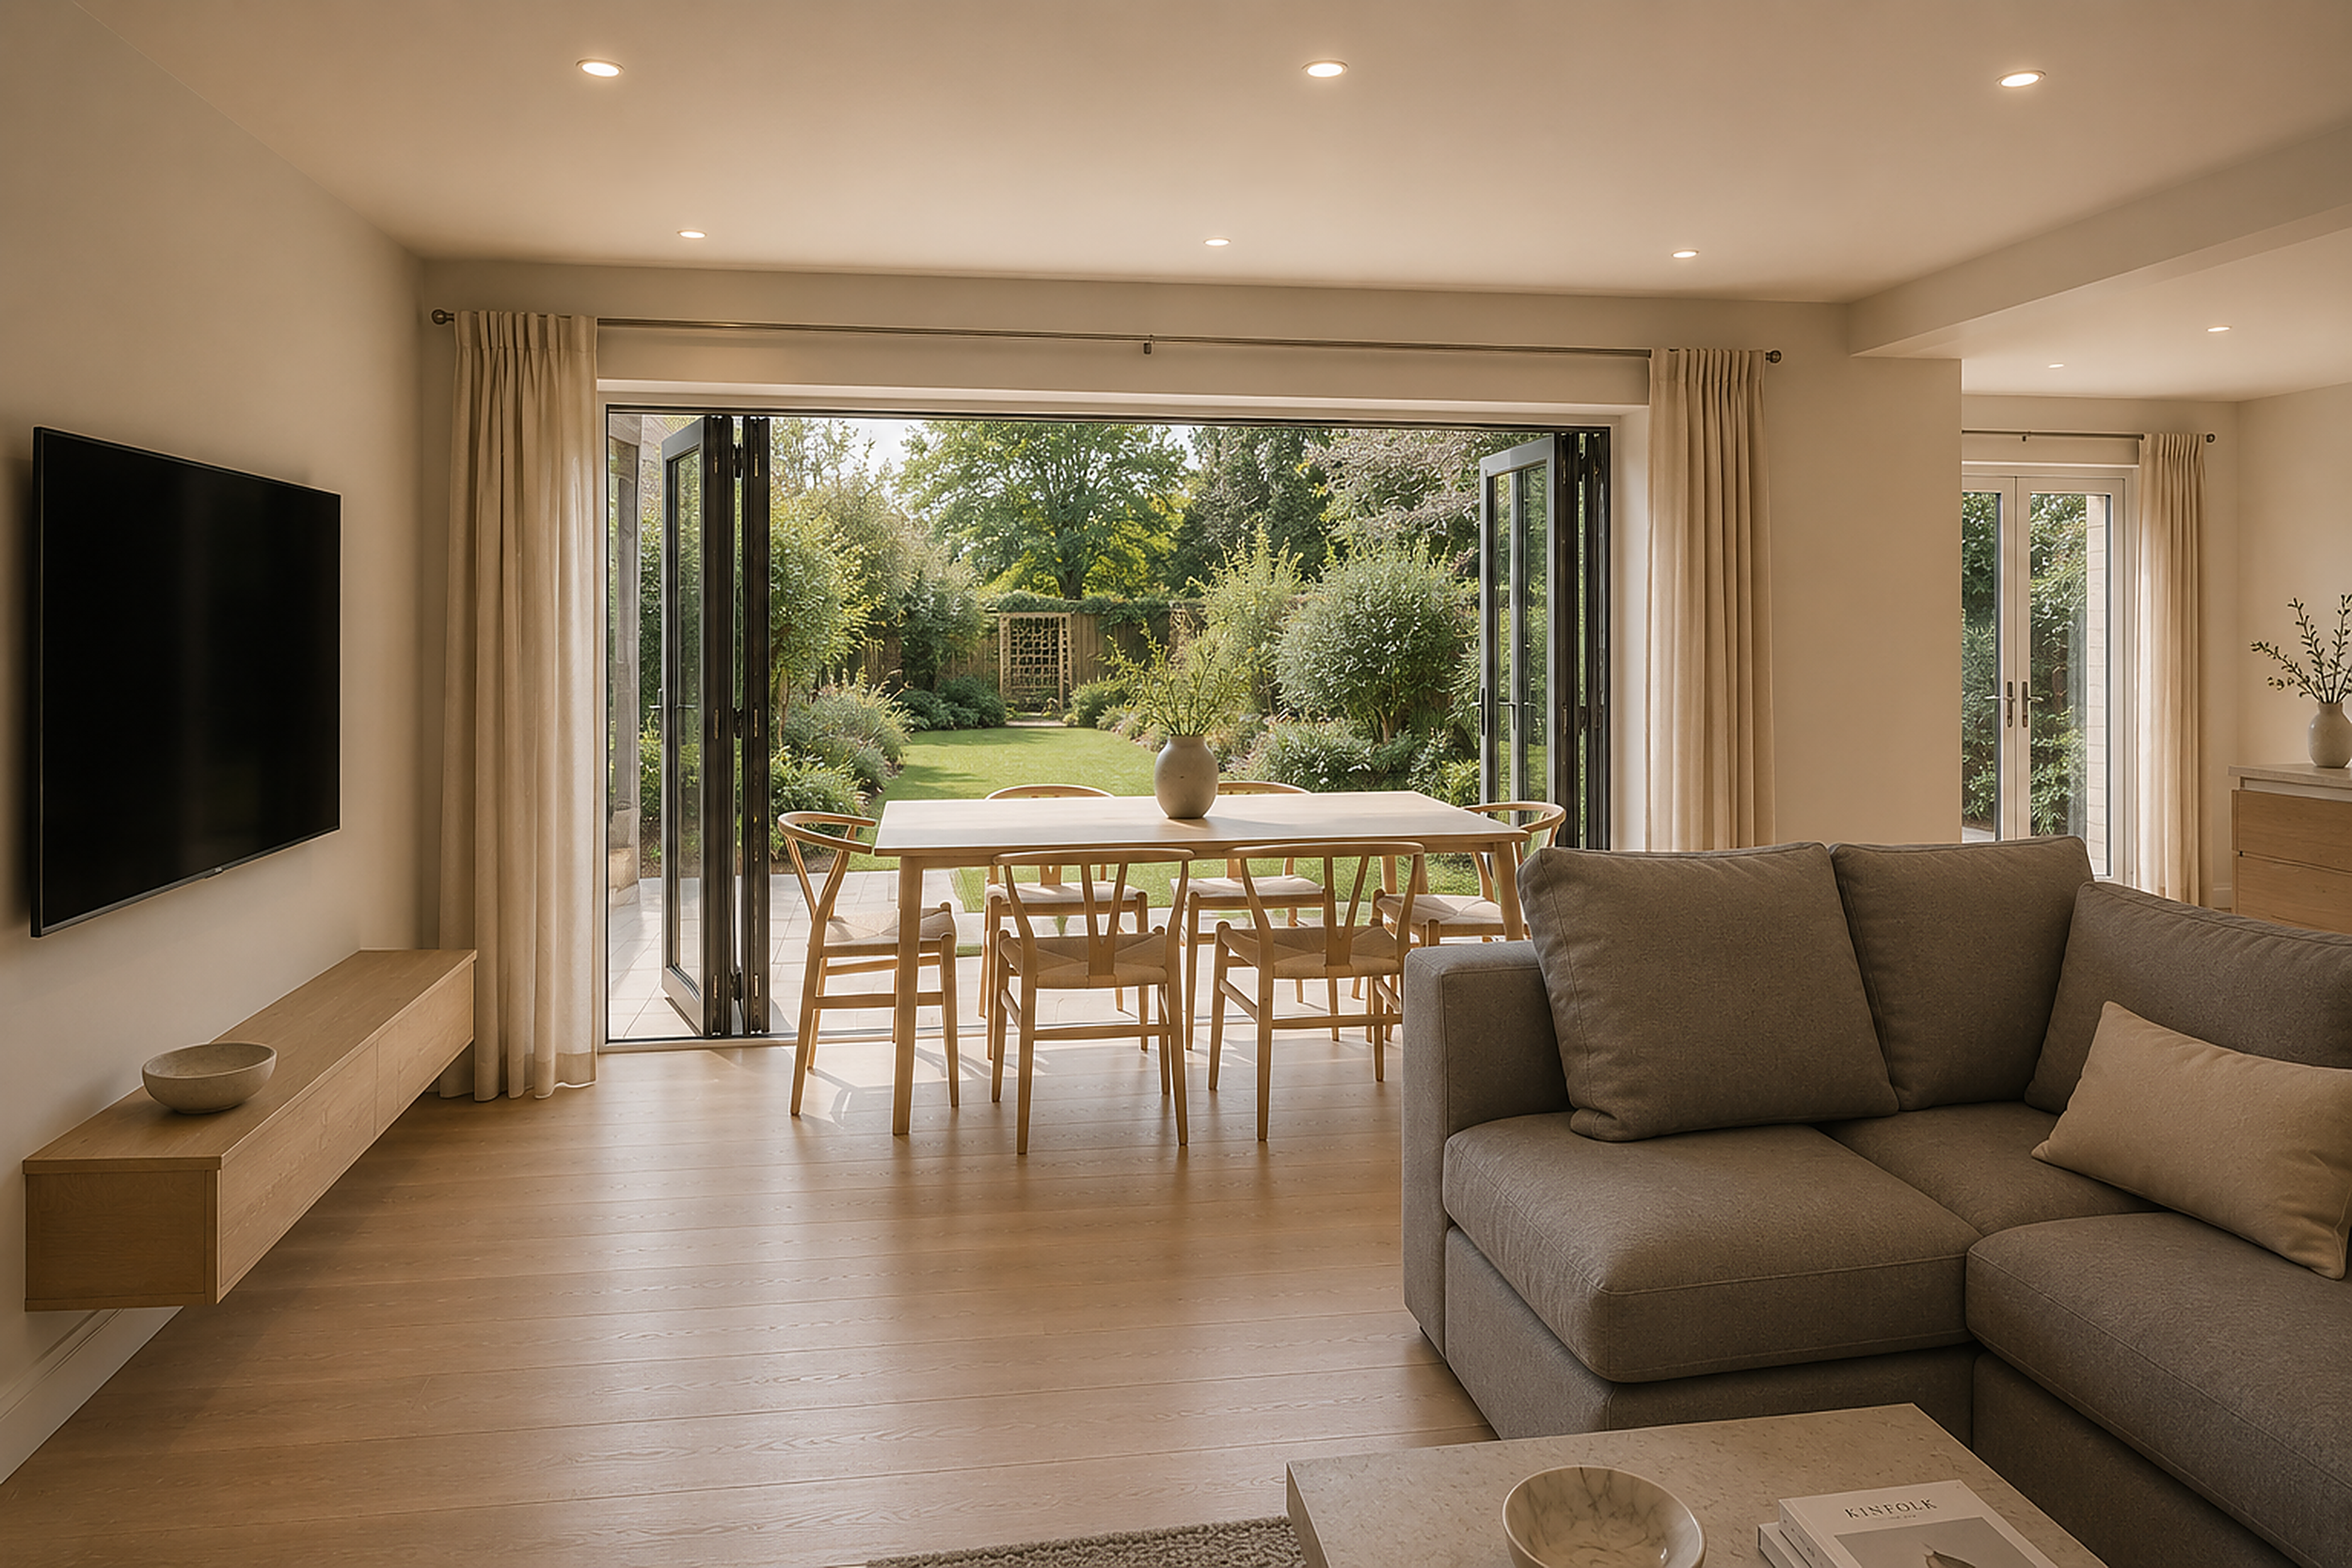
Proposed Dining Space — Folding doors opening to the garden.
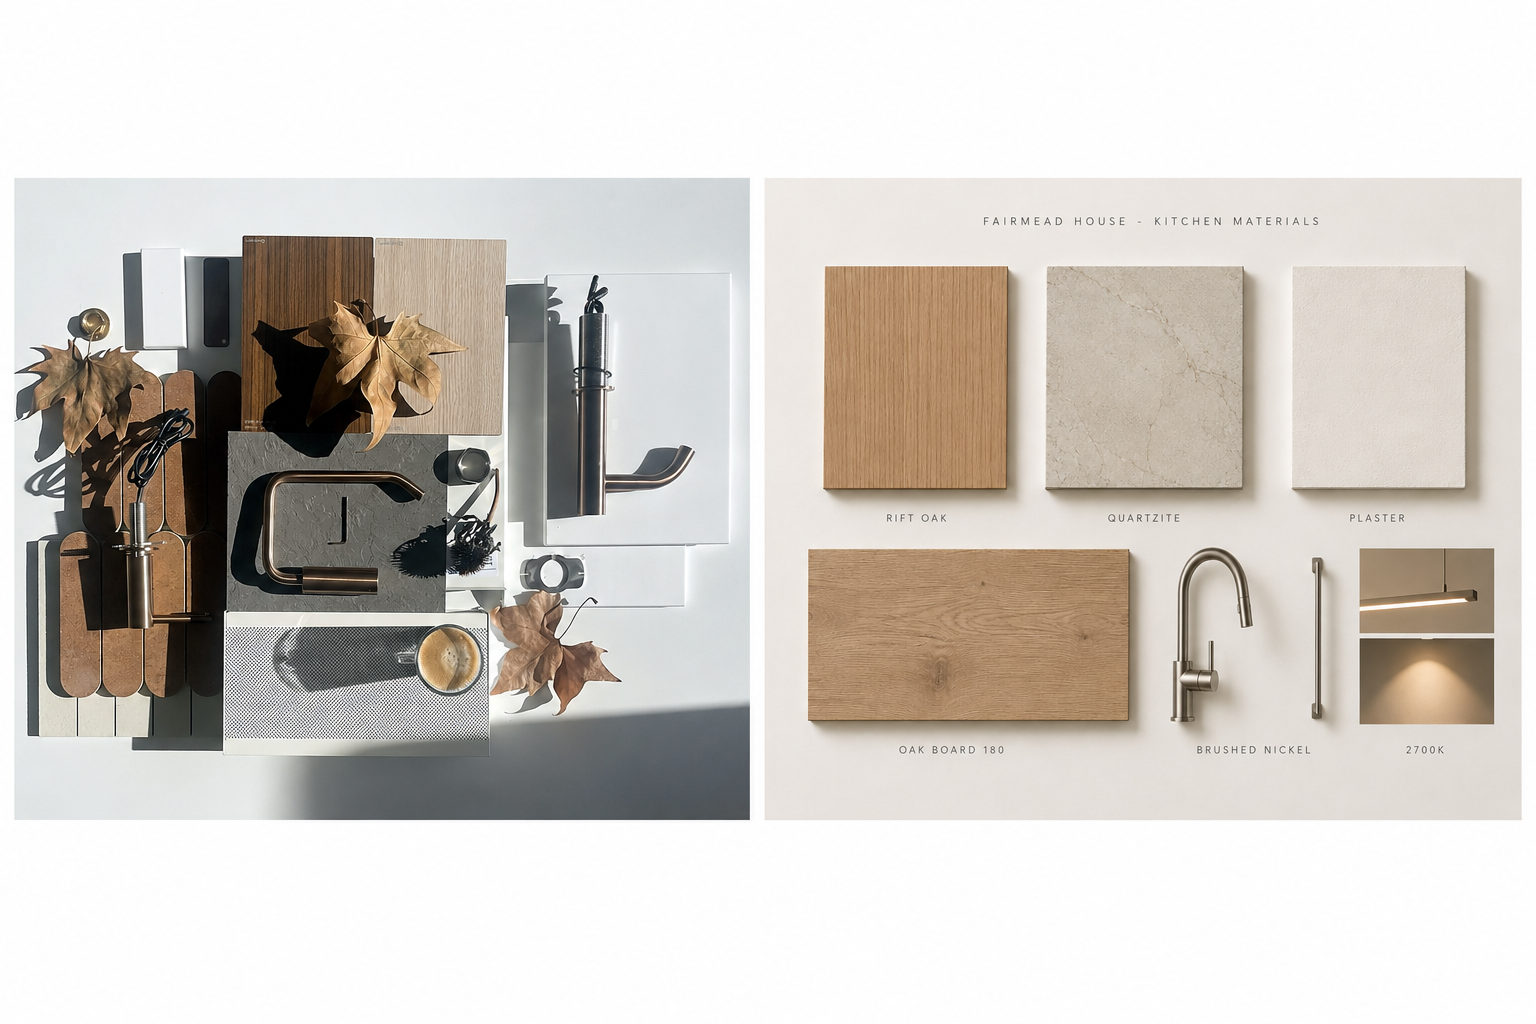
Material Palette — Sample board and proposed kitchen finishes.
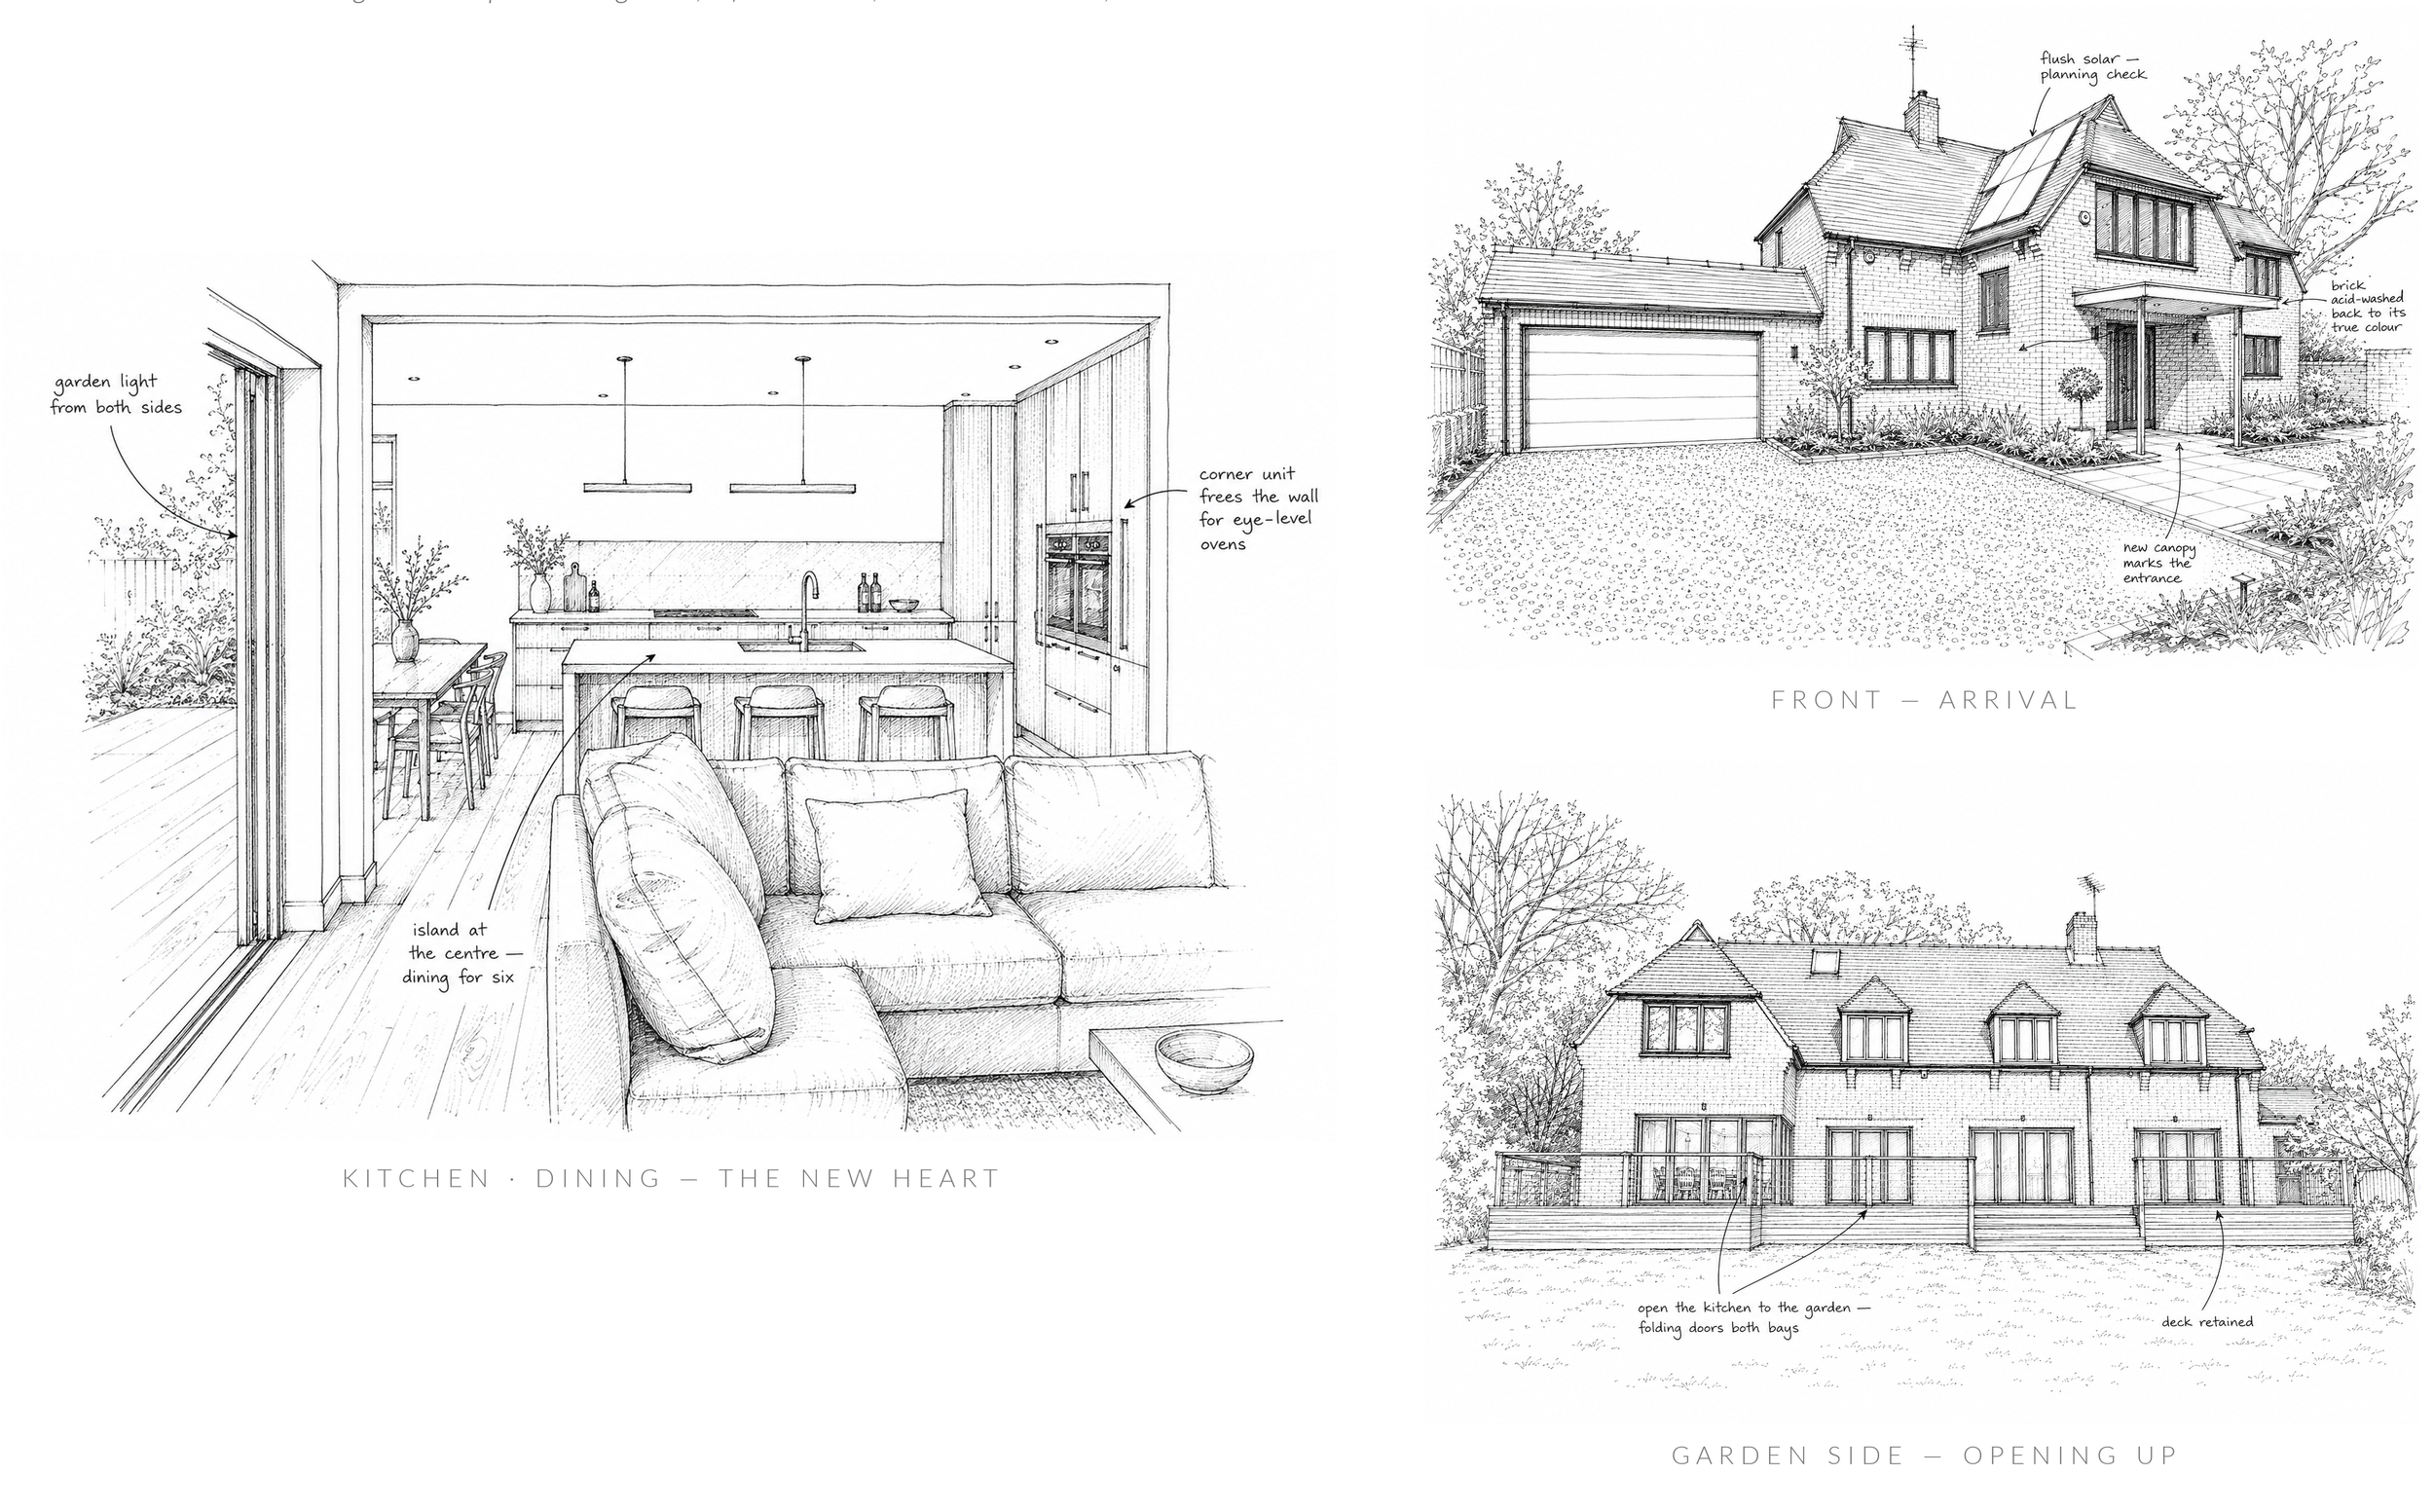
Design Process — Sketch studies of kitchen, front and garden.
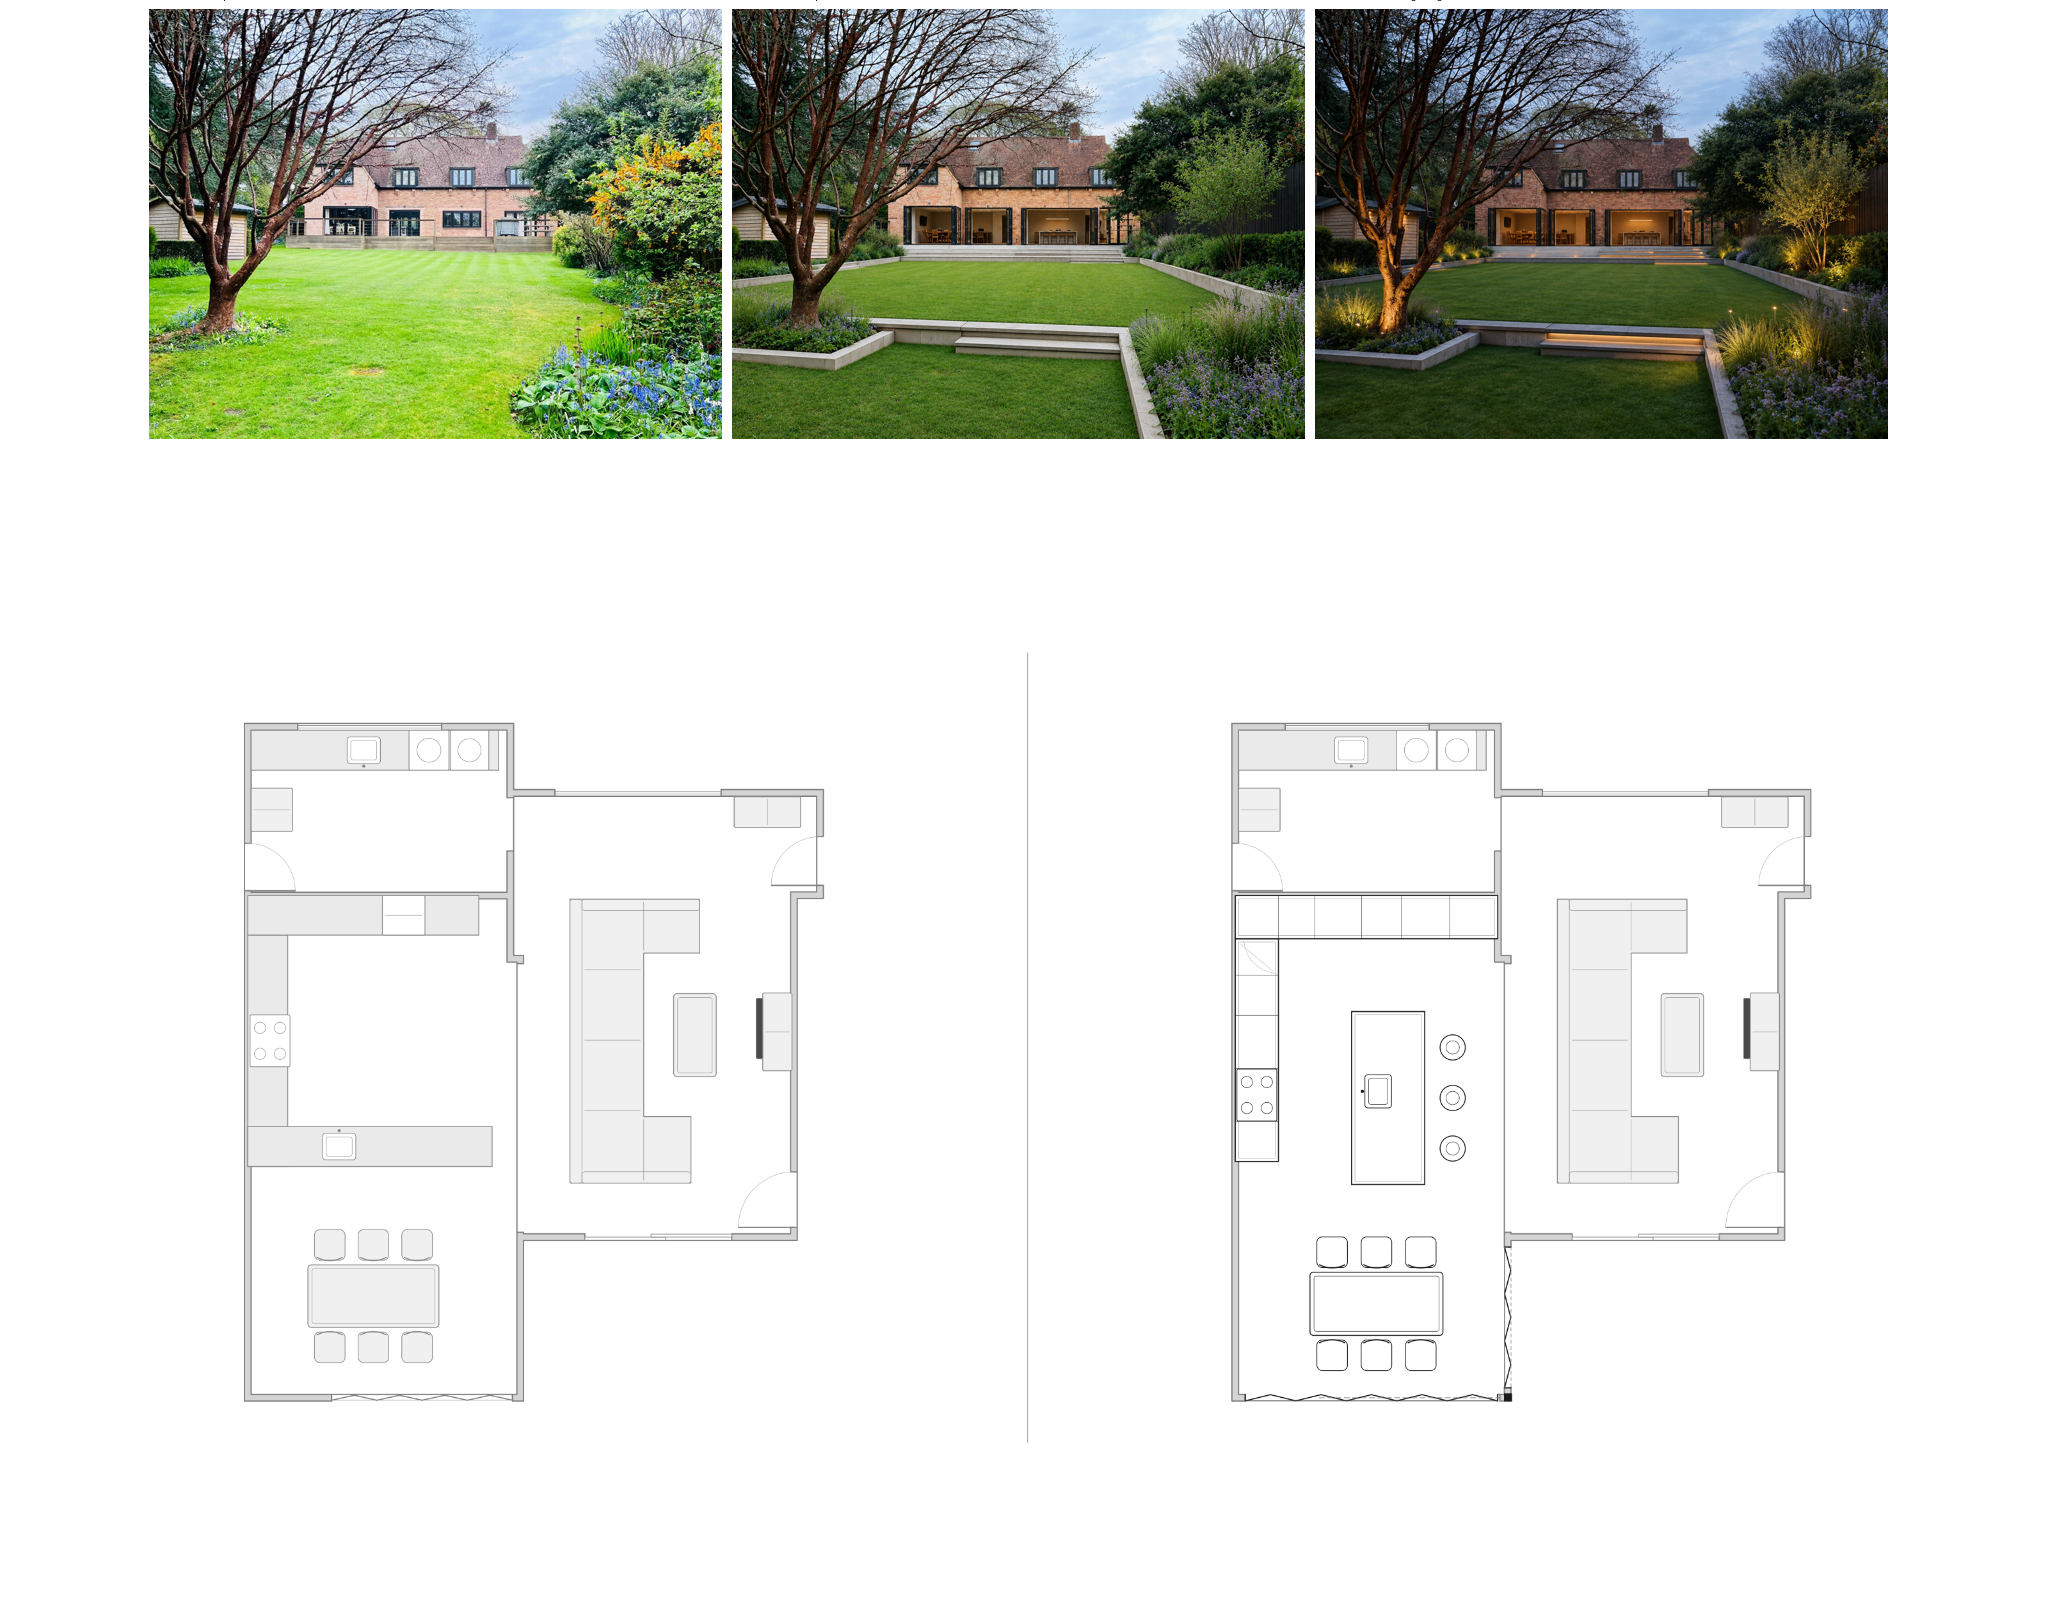
Survey-Led Design Study — Garden, kitchen and living-space drawings developed from measured survey information.
Reimagining how you live?
Tell us what is not working and what the home needs to become. We will shape a clear design and delivery route around the way you want to live.