

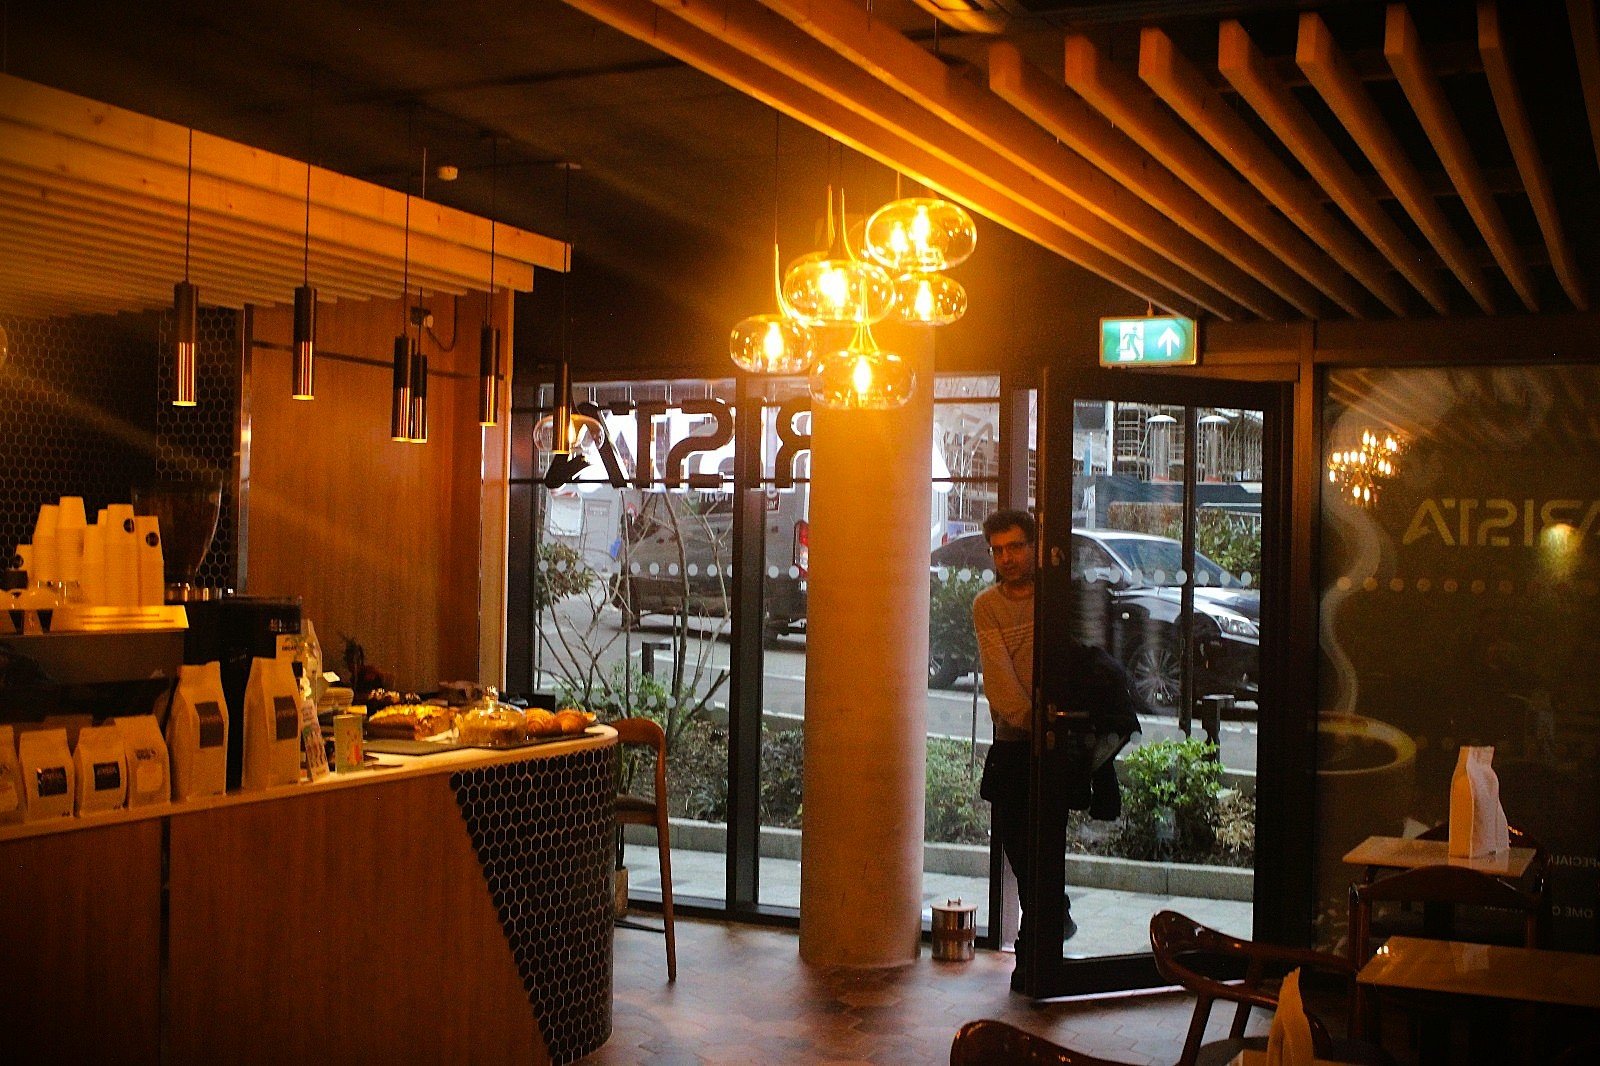
Arista
BRENTFORD, LONDON · HOSPITALITY INTERIOR · FIT-OUT
Arista turns a compact commercial shell into a warm, distinctive café organised around an intuitive journey from arrival to ordering, seating and service. A considered palette of timber, patterned surfaces and integrated lighting gives the venue a clear identity while supporting the pace and practical demands of daily operation.
The bar, banquette seating, lighting and material transitions were resolved as one coordinated fit-out package. Selected prior-practice experience now presented within ATALIA’s portfolio, the project demonstrates how disciplined planning and detailed documentation can translate hospitality design into a coherent customer environment.
PROJECT TYPE — Hospitality interior and café fit-out
STATUS — Completed café interior · 2024
LOCATION — Brentford, London
CLIENT — Arista Limited
ROLE — Interior planning, fit-out design, detailed drawings, visualisation and on-site design support through completion
ORIGIN — Selected professional experience predating ATALIA
IMAGERY — Completed-interior photography and fit-out documentation
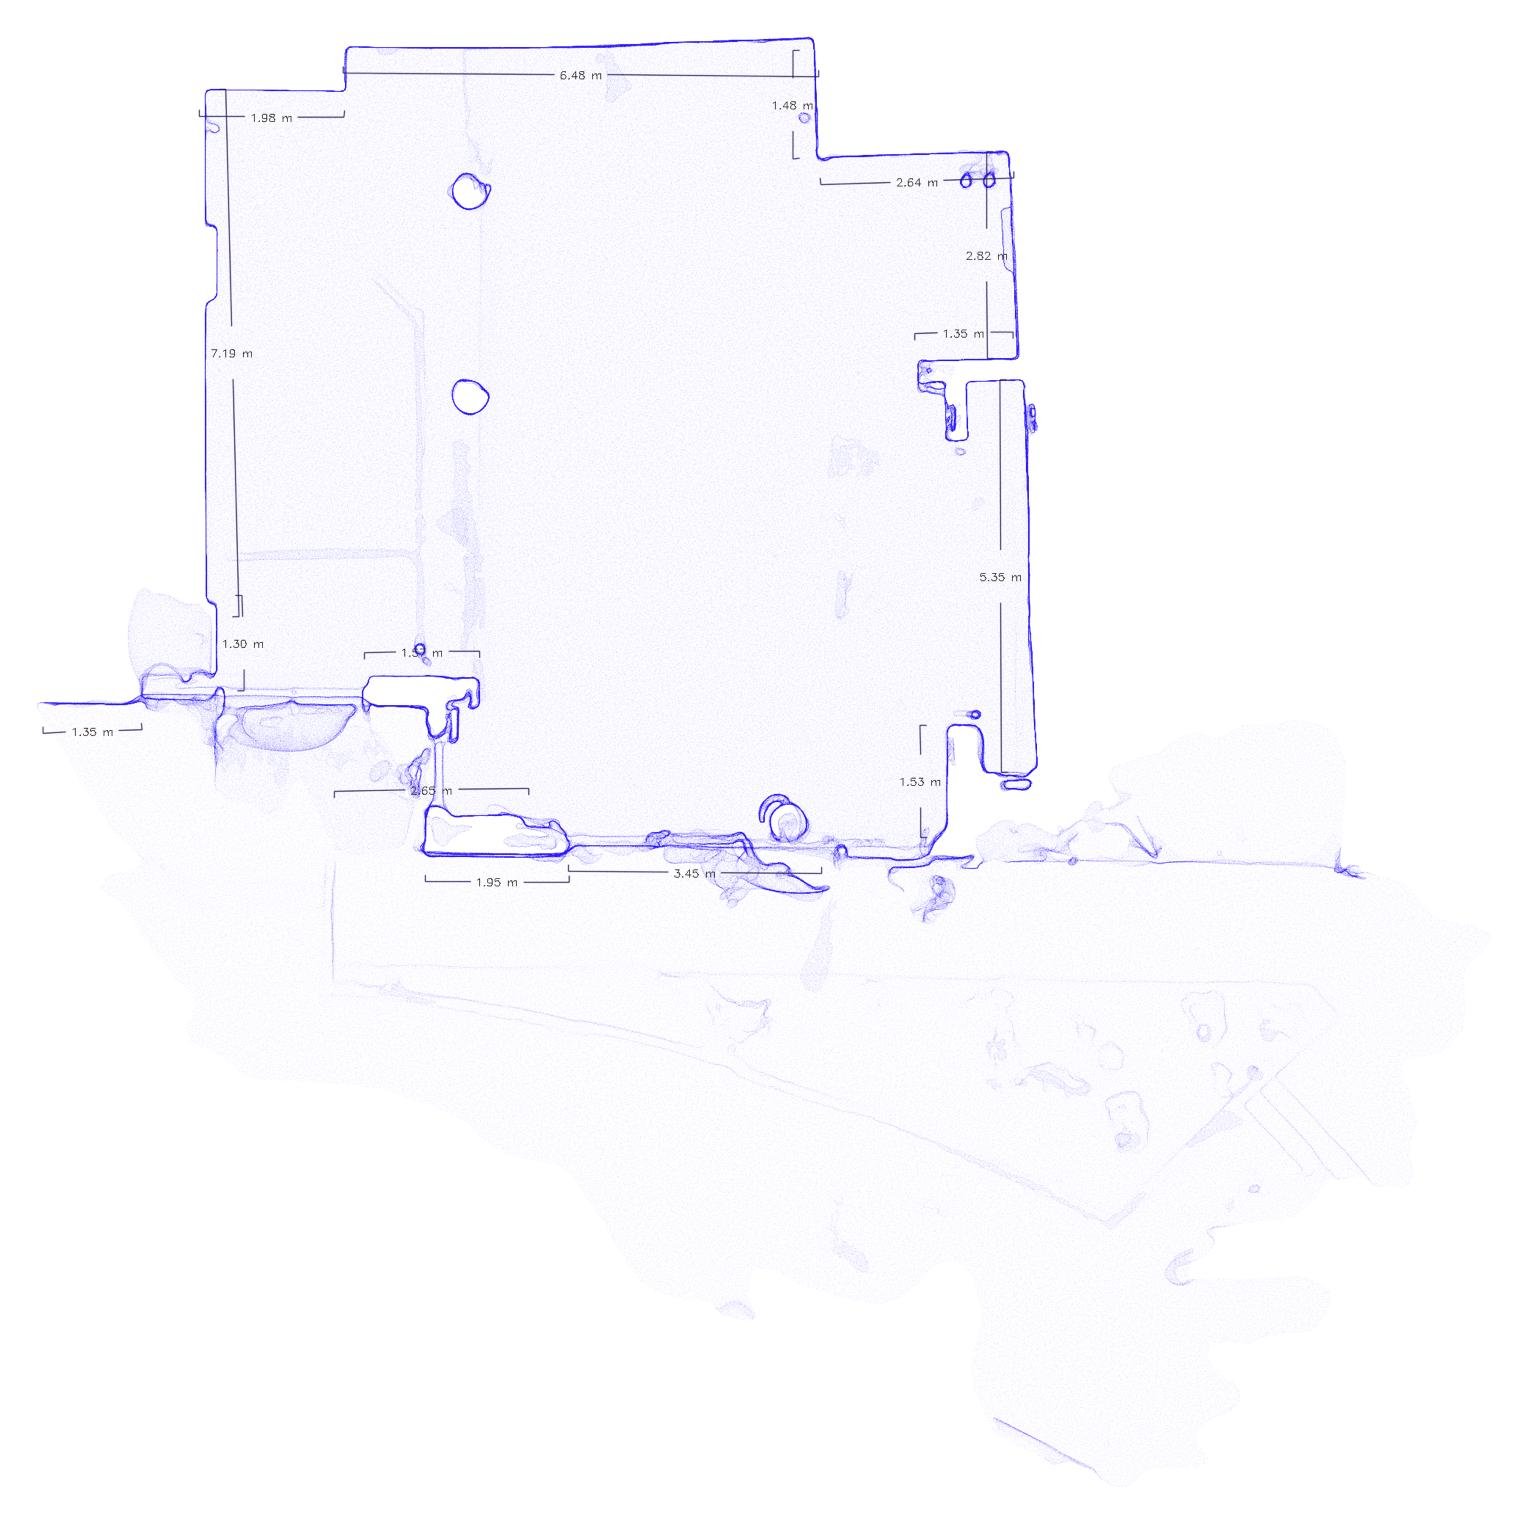
Existing Survey — 3D scan of the shell-and-core floor plan.

Existing Condition — Shell-and-core view before fit-out.
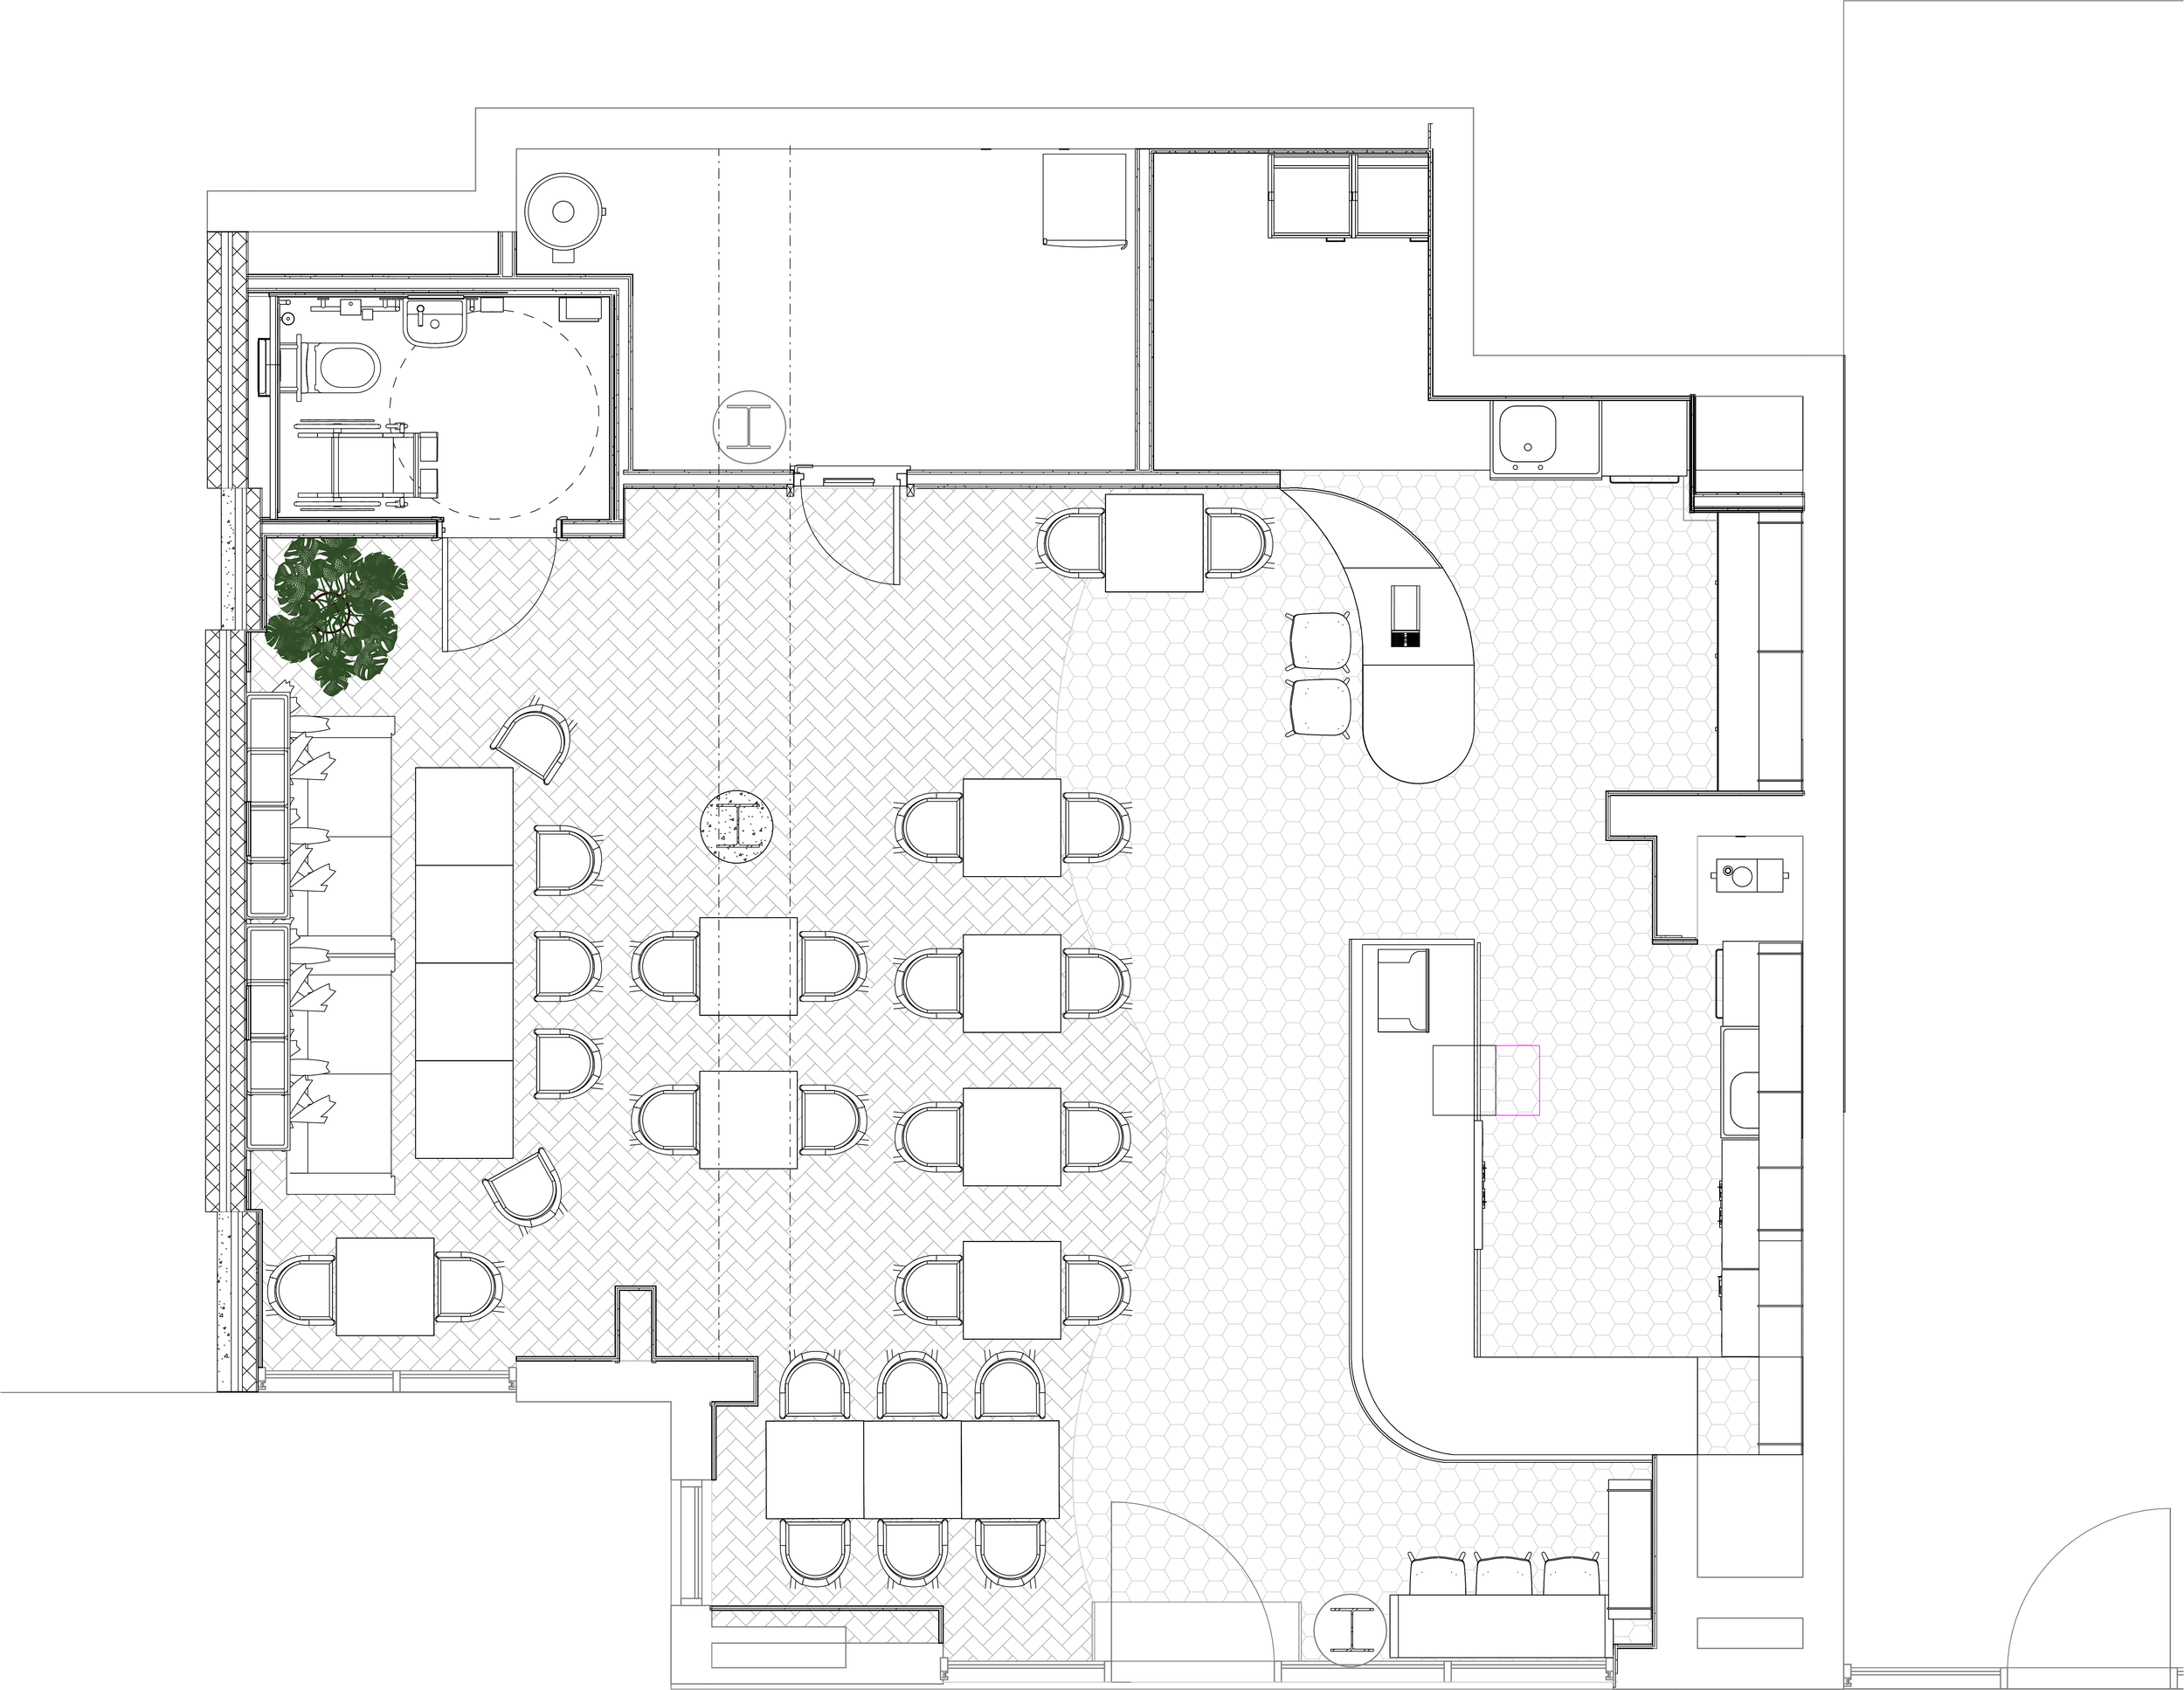
Proposed Plan — Option 1 café layout study.
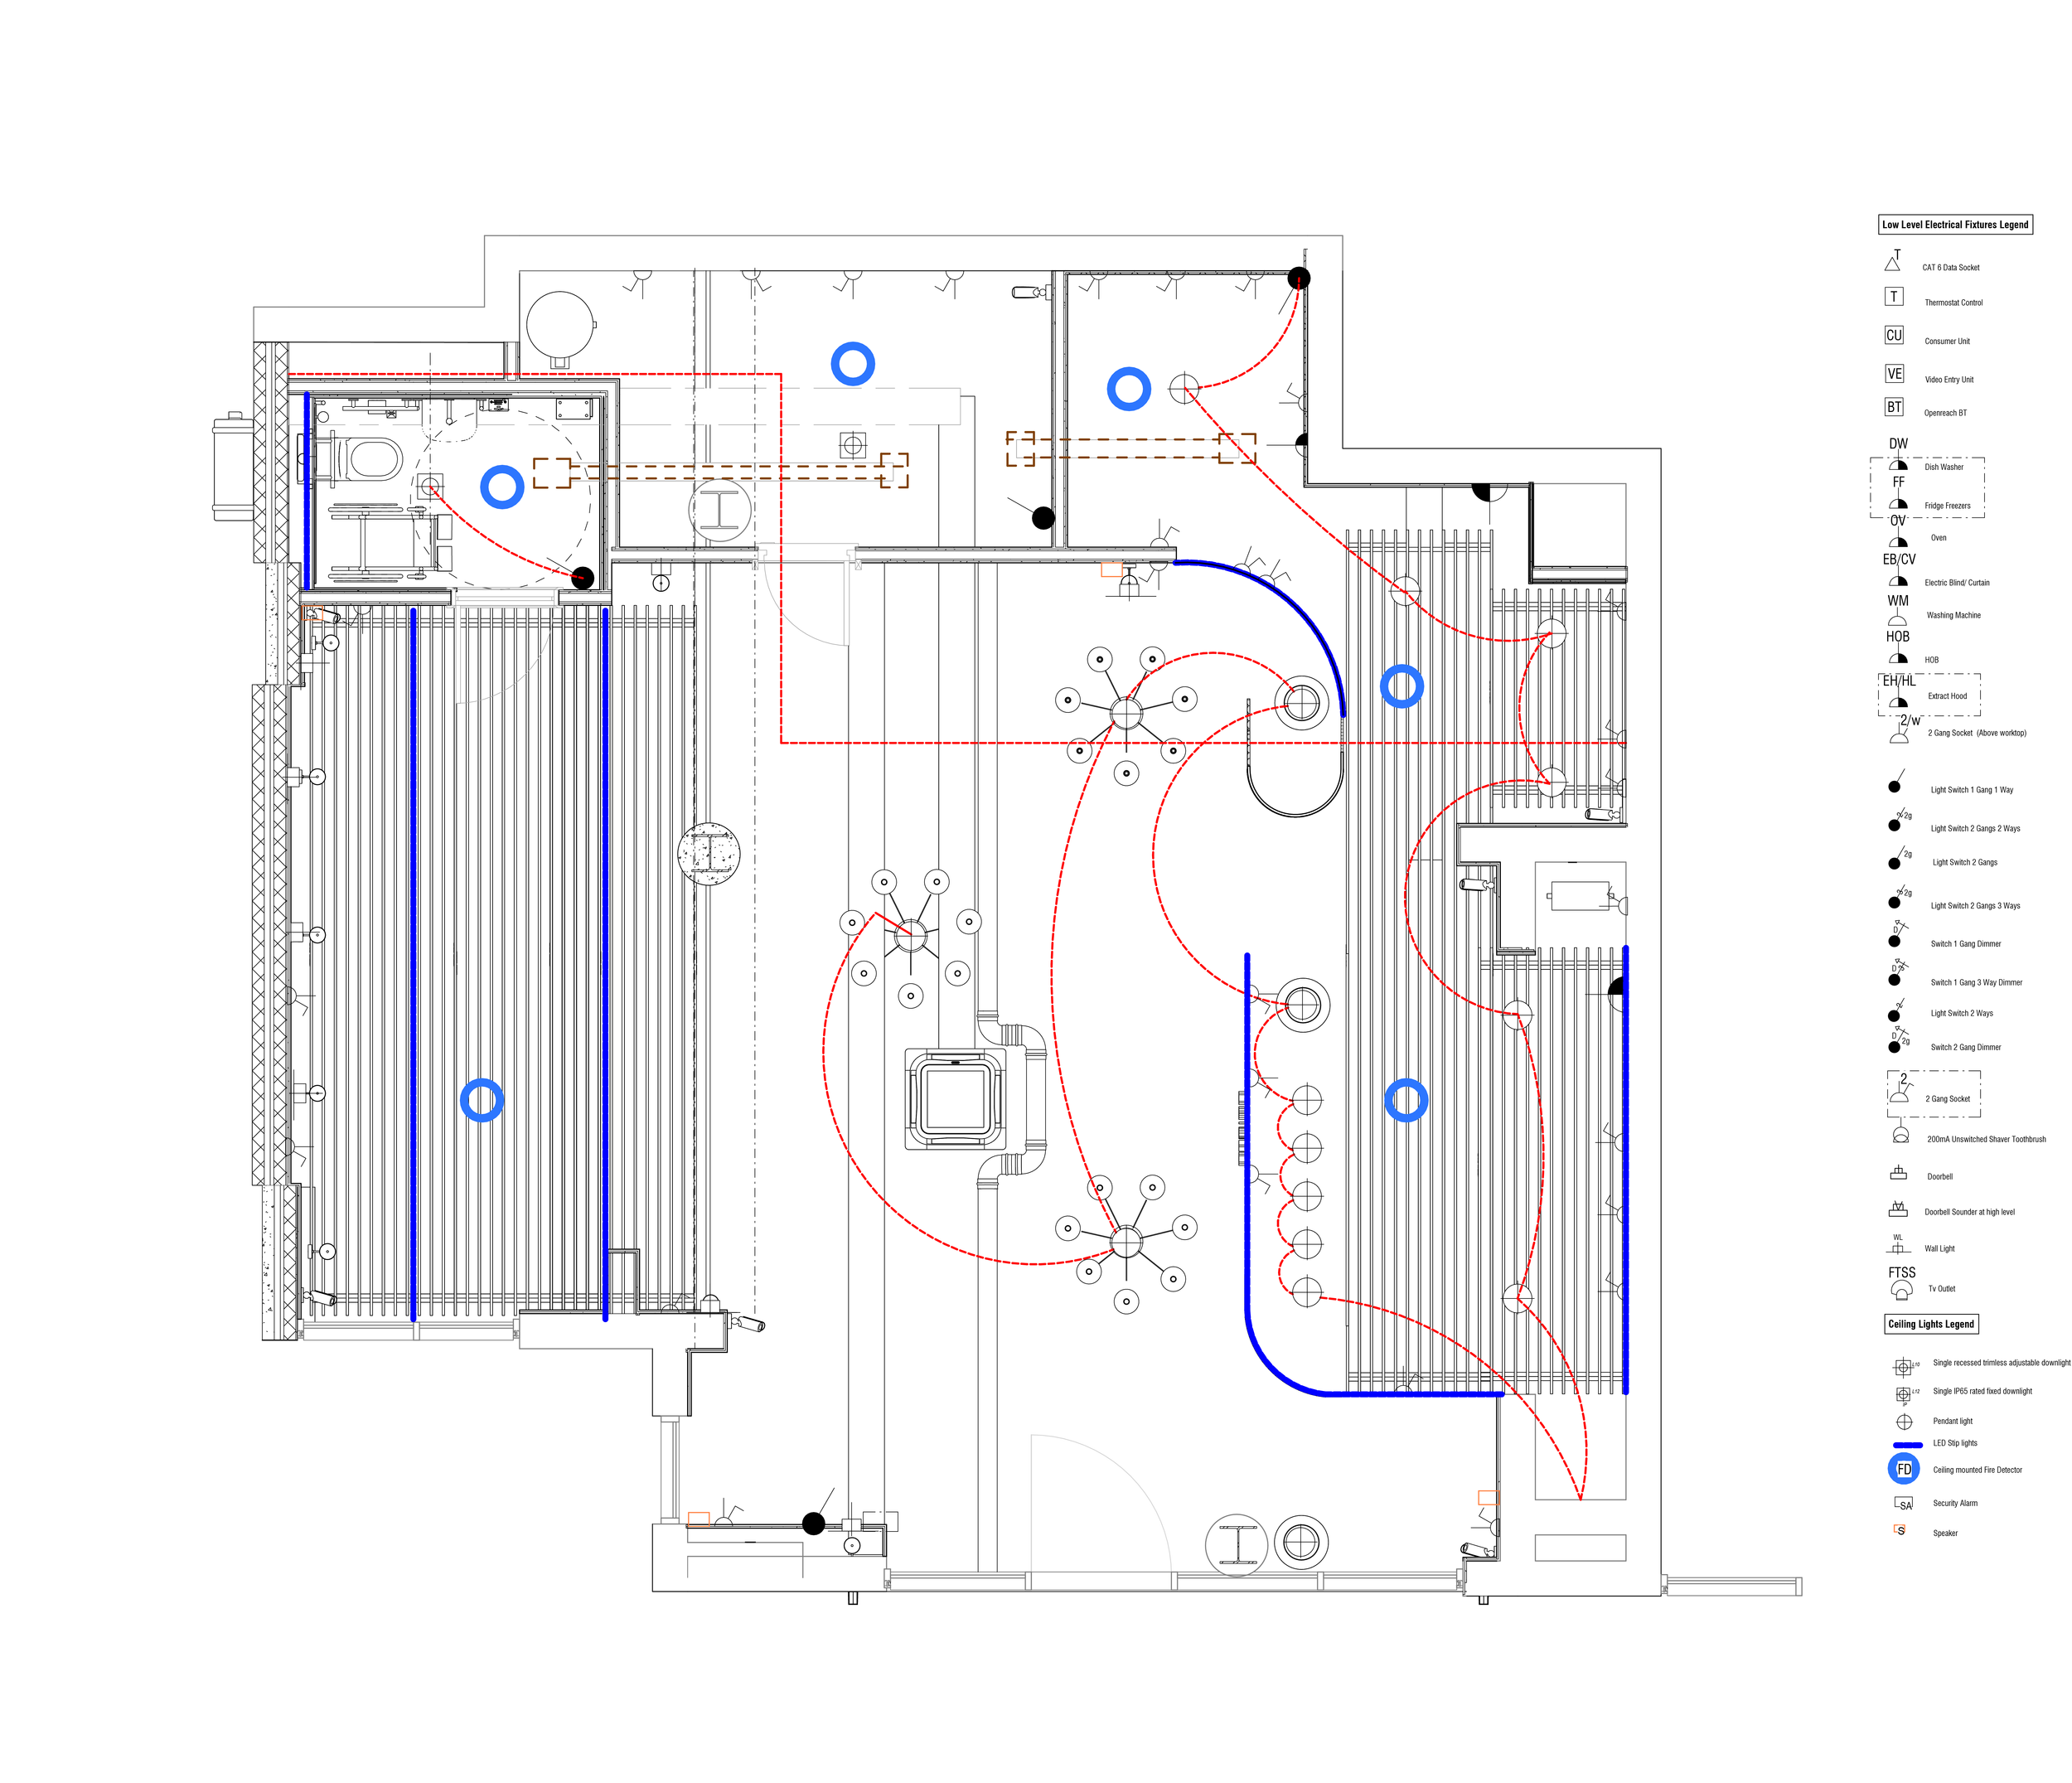
Proposed Electrical Layout — Coordinated service and lighting layout.
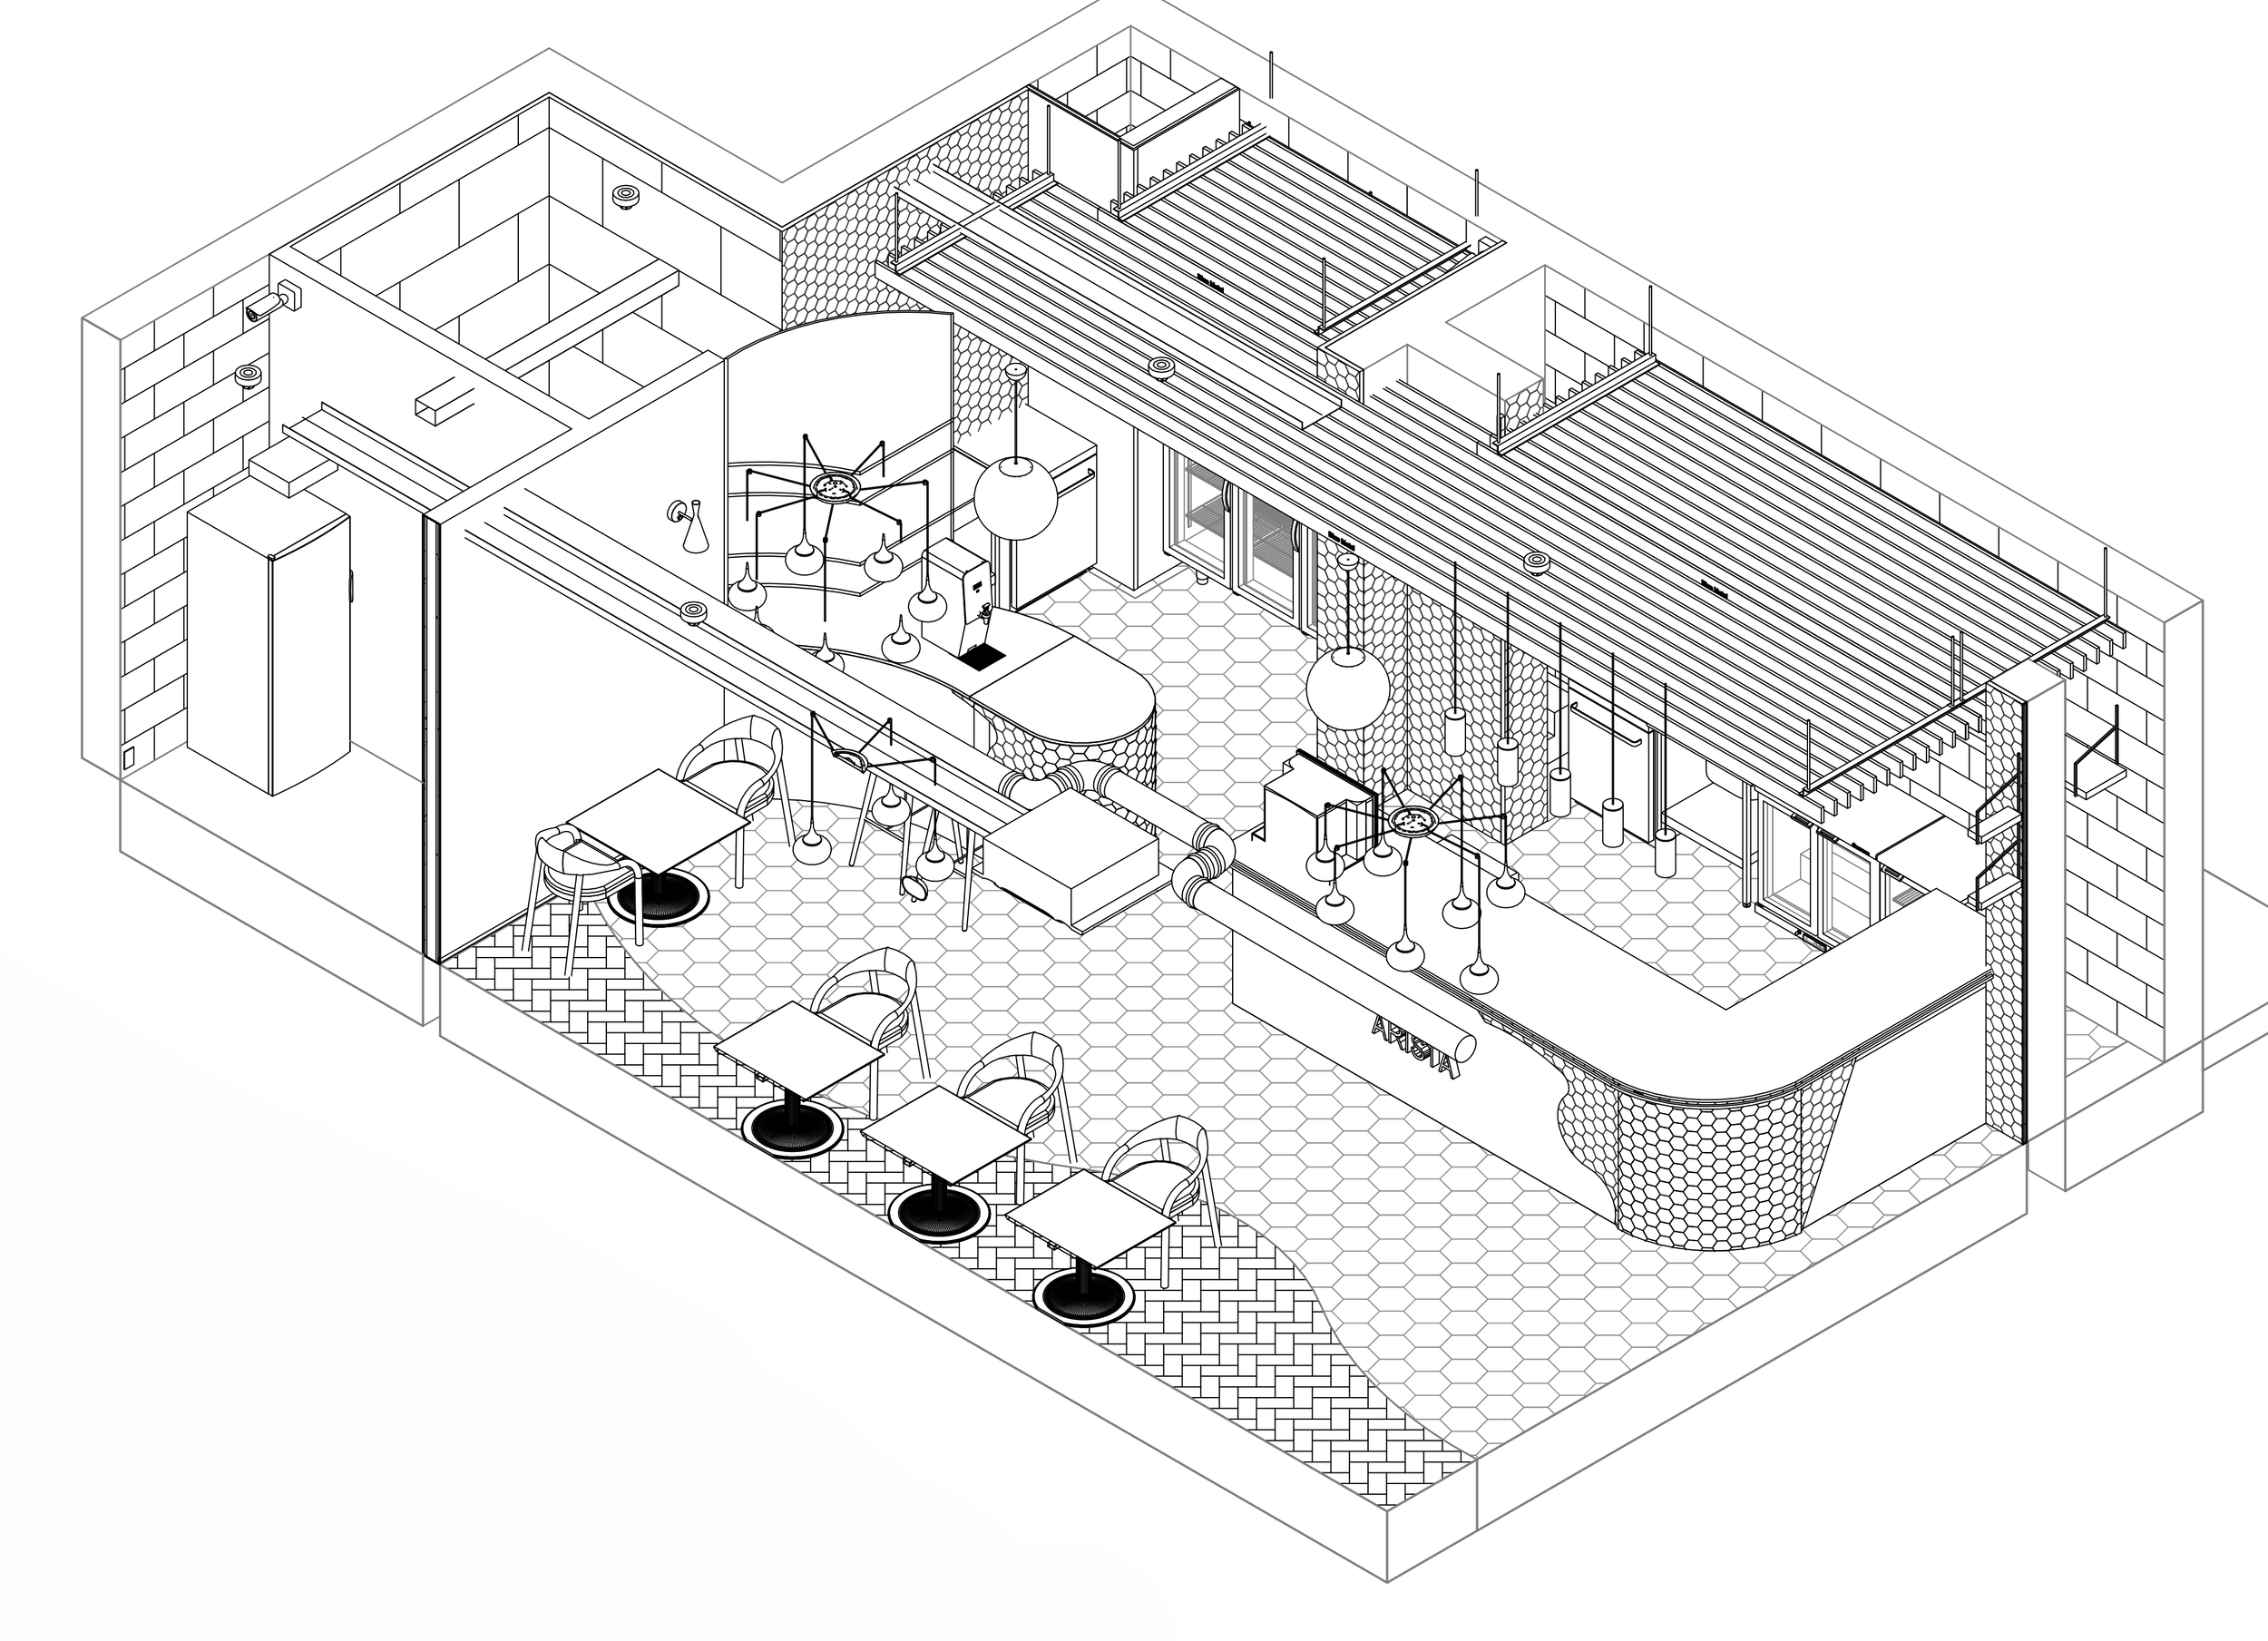
Proposed Axonometric — Bird’s-eye view of the interior arrangement.
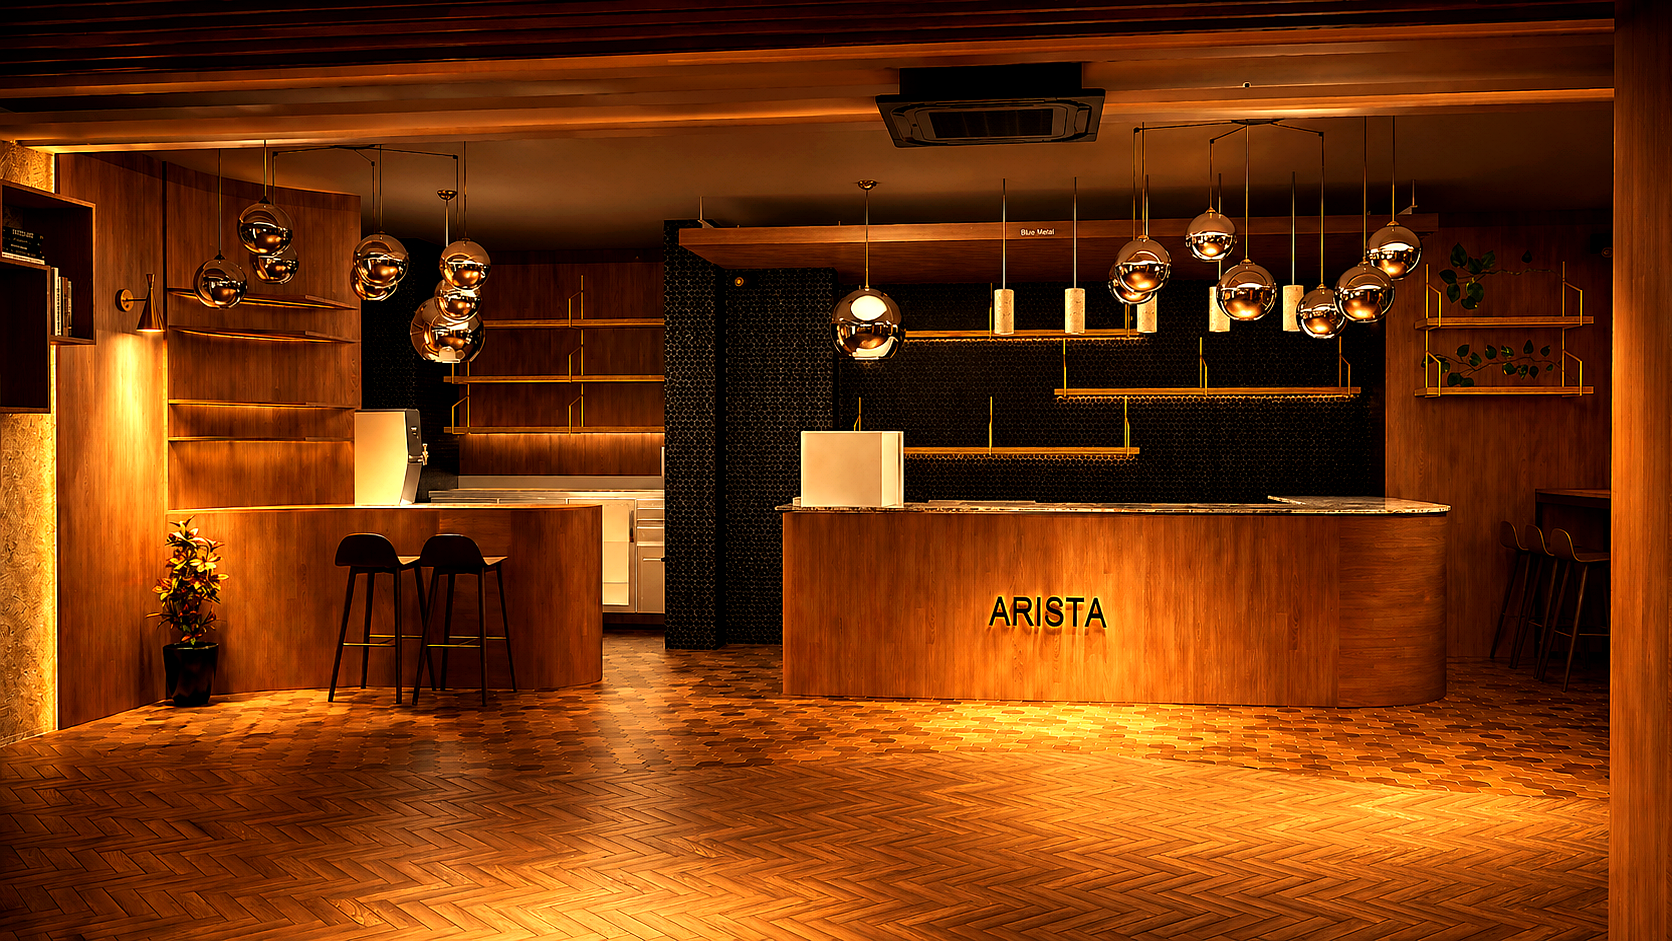
Visualisation — Wide view of the bar frontage.
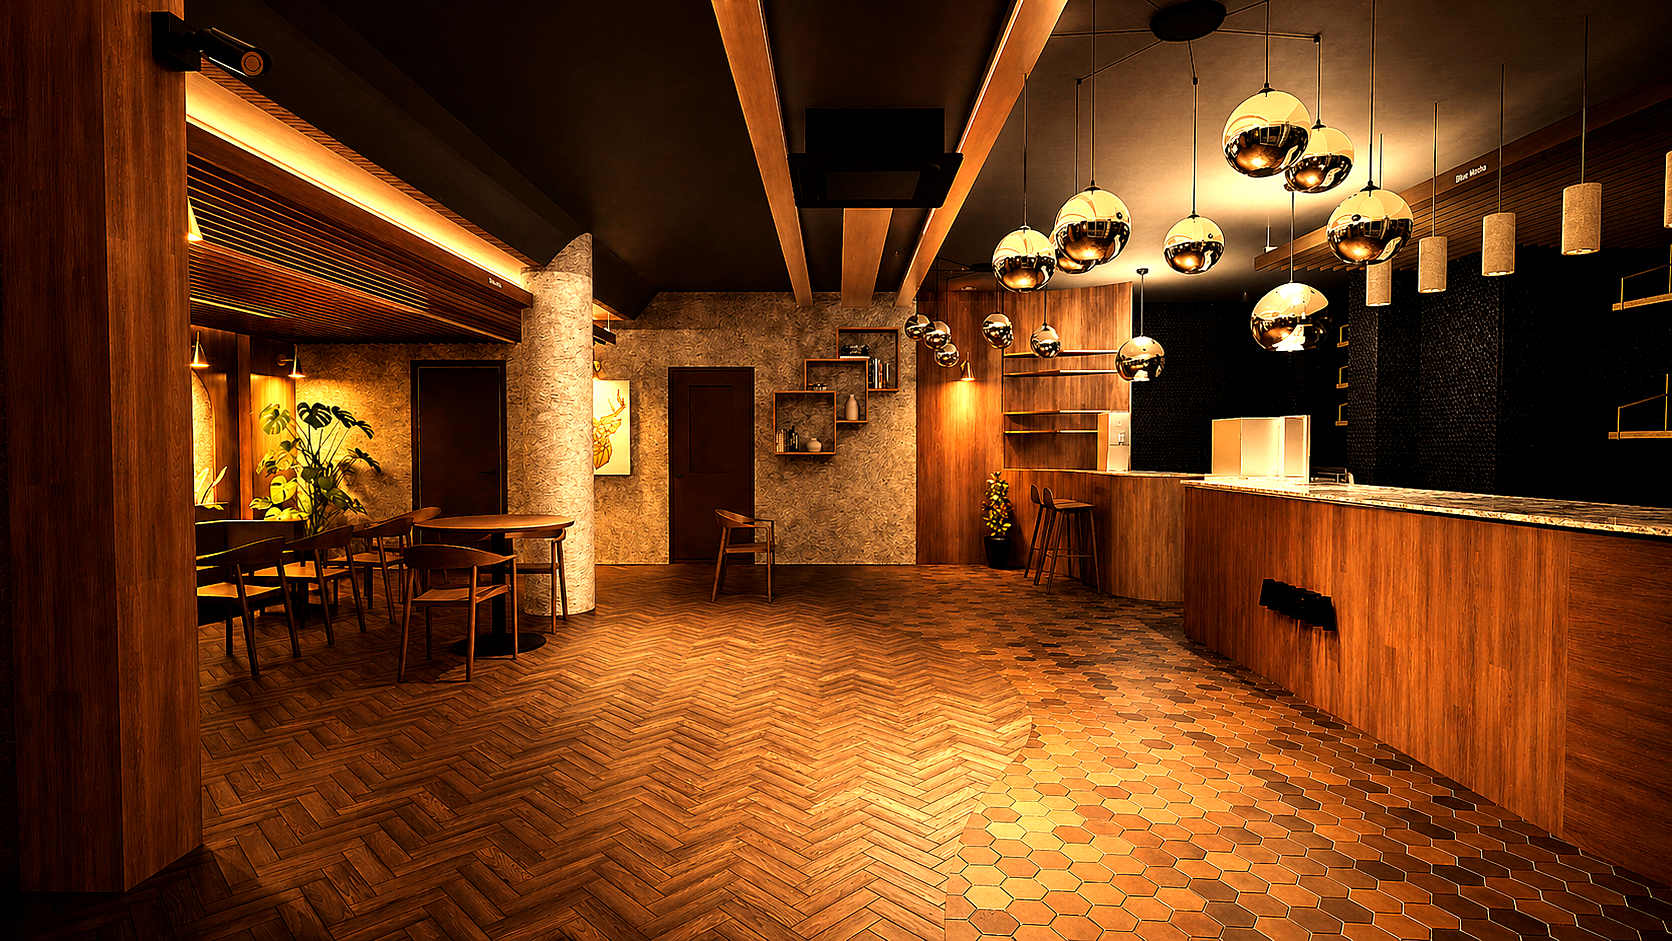
Visualisation — Entrance view looking towards the bar.
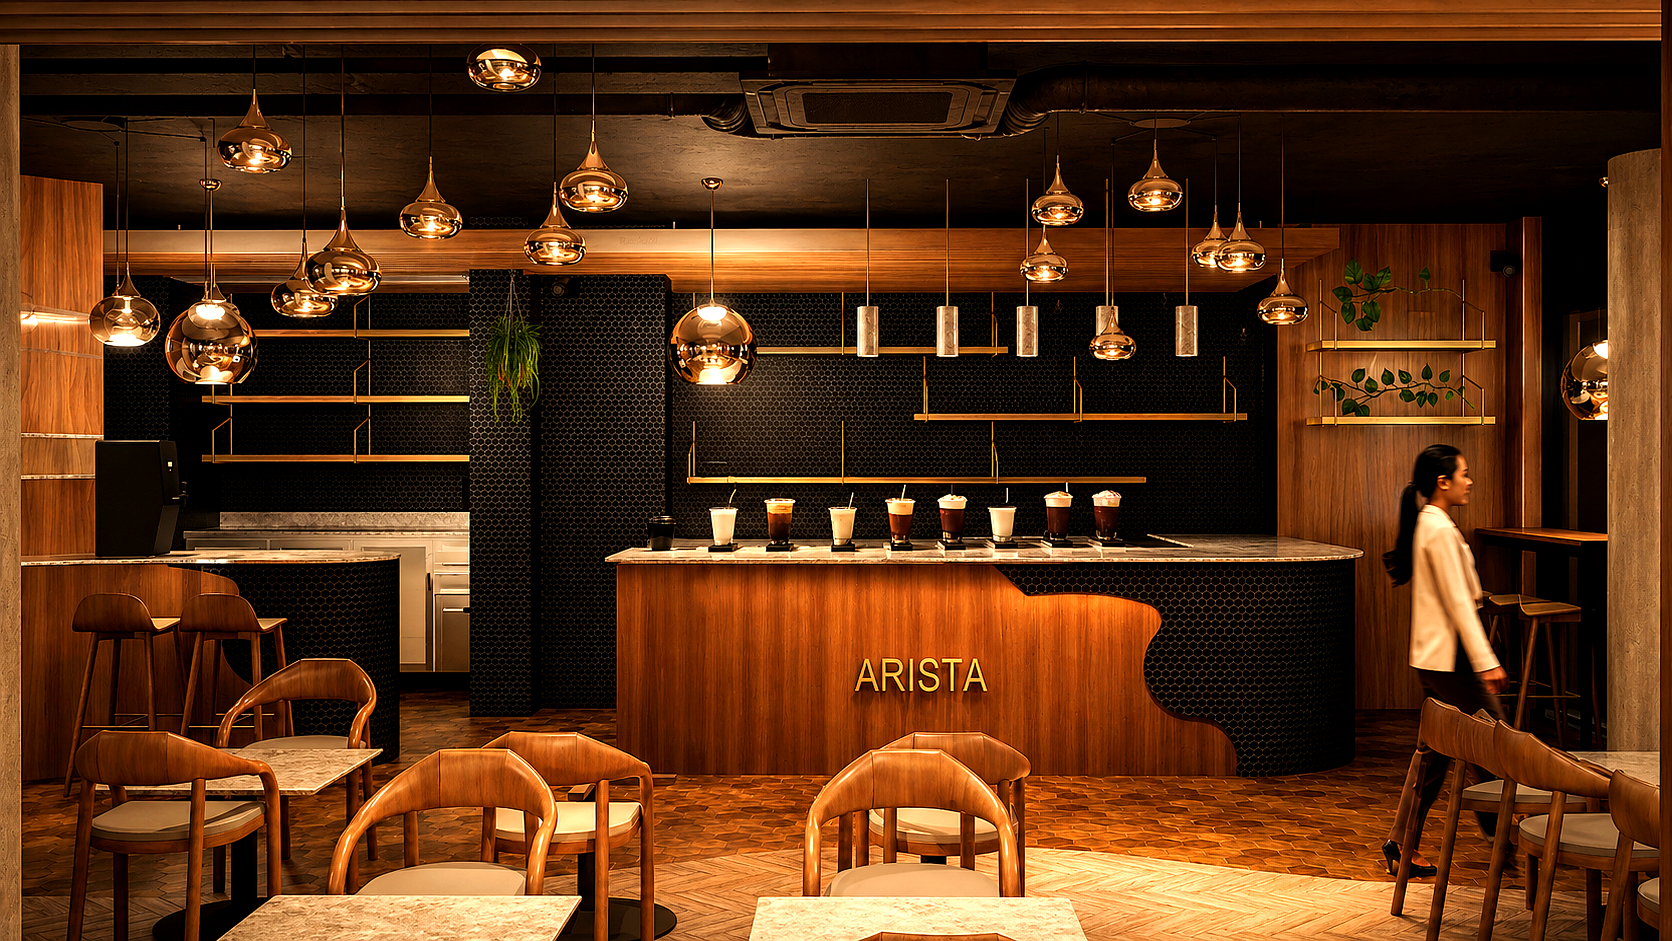
Visualisation — Bar counter with seating and feature wall.
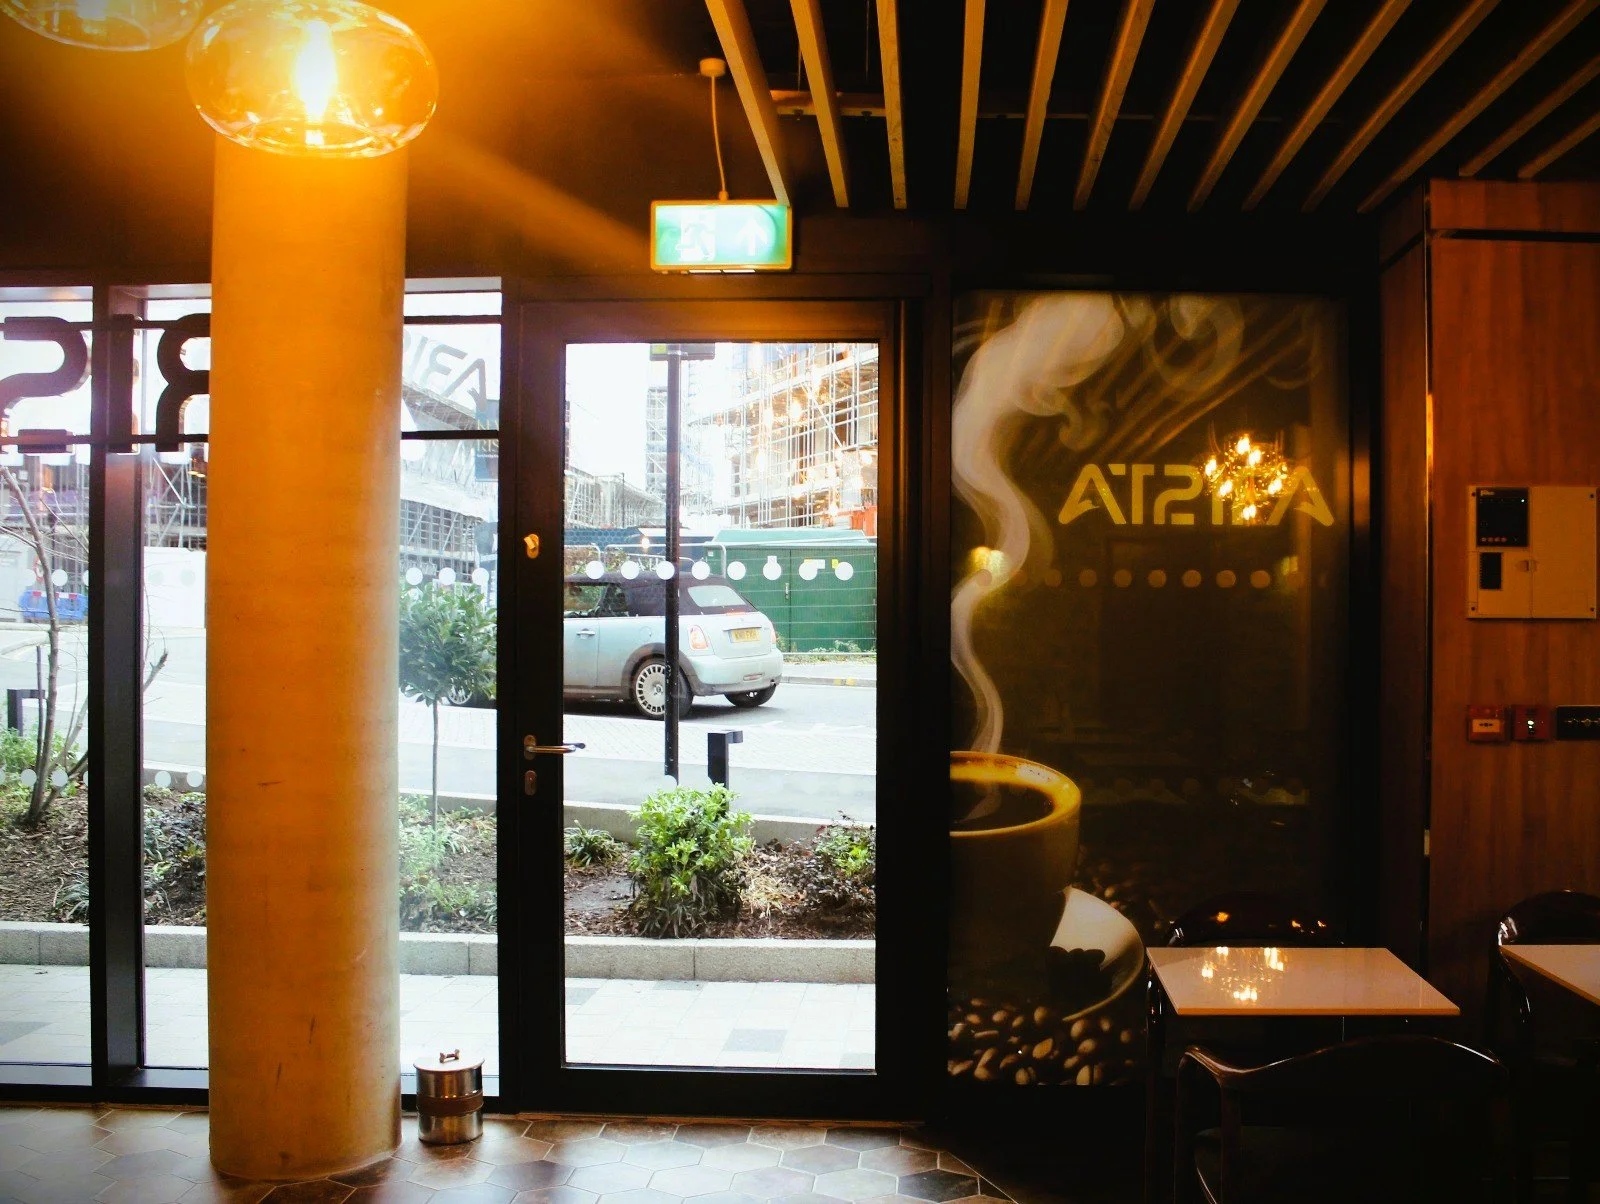
Completed Interior — Entrance view of the finished café.
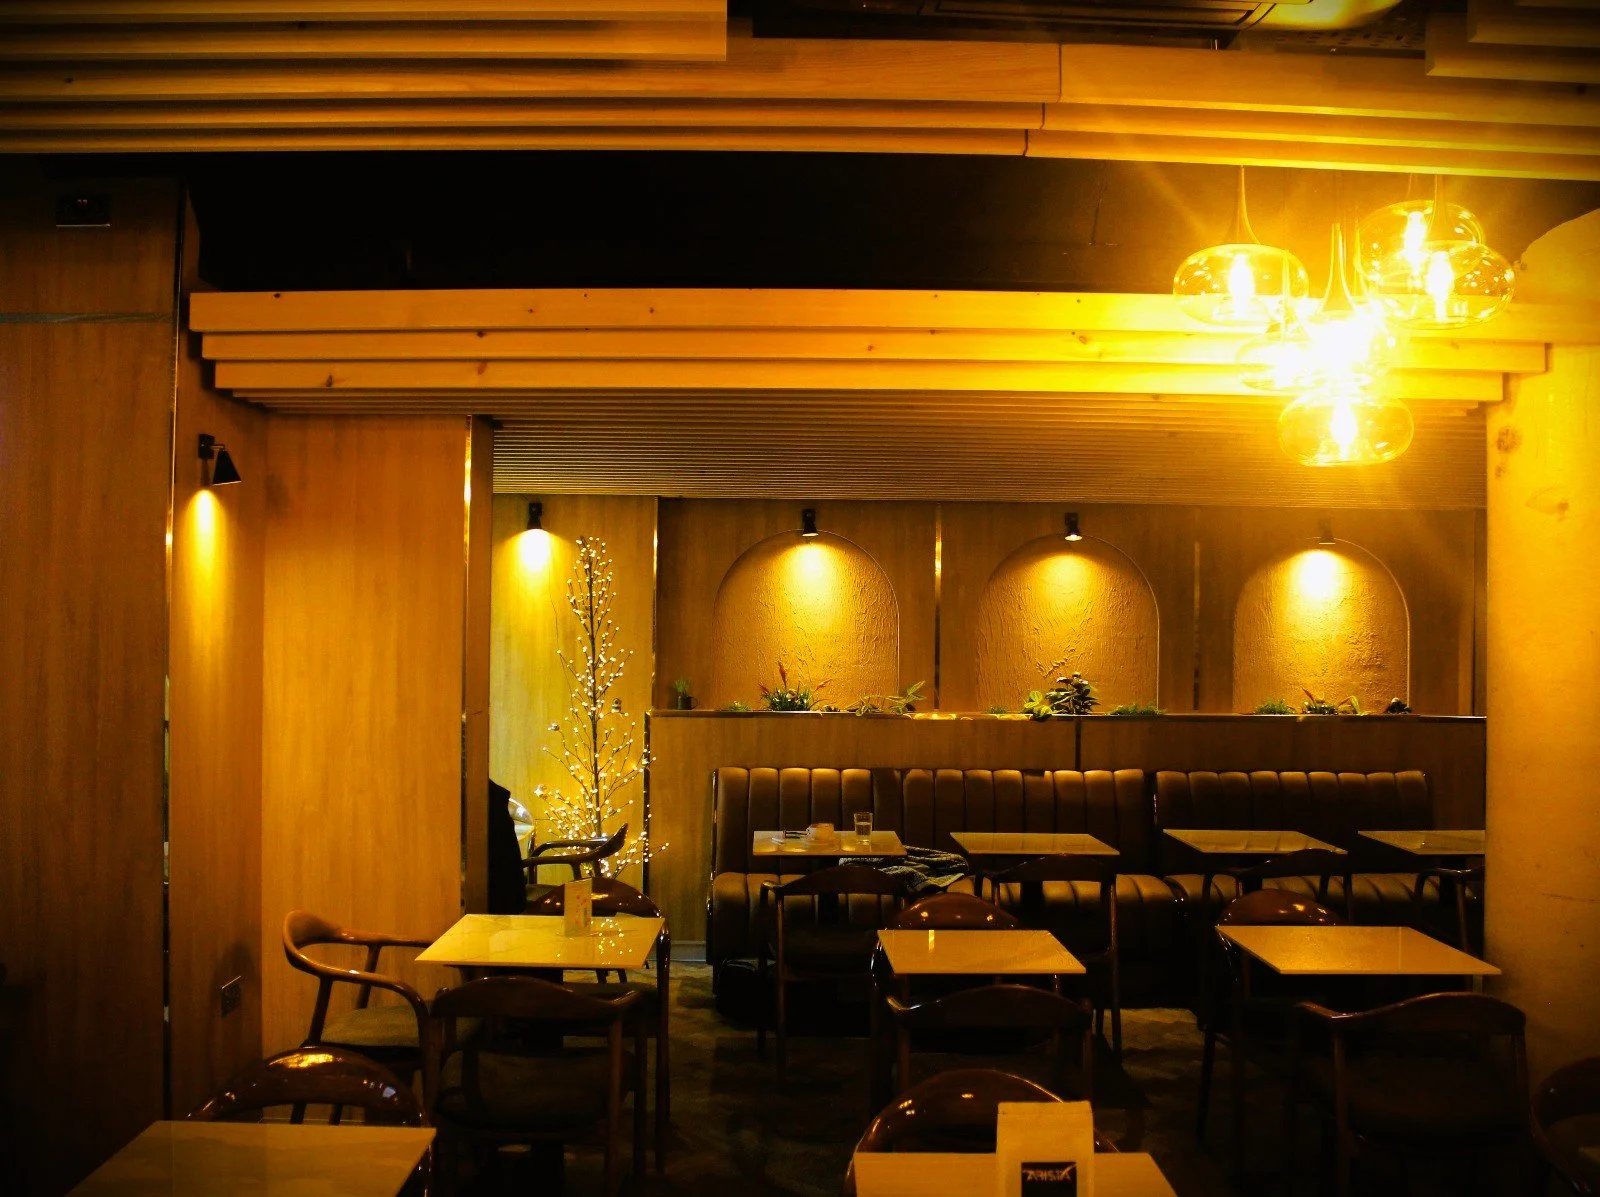
Completed Interior — View across the bar and dining area.
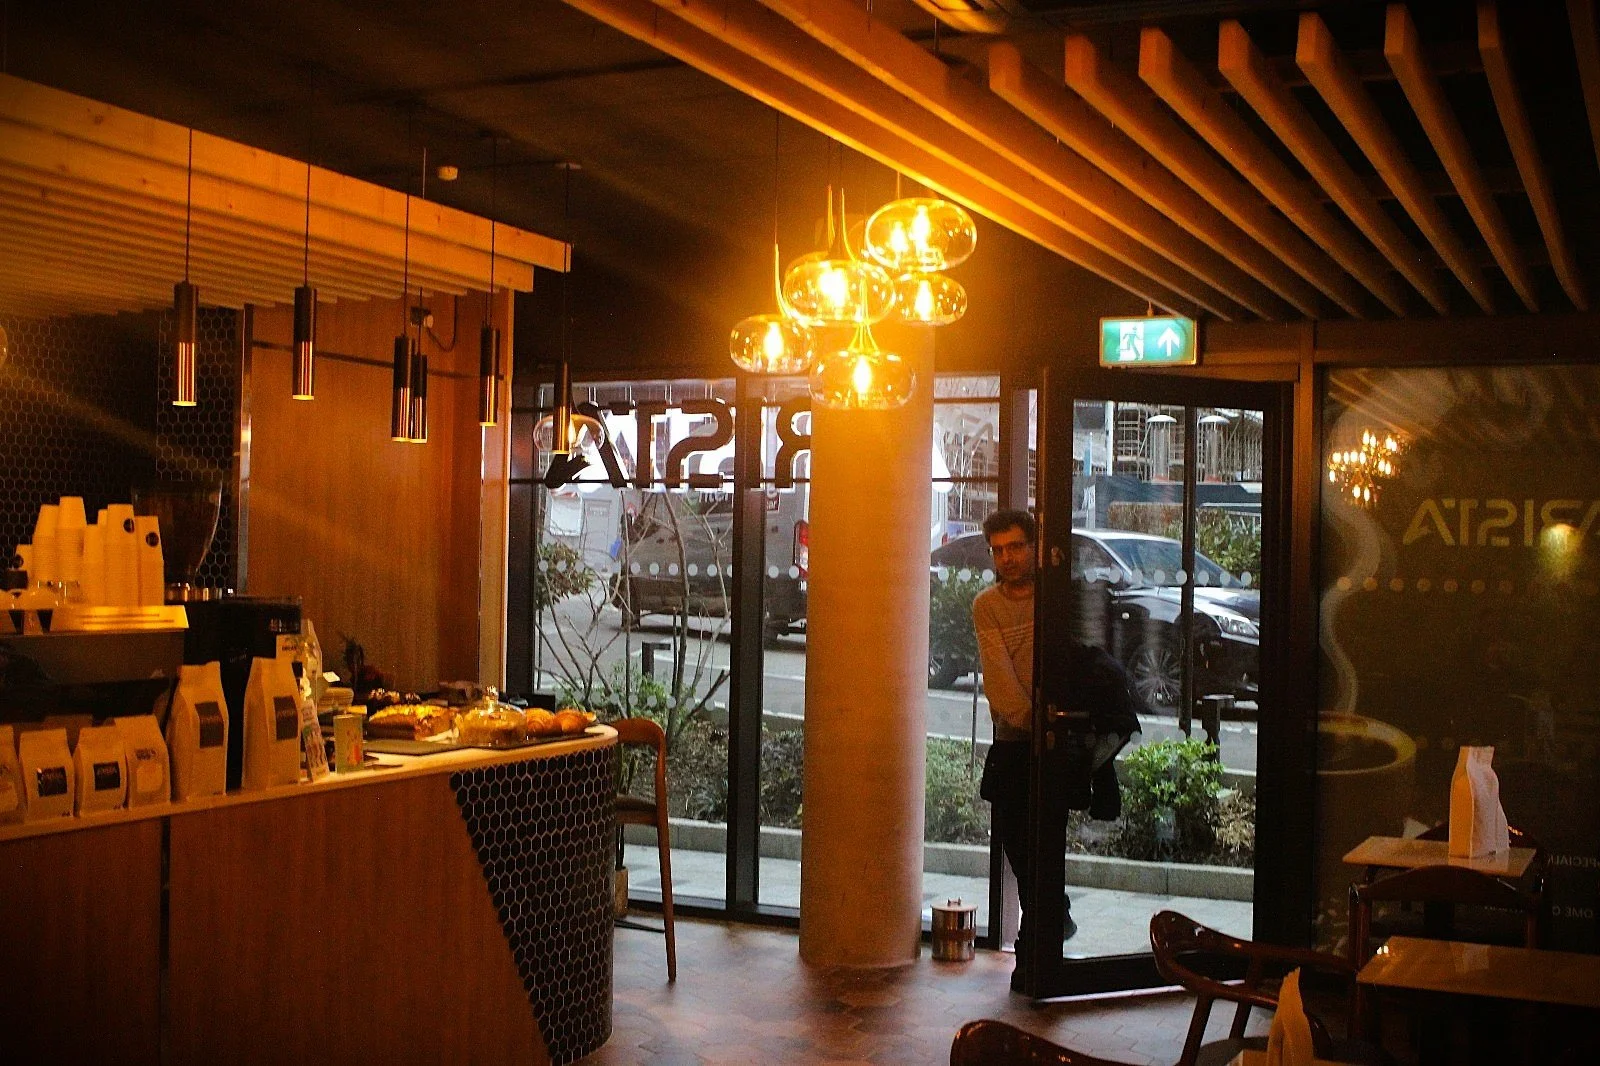
Completed Interior — Bar counter and front service area.
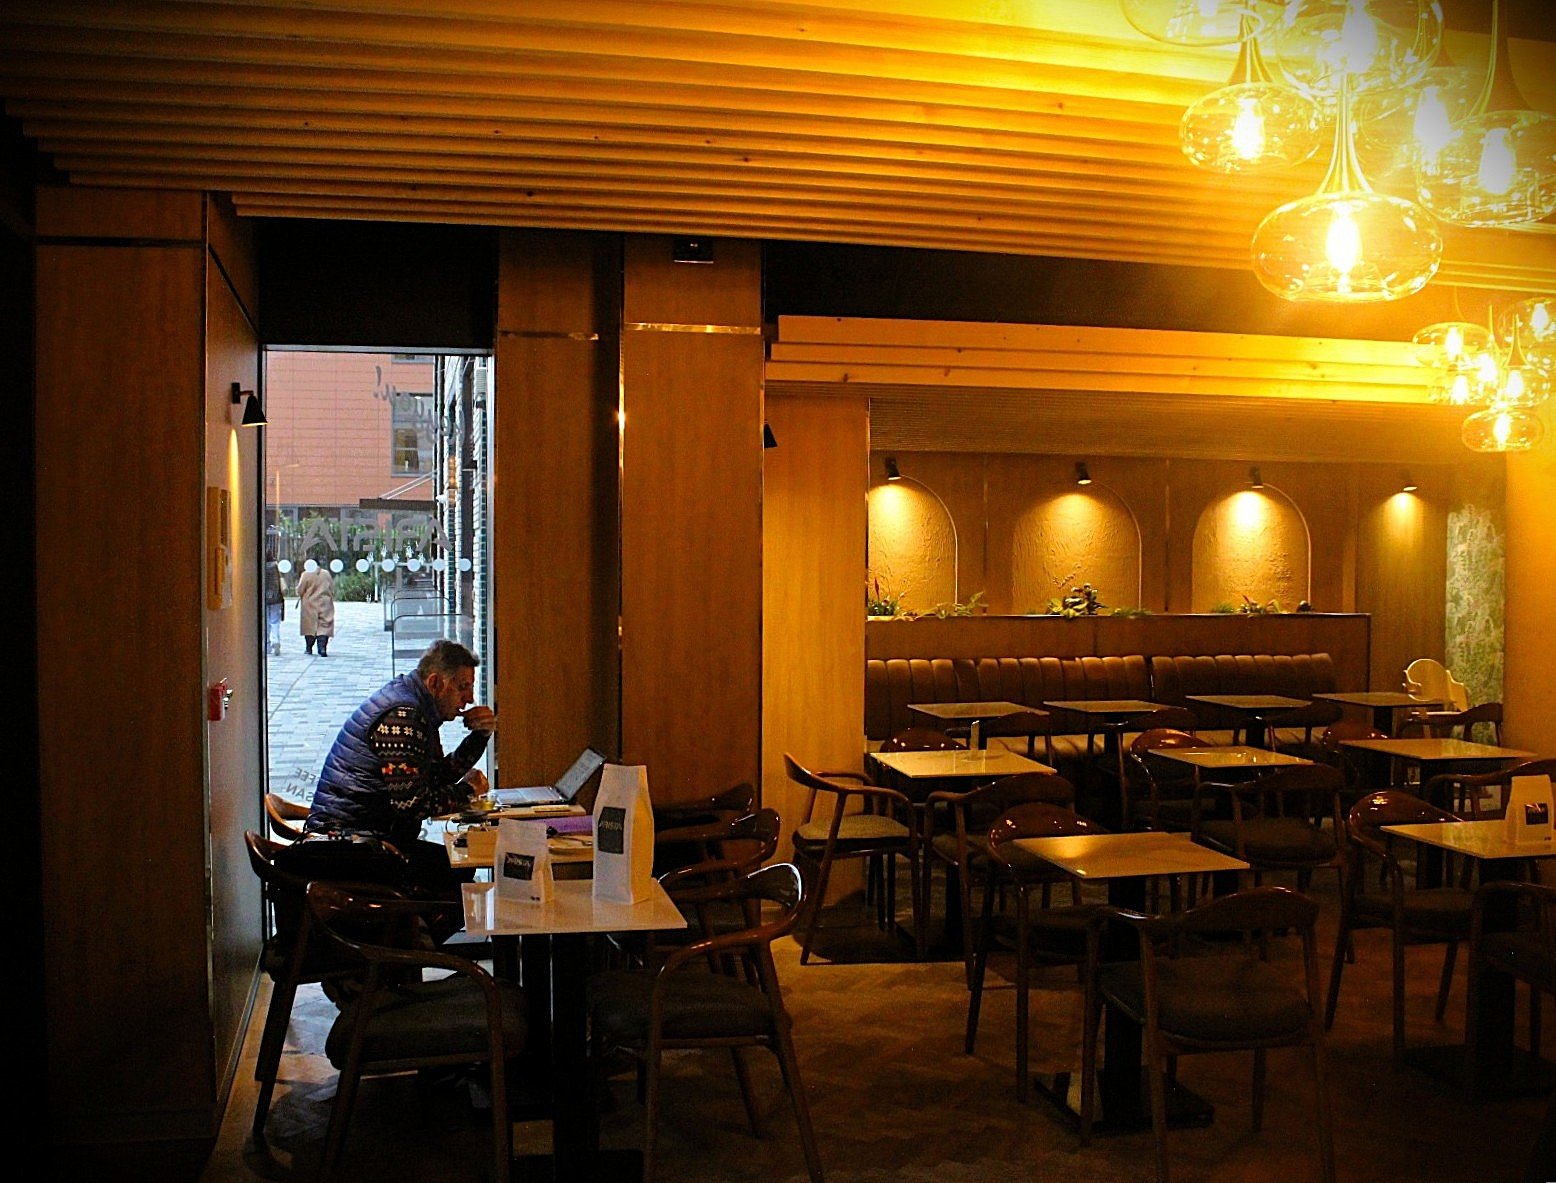
Completed Interior — Main dining area and customer seating.
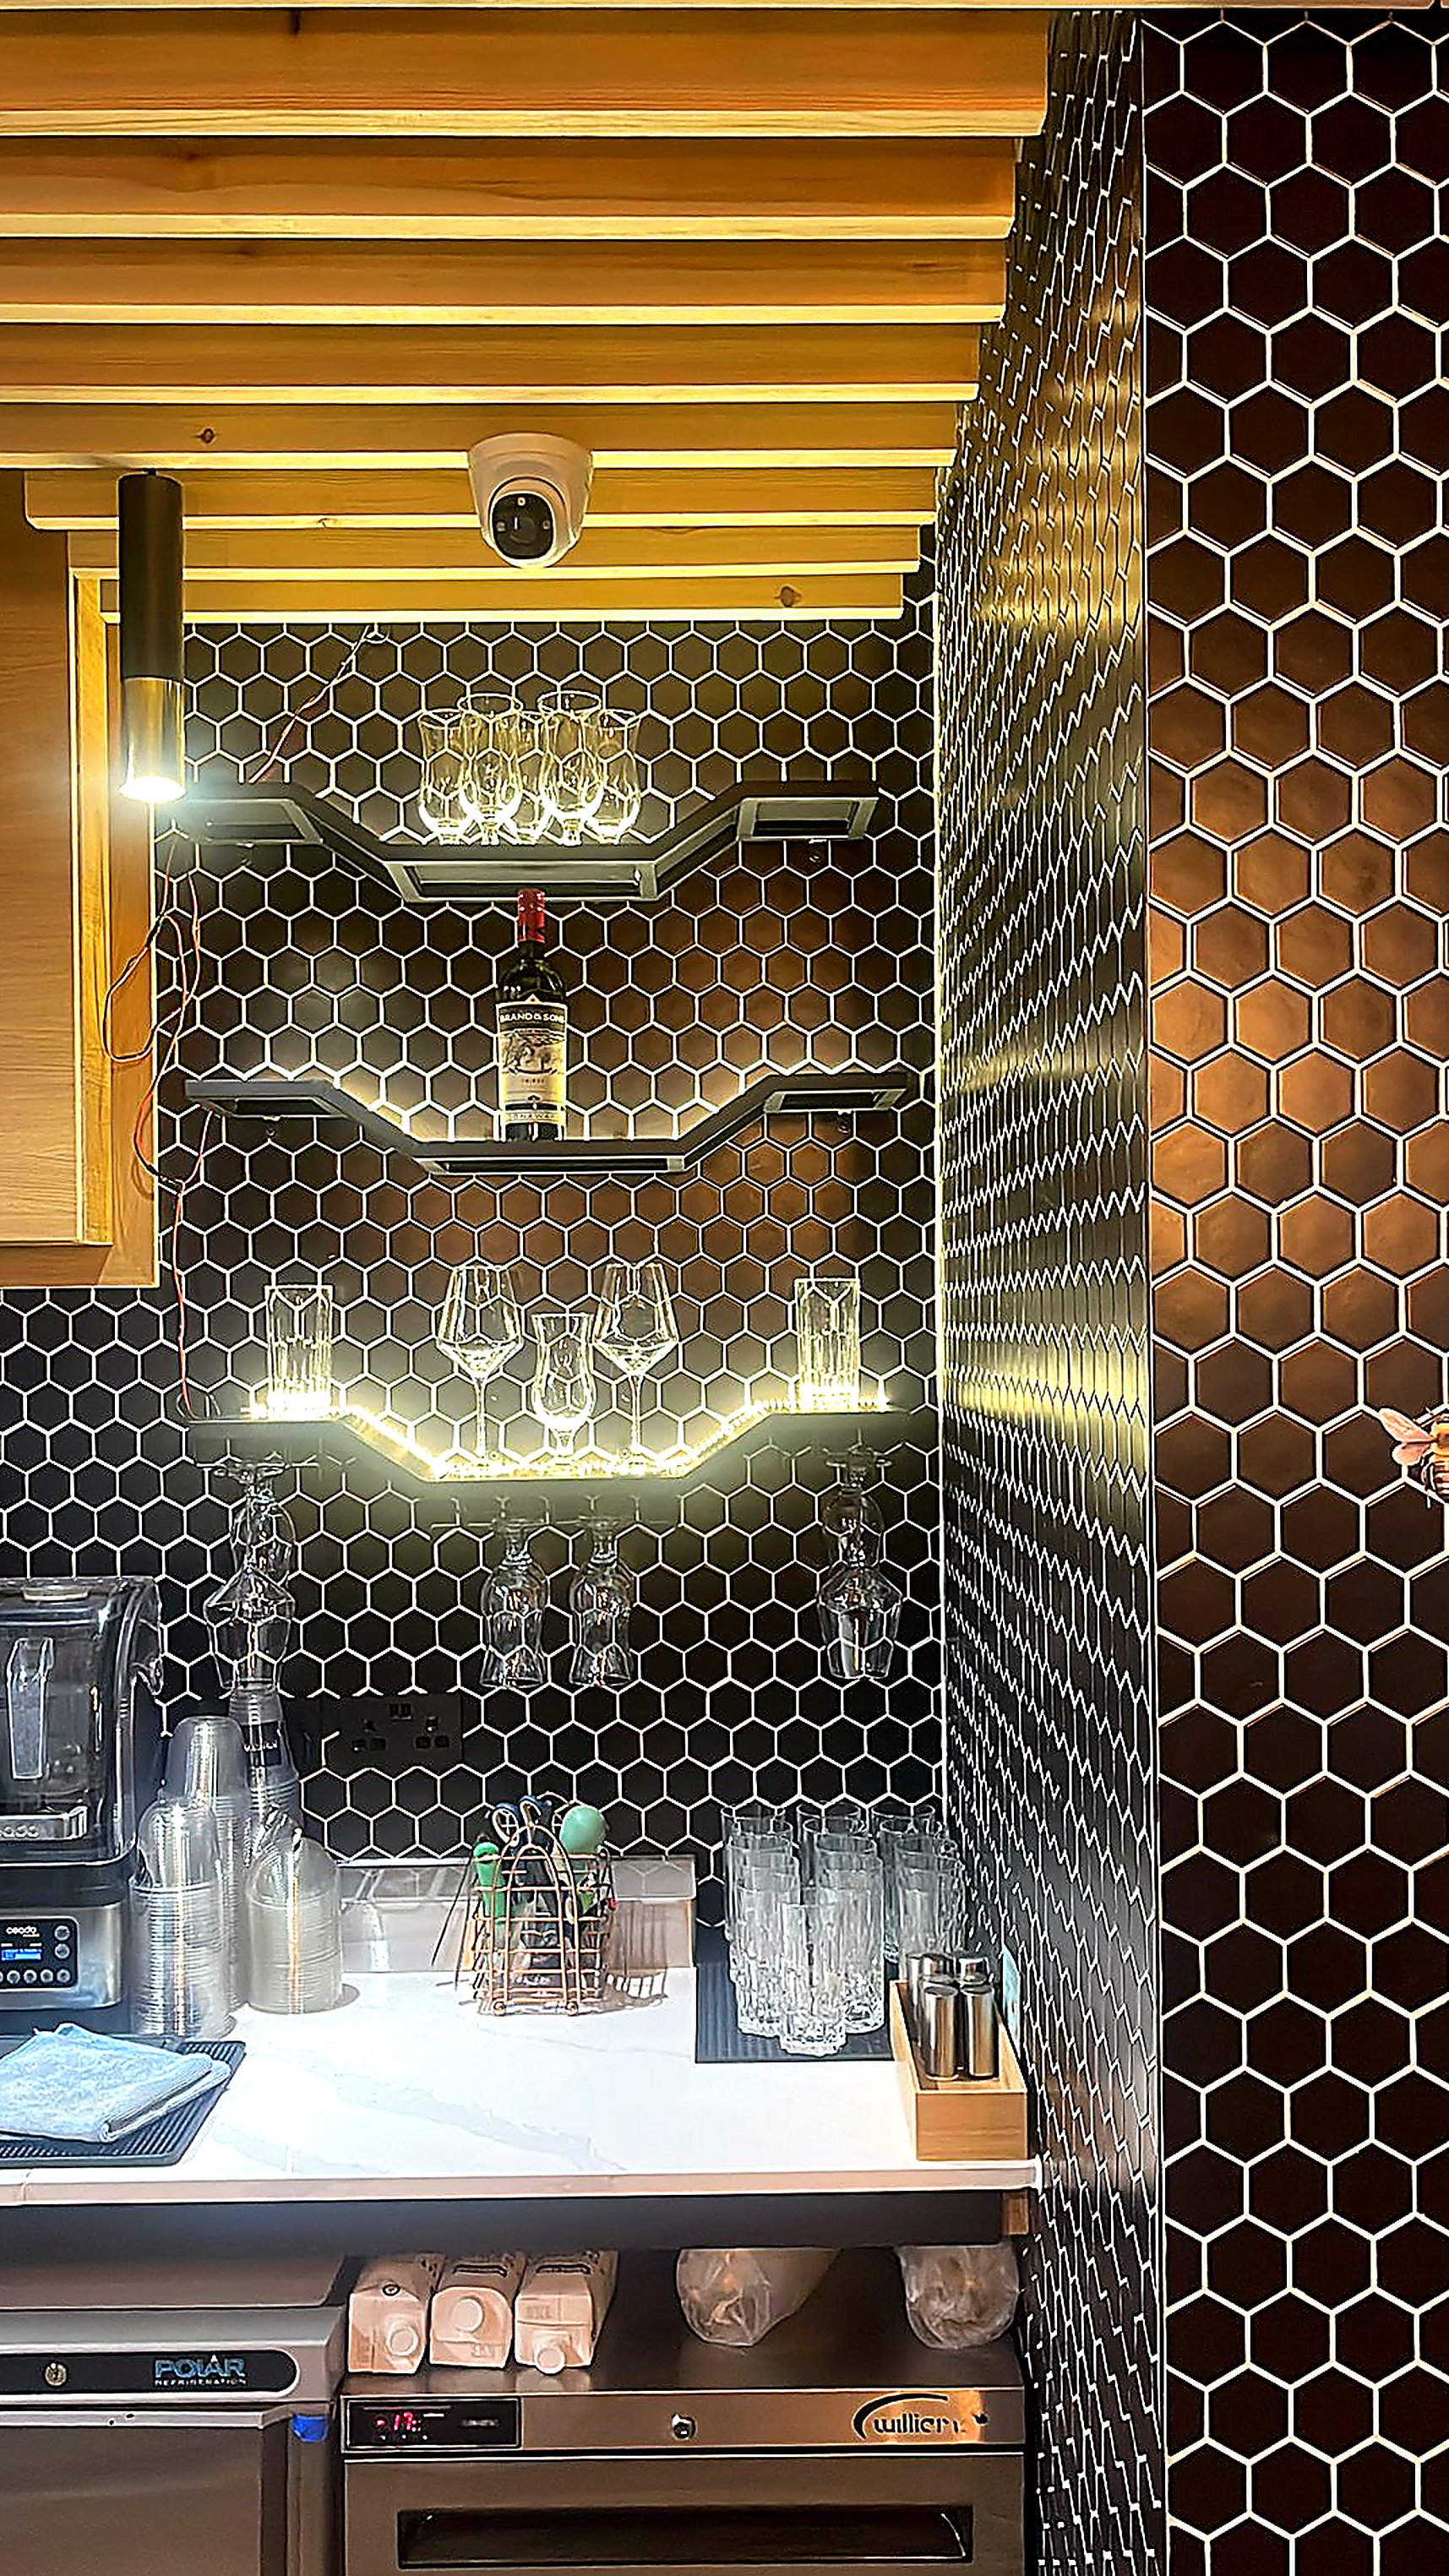
Completed Interior Detail — Black hex-tile bar back with illuminated timber shelving.
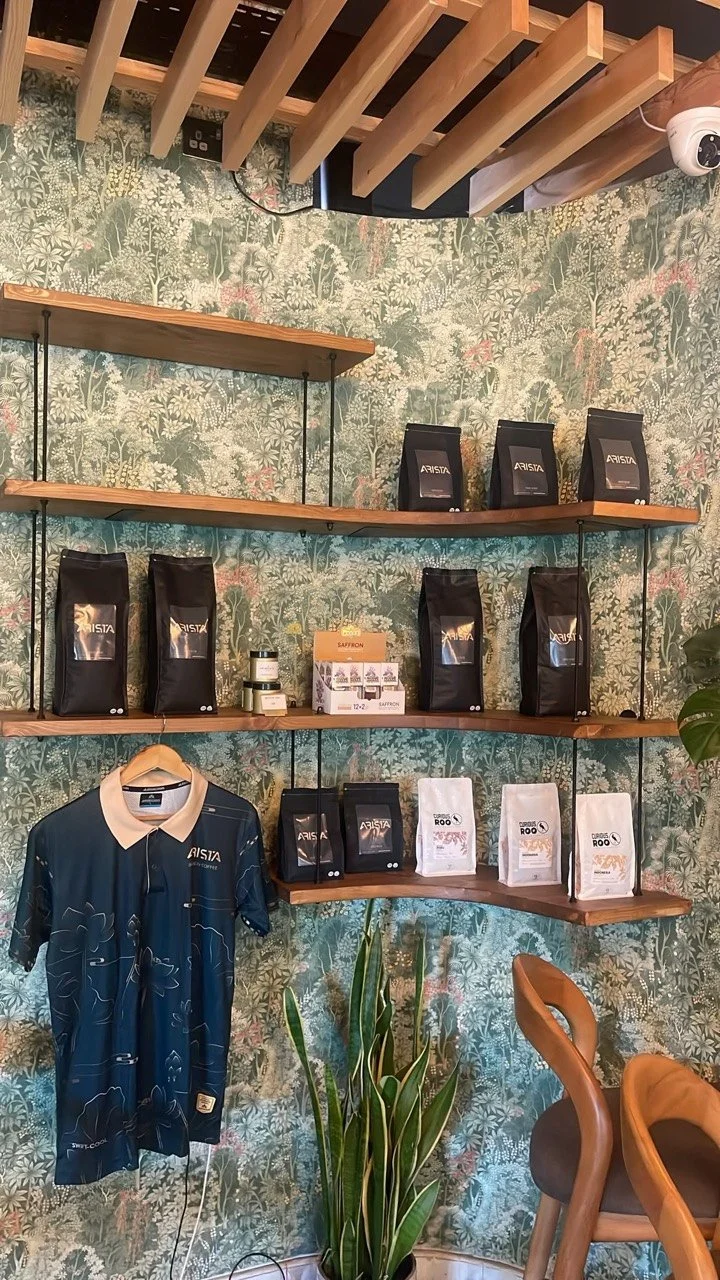
Completed Interior Detail — Timber display shelving and coffee packaging against botanical wallpaper beneath the slatted ceiling.
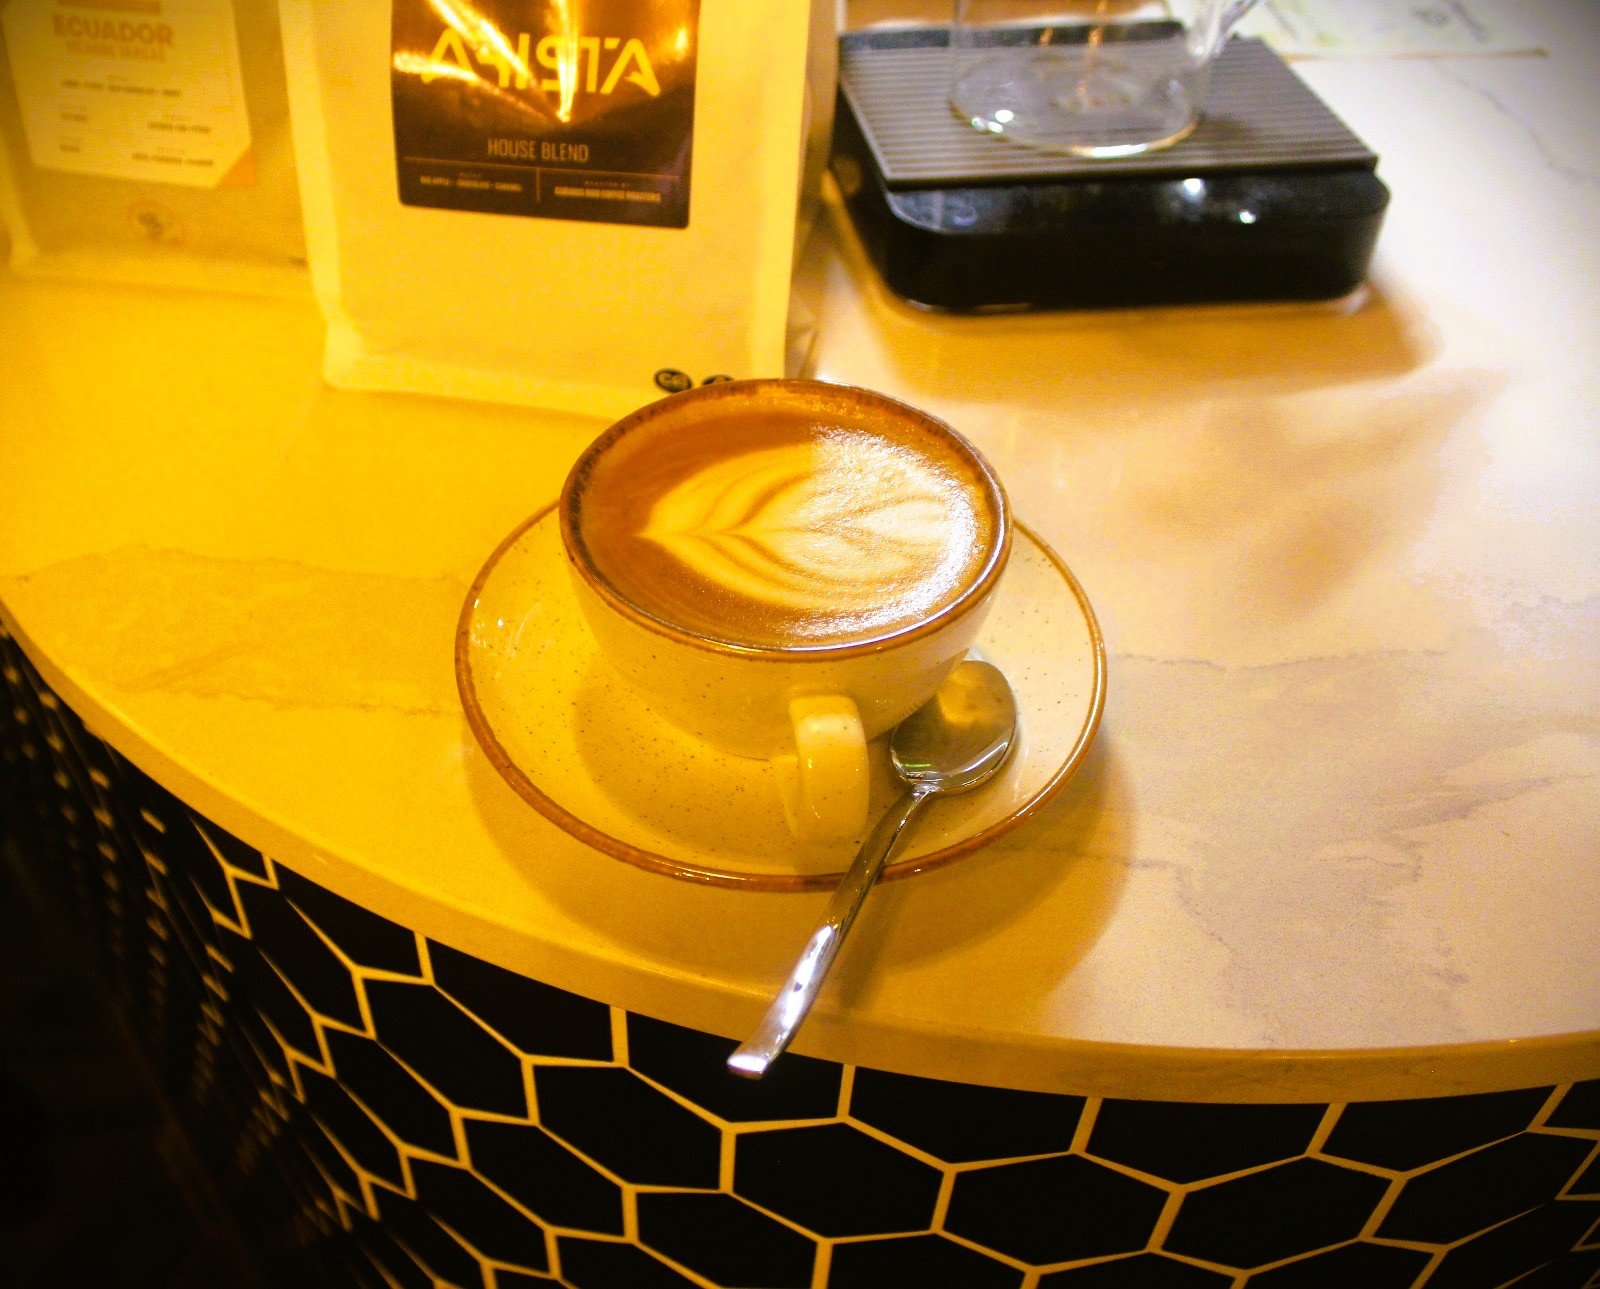
Hospitality Detail — Table setting and floor finish within the completed interior.
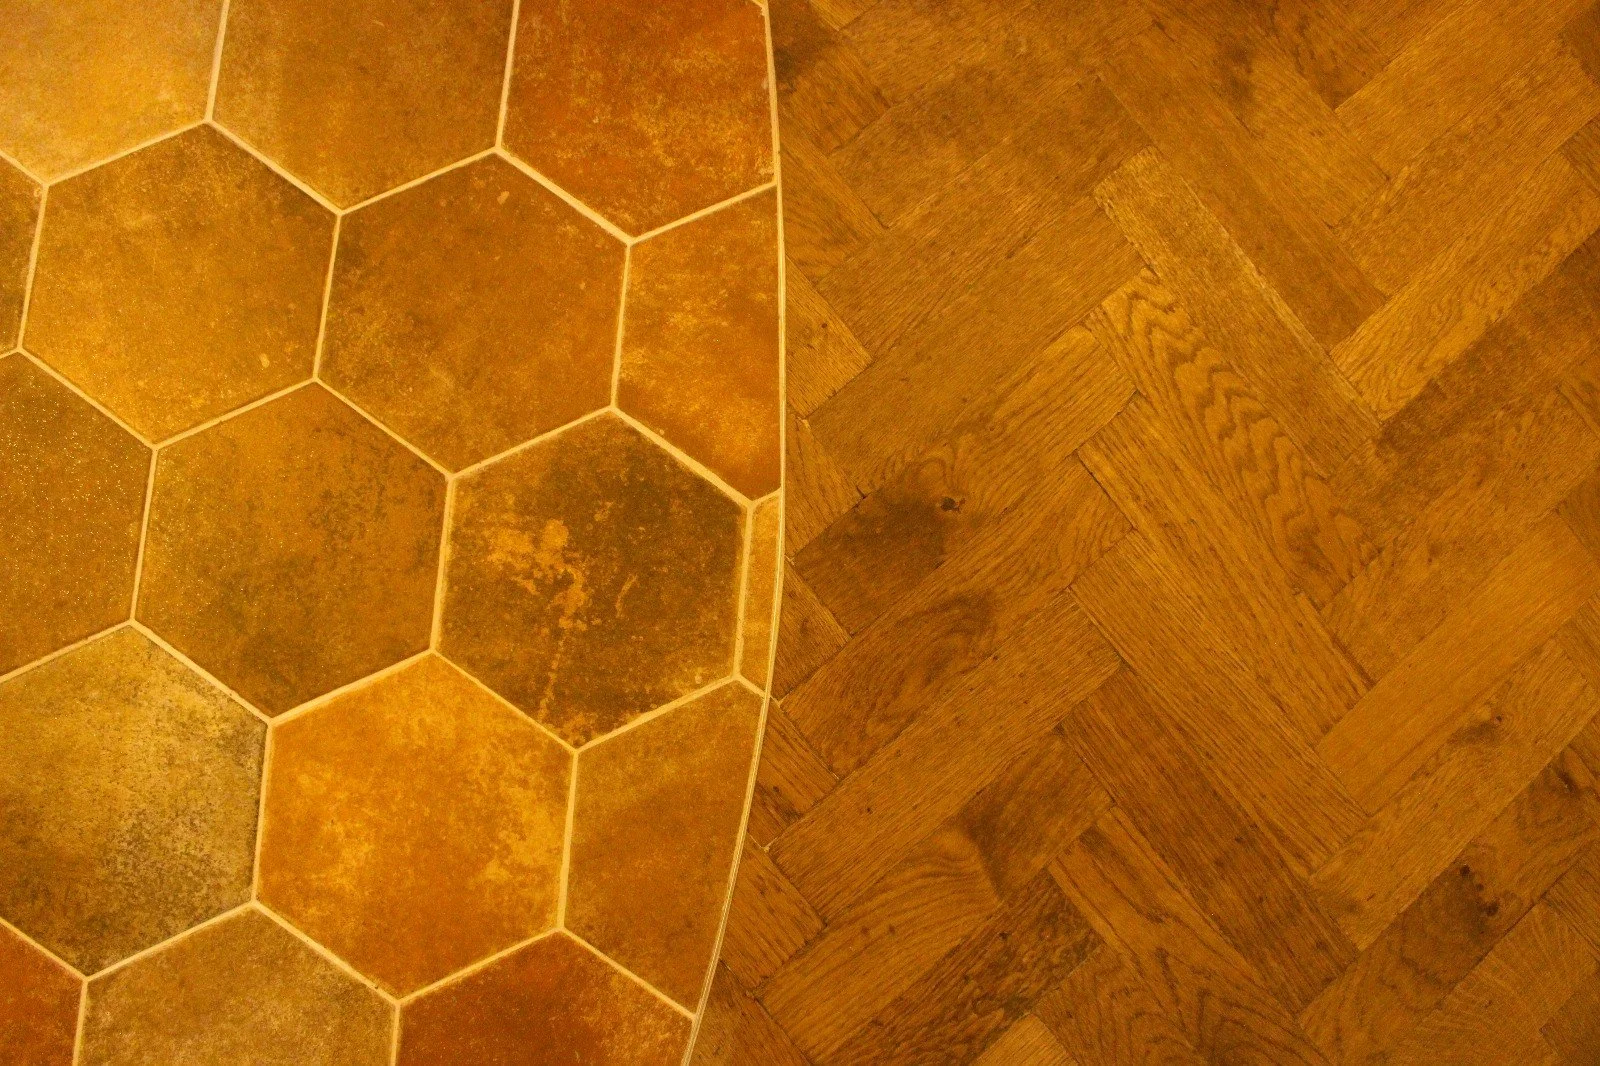
Material Detail — Hexagonal floor tile finish.
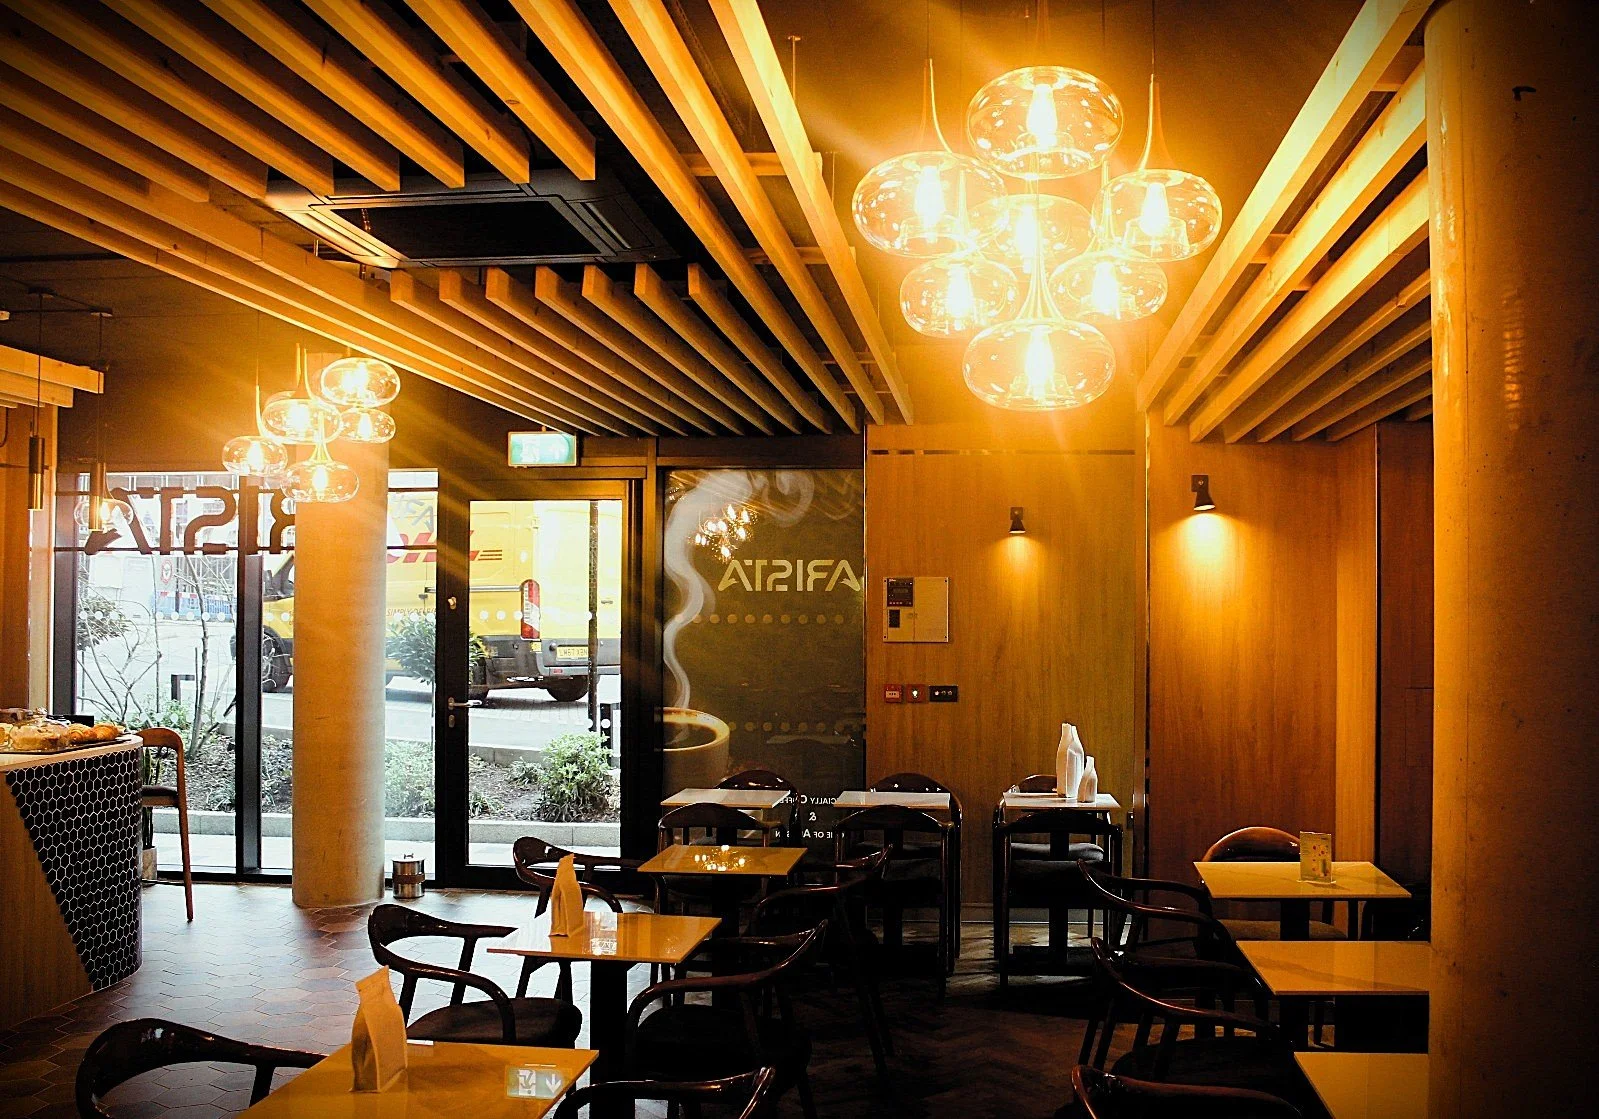
Completed Interior — Wide view of the dining area.
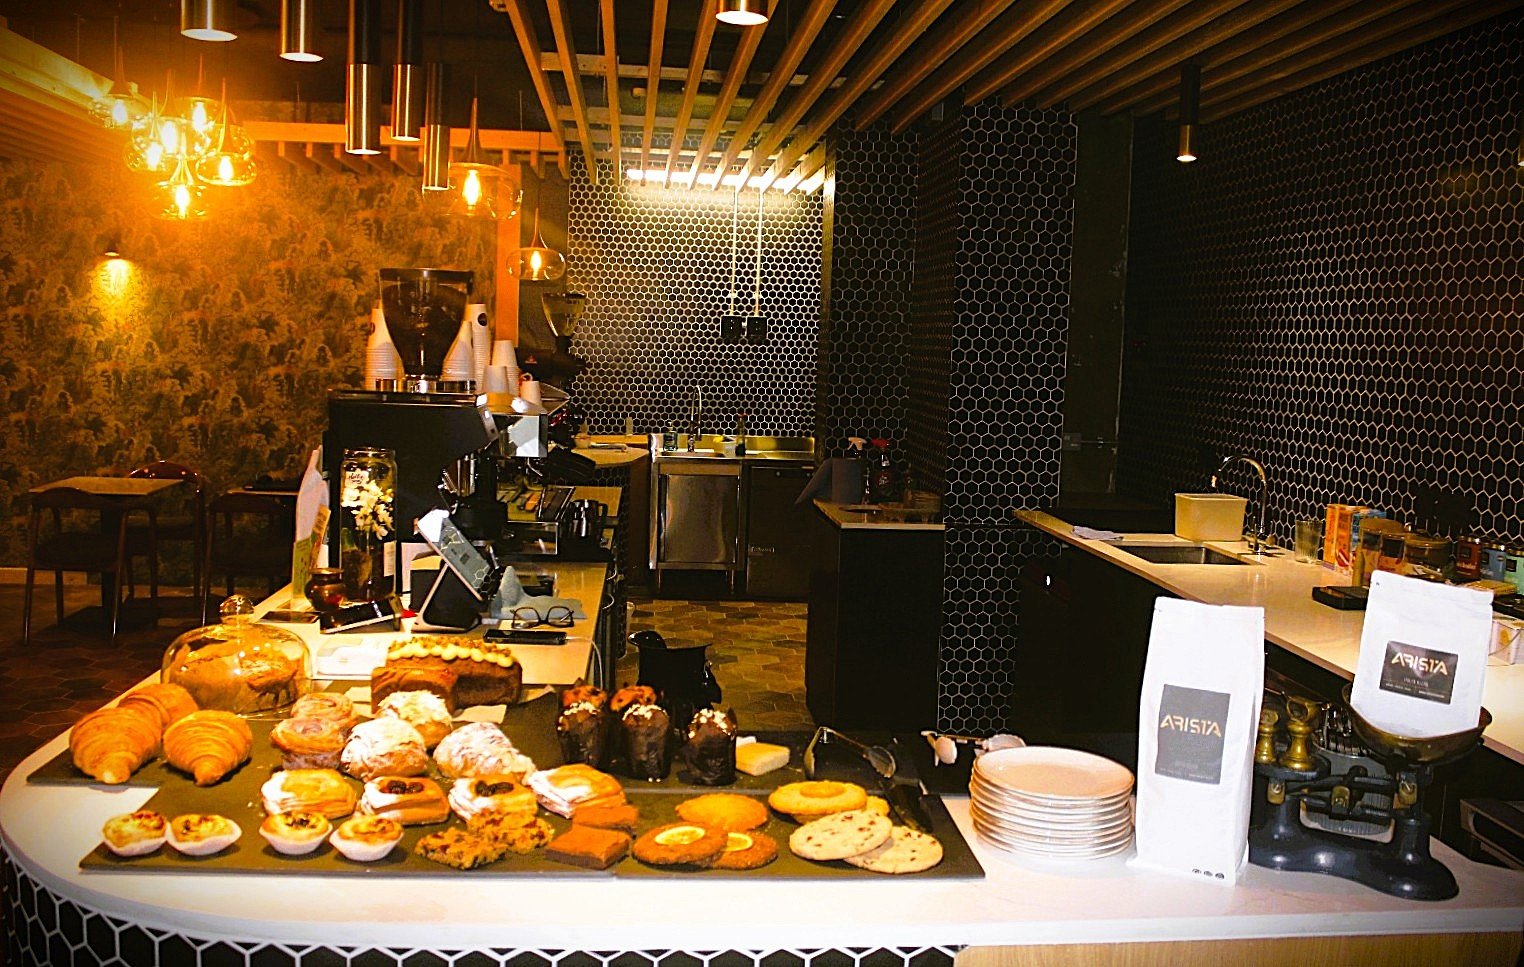
Lighting Detail — Pendant fittings within the completed interior.
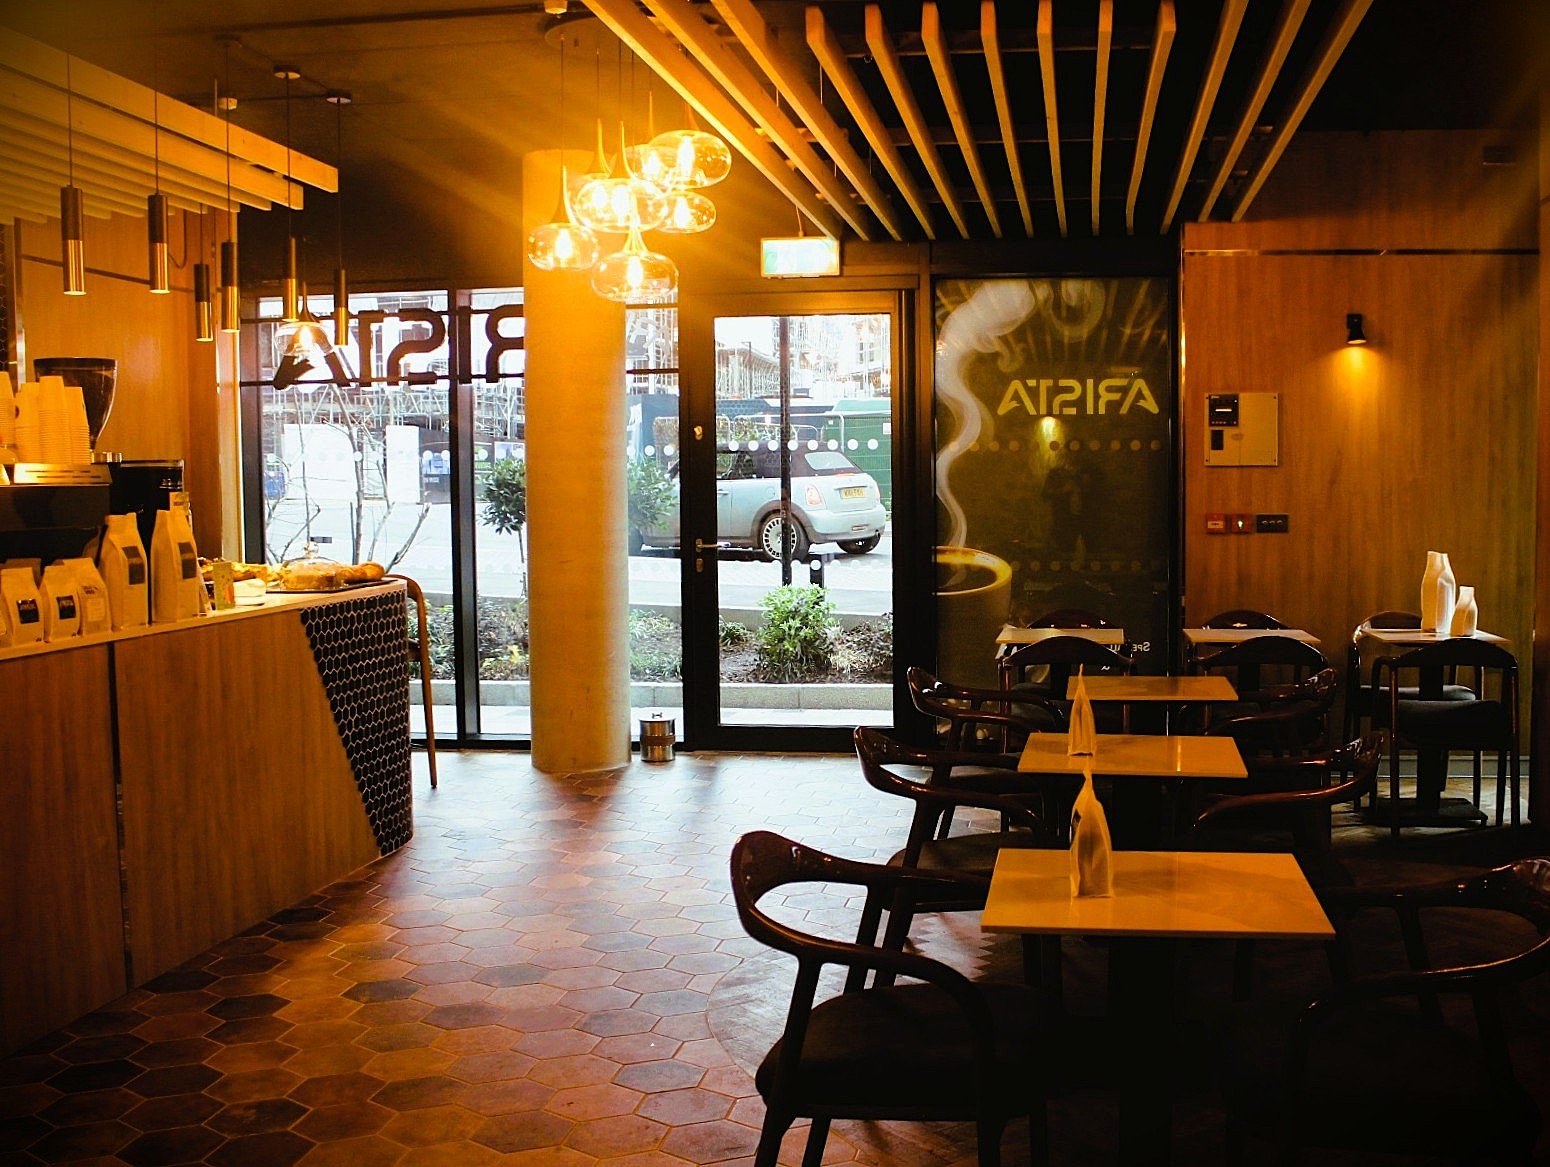
Completed Interior — Lounge seating along the street-facing frontage.
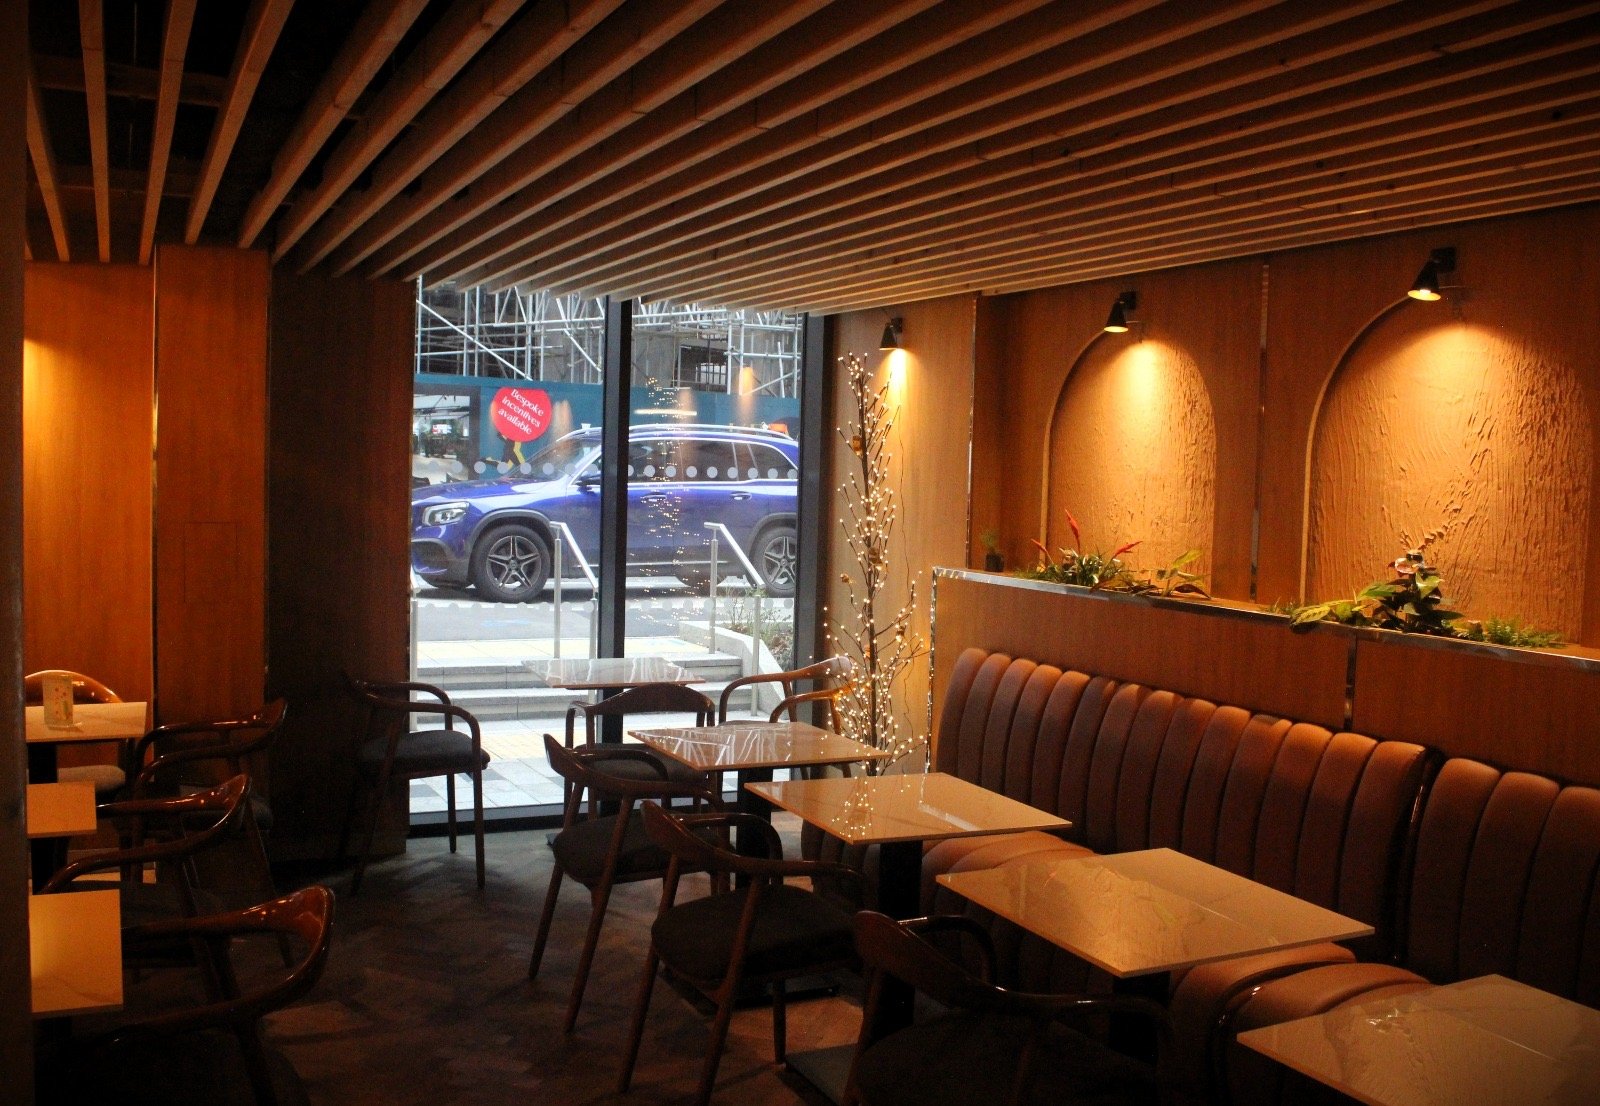
Completed Interior — Seating area with street frontage.
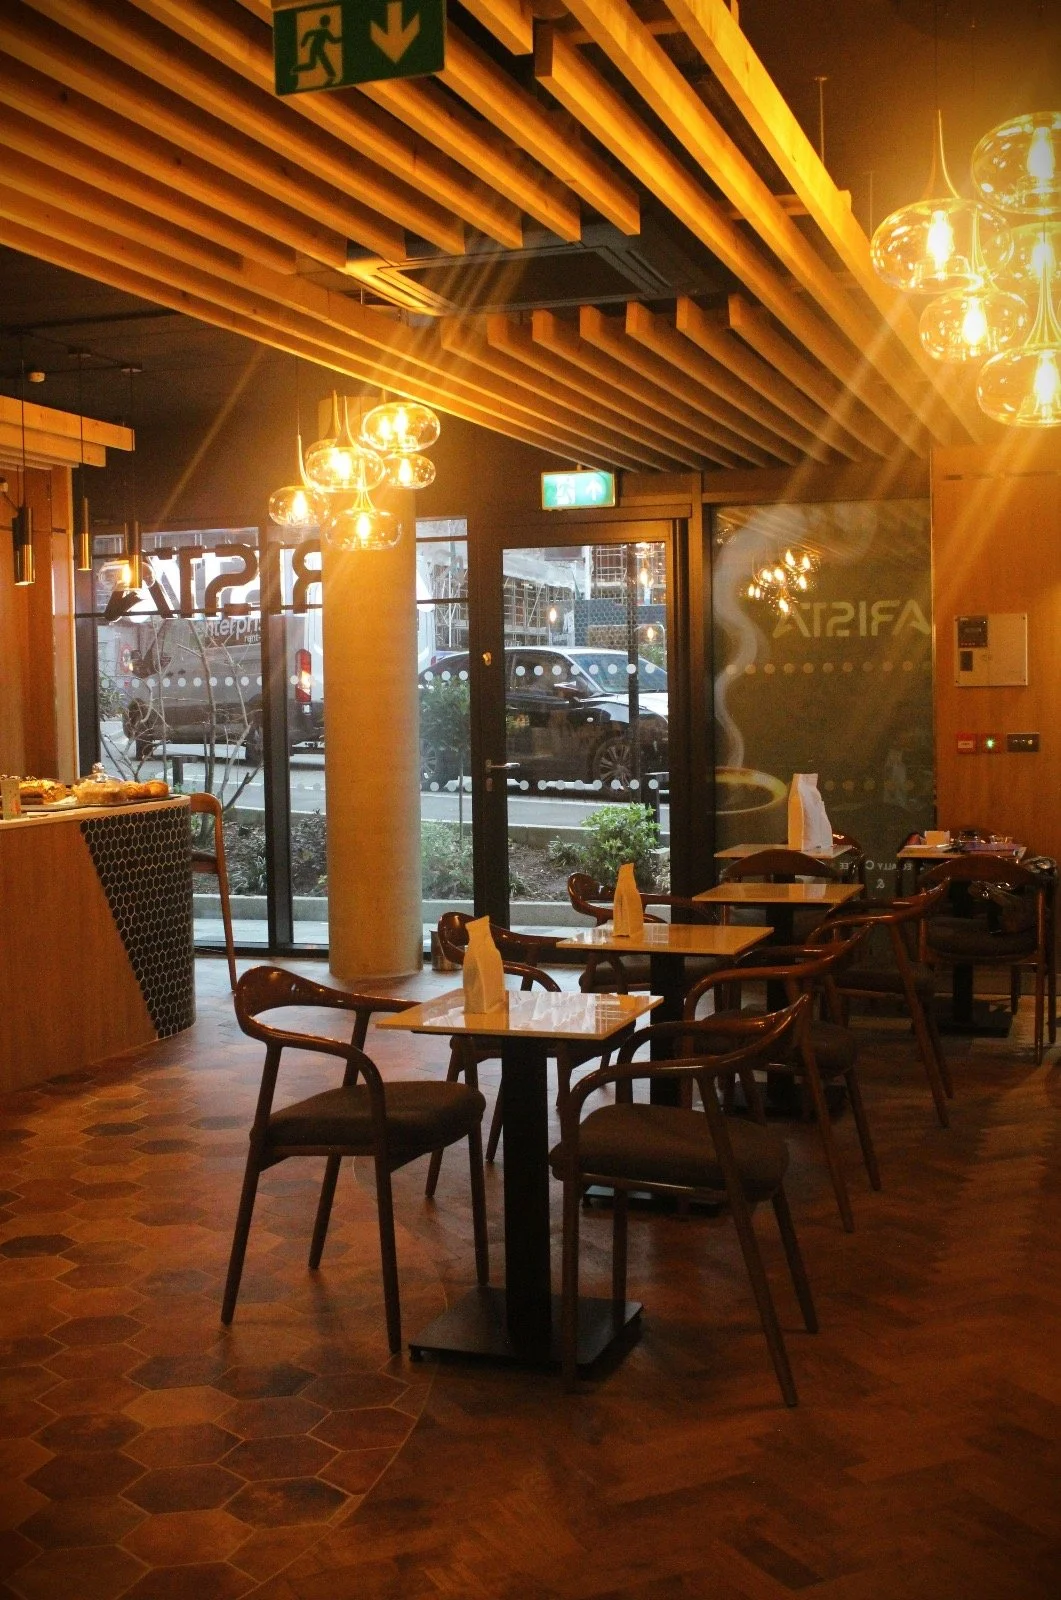
Completed Interior — Dining area with feature ceiling and pendant lighting.
Planning a hospitality interior?
Bring us the site, brand and operational brief. We will align guest experience, workflow, approvals and fit-out decisions from the outset.