

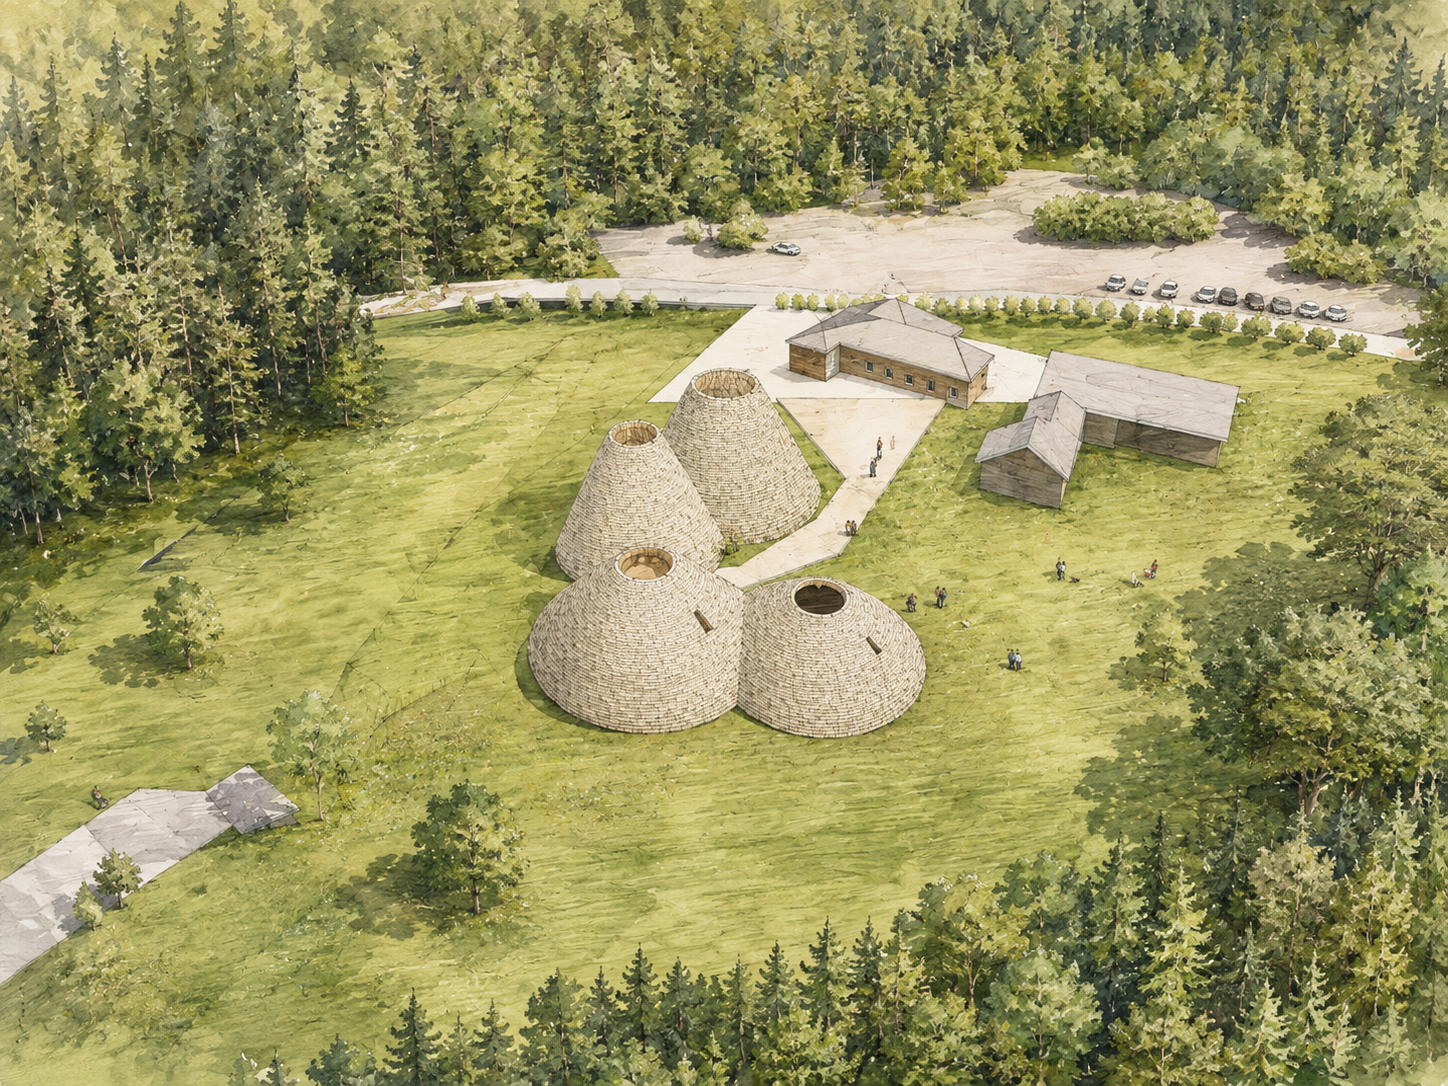
VISITOR CENTRE
BOX HILL, SURREY · VISITOR CENTRE AND LANDSCAPE DESIGN
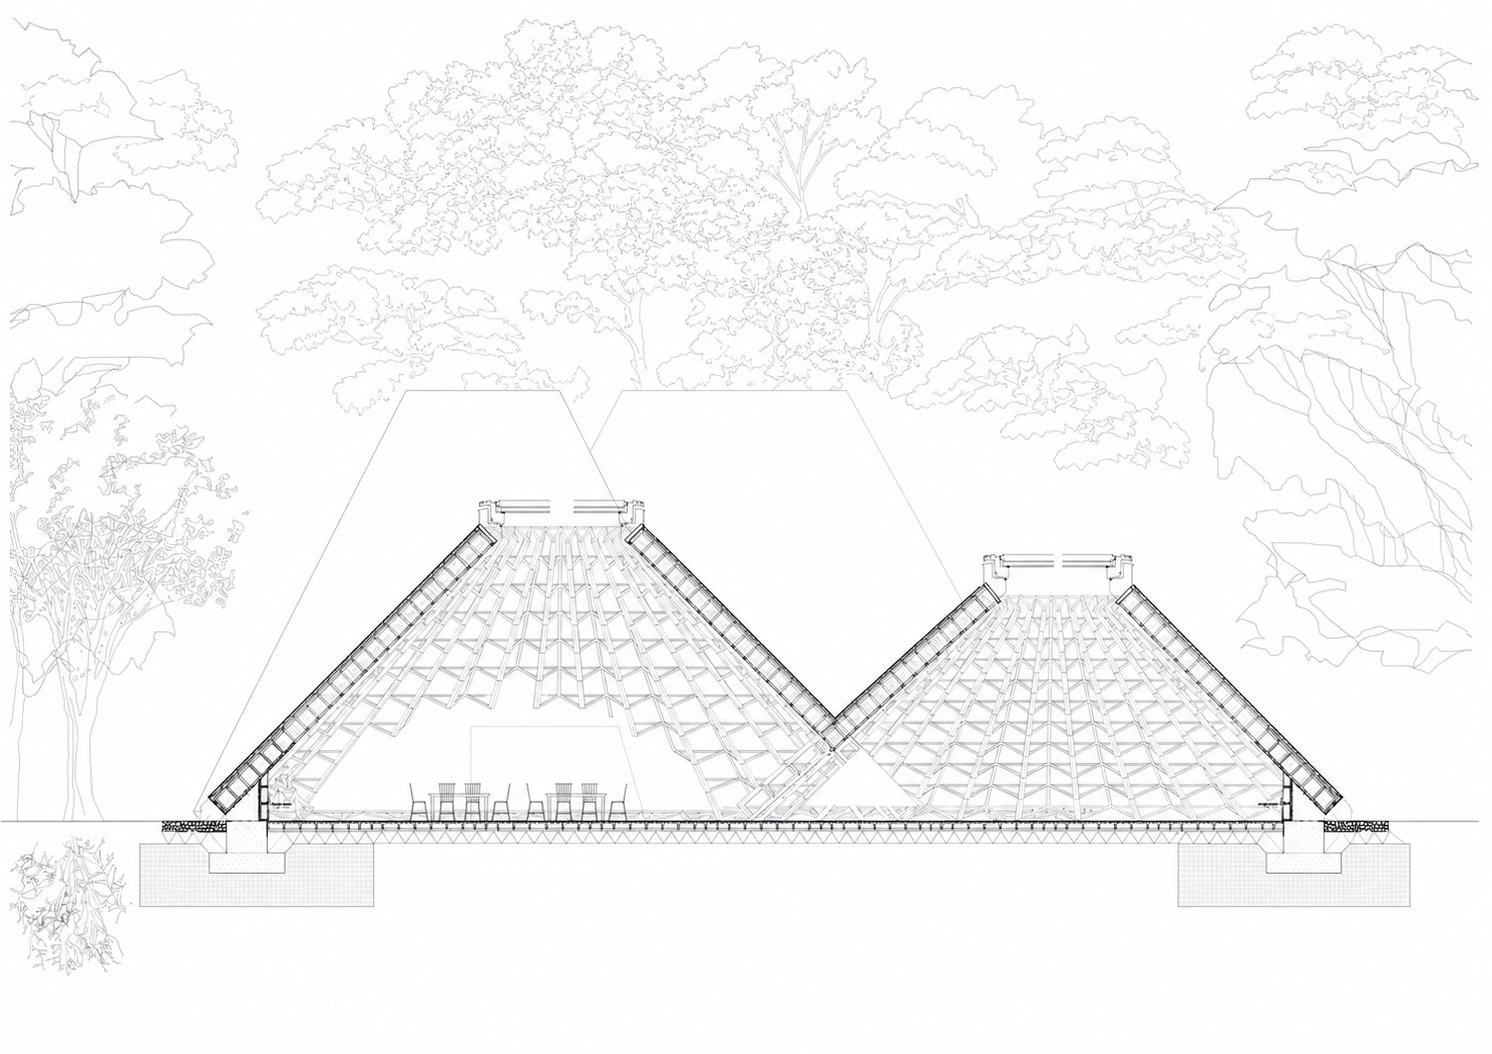
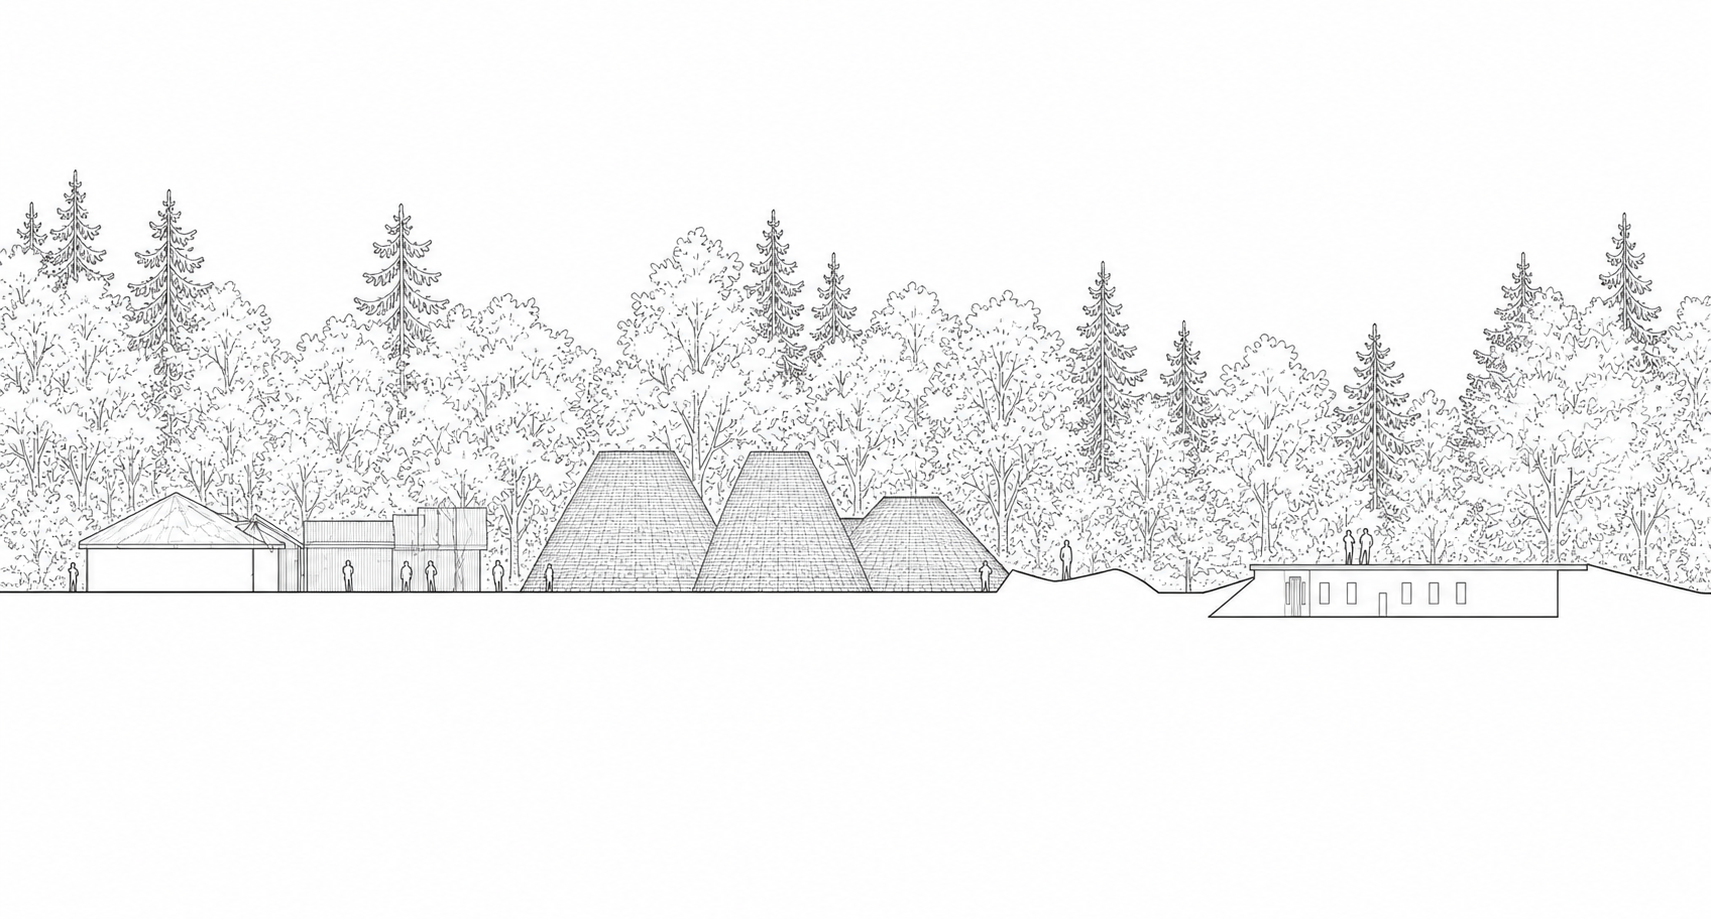
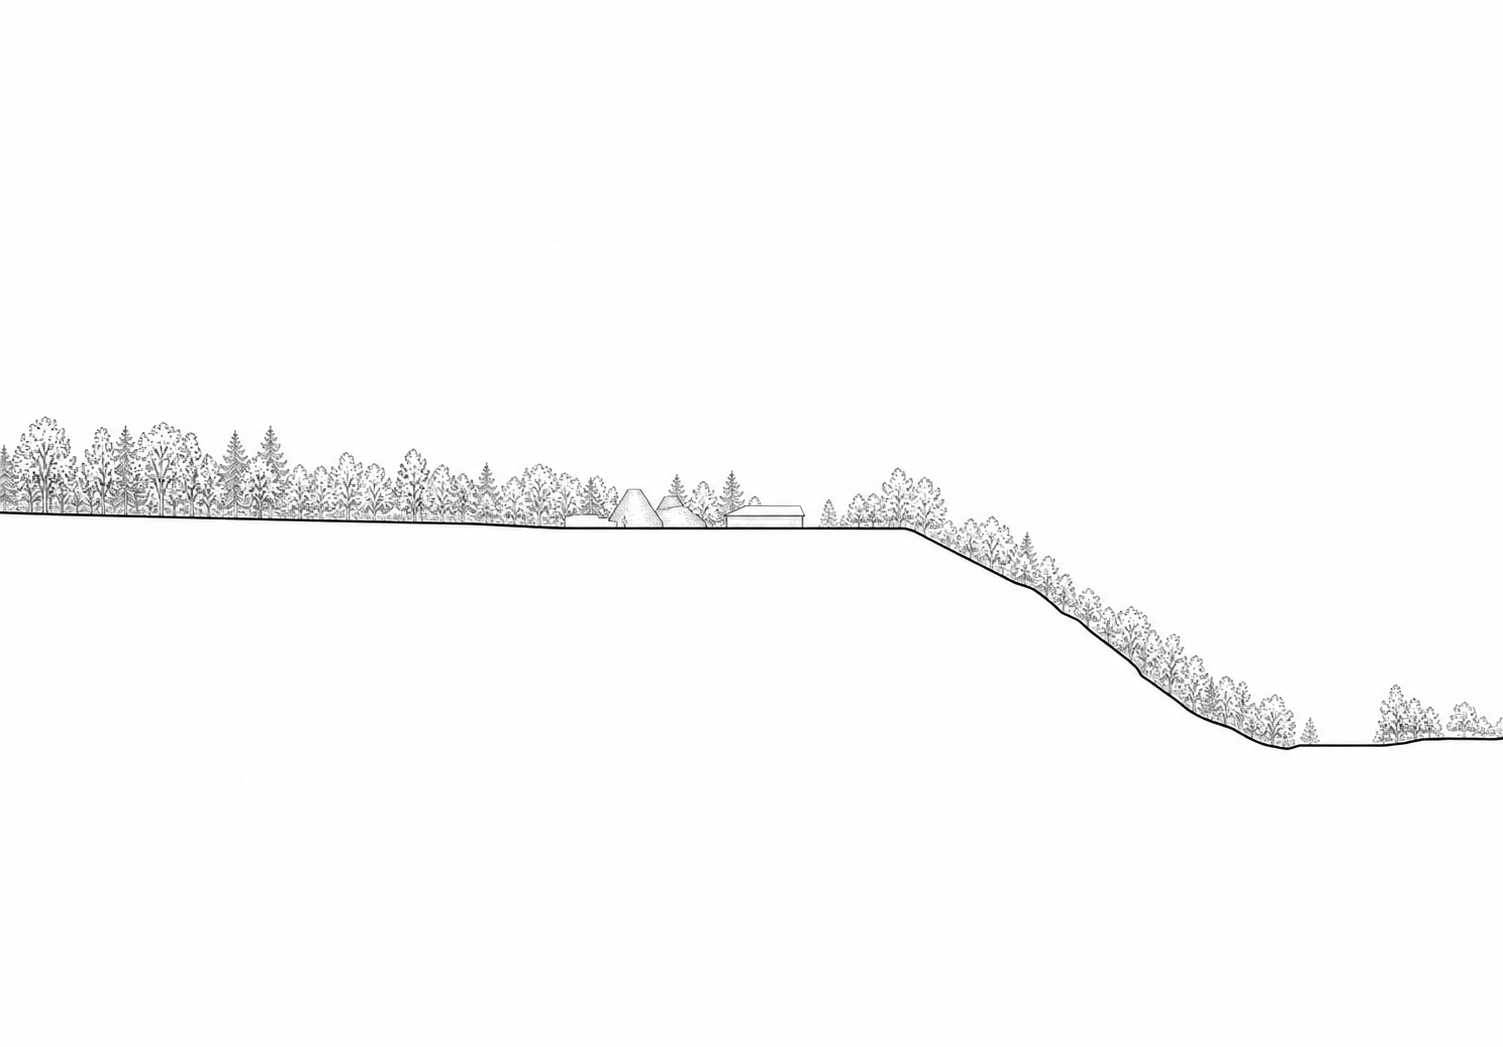
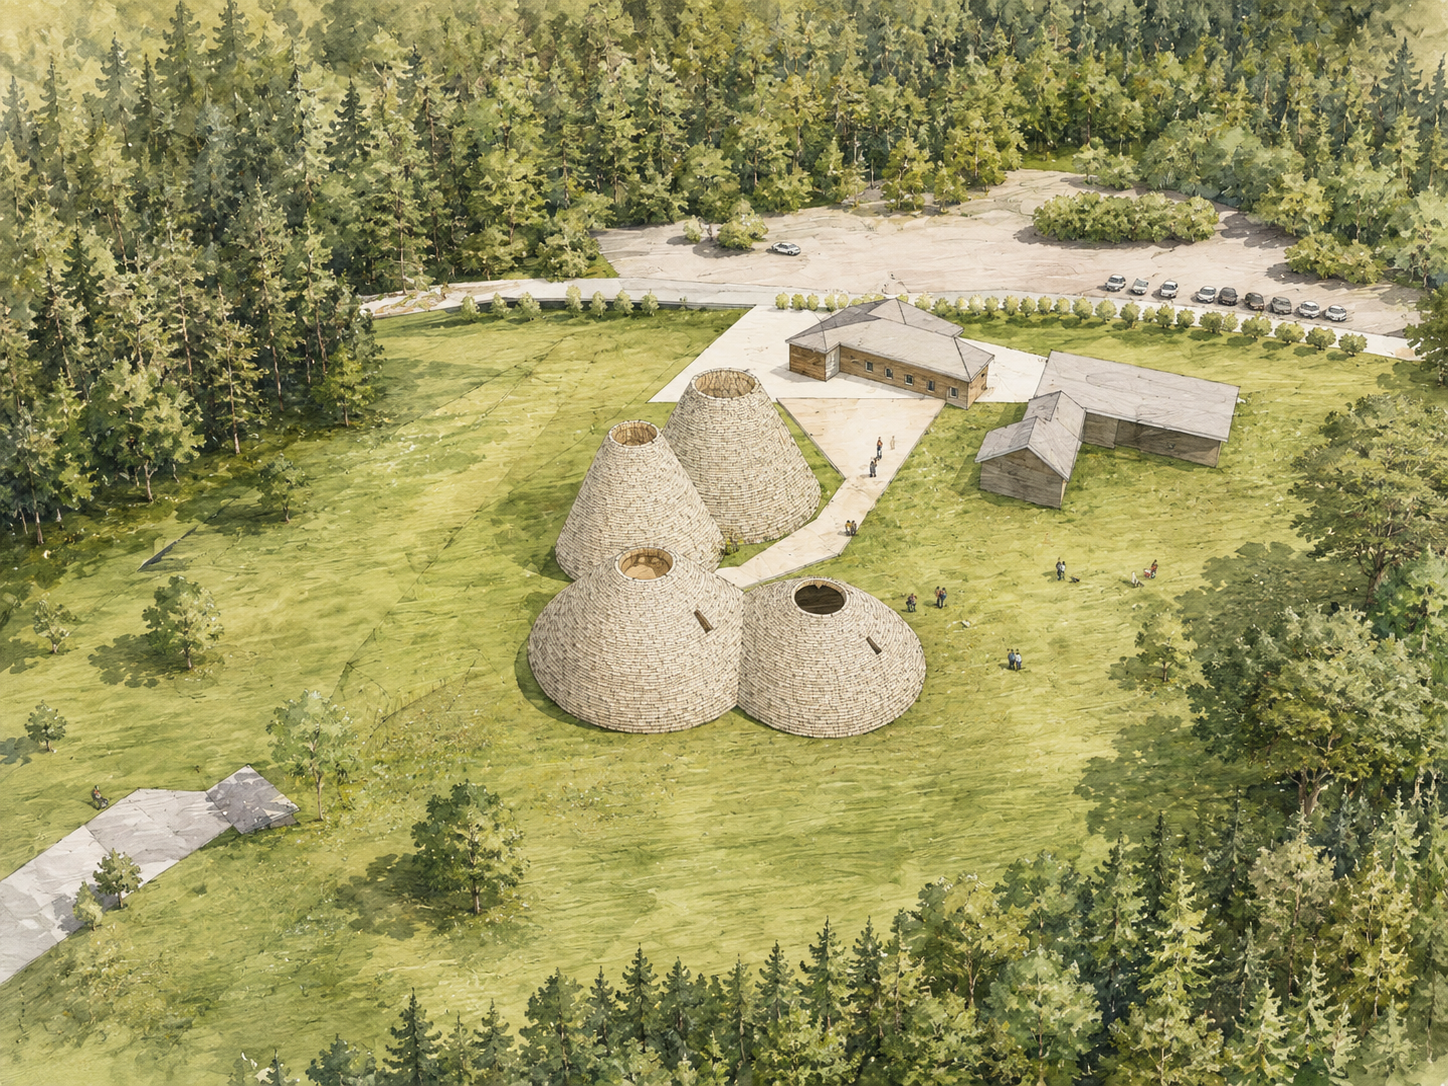
Set within Box Hill’s wooded landscape, the visitor centre is organised as four interlocking conical pavilions bringing together reception, café, theatre and visitor facilities around a clear arrival sequence.
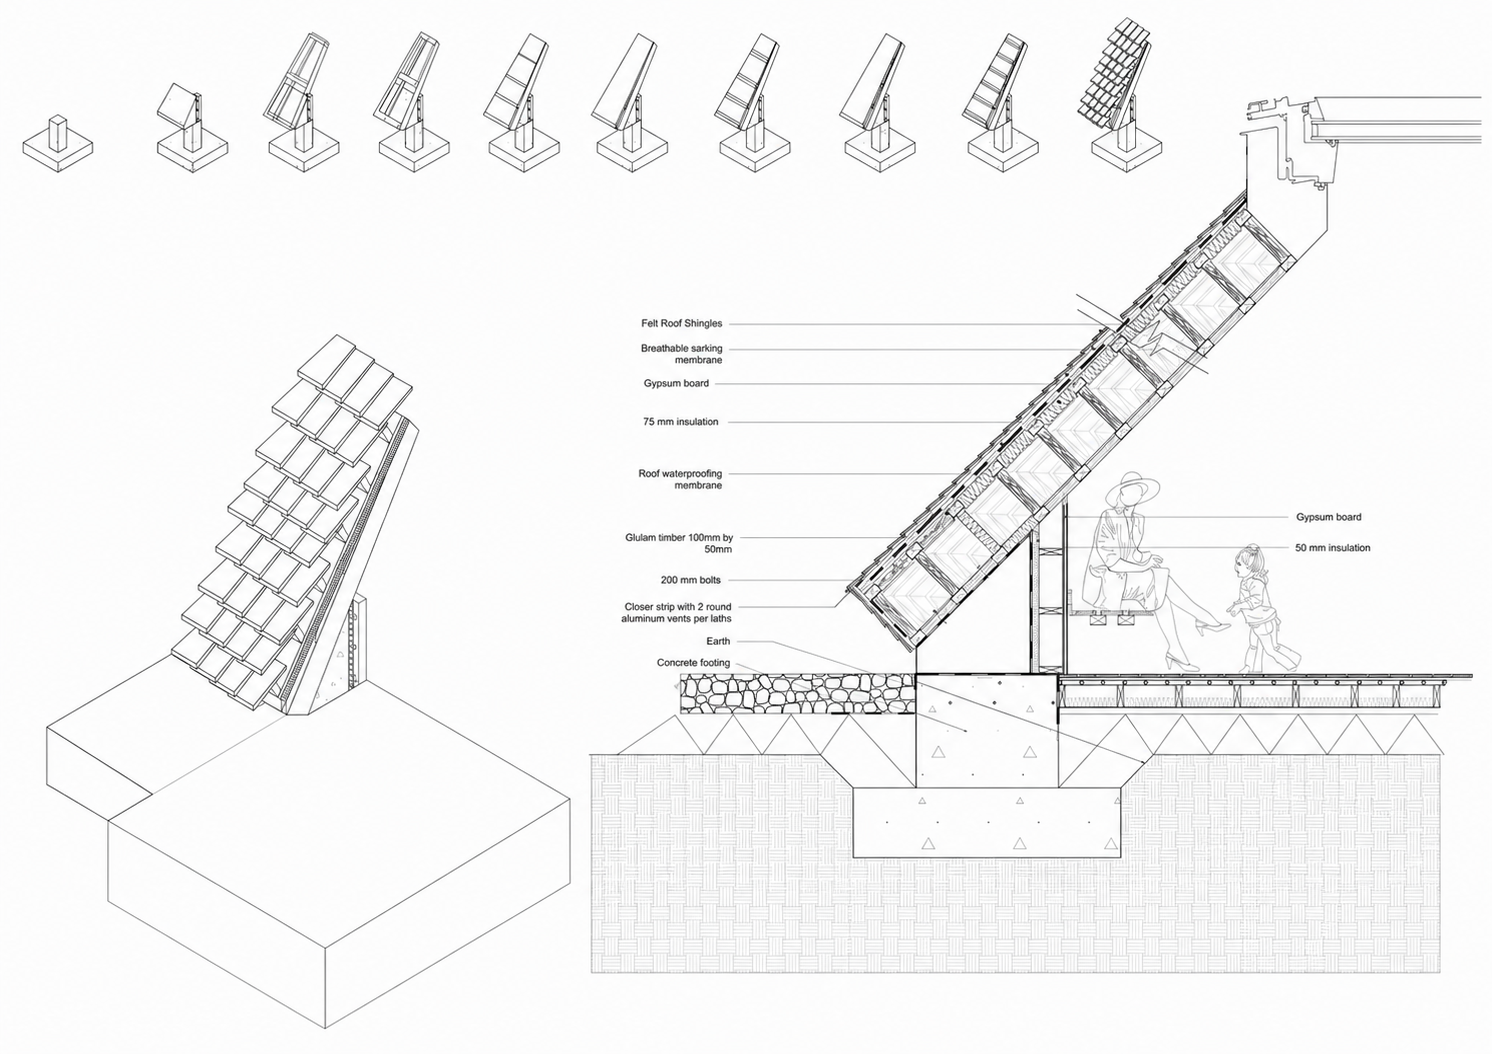
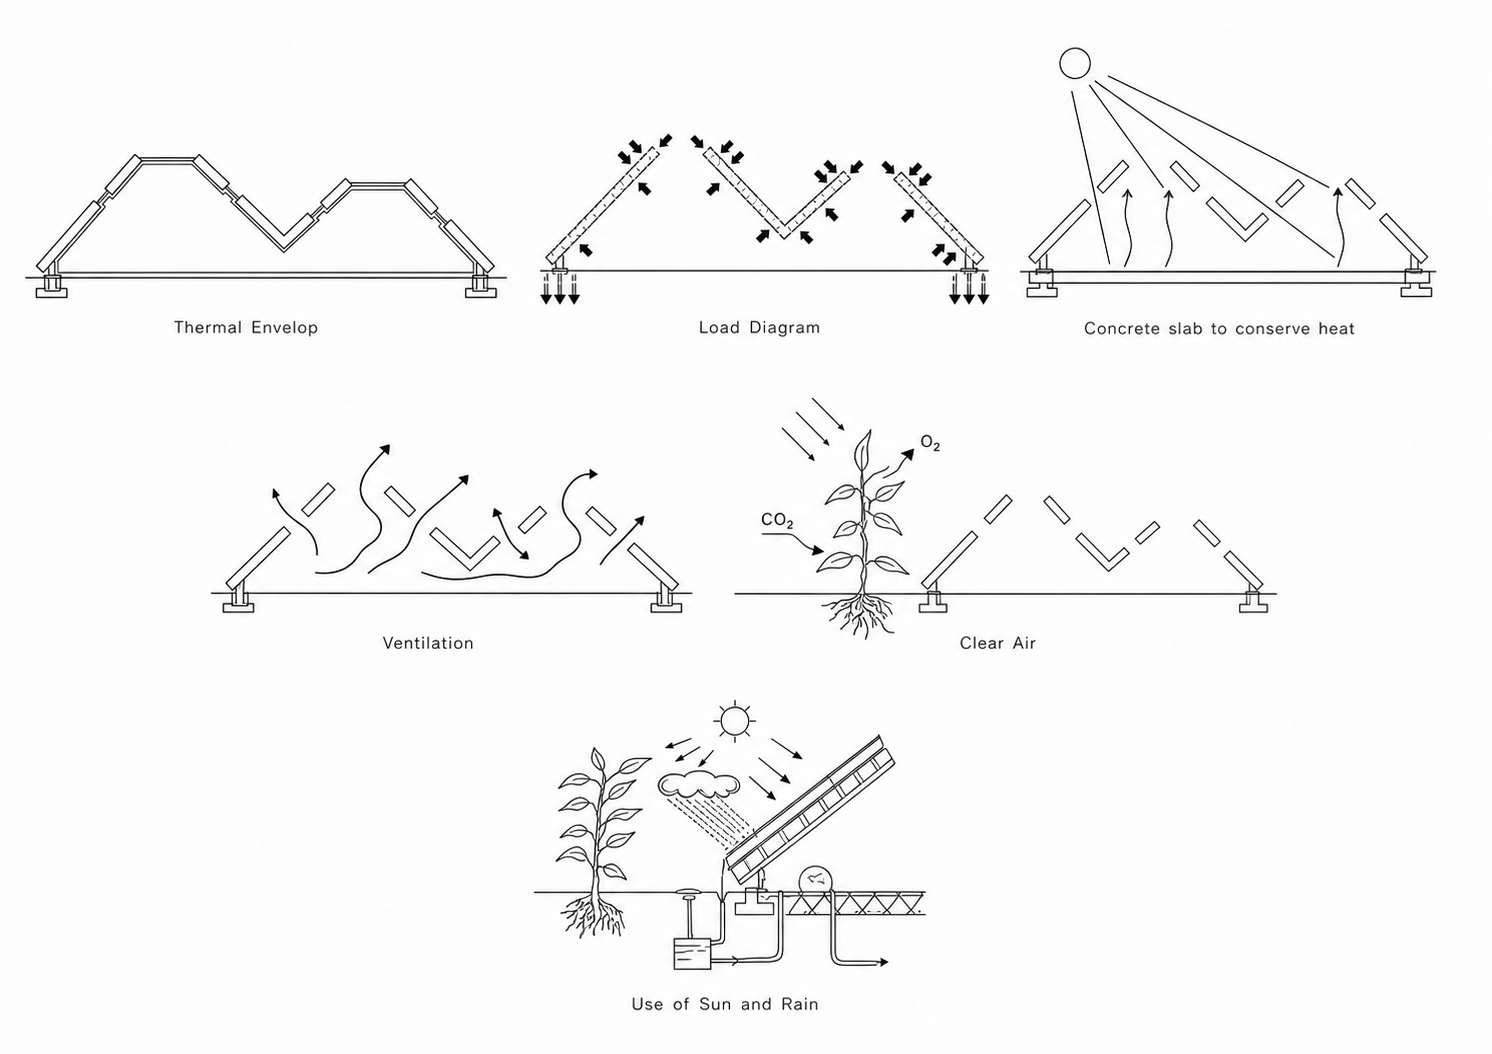
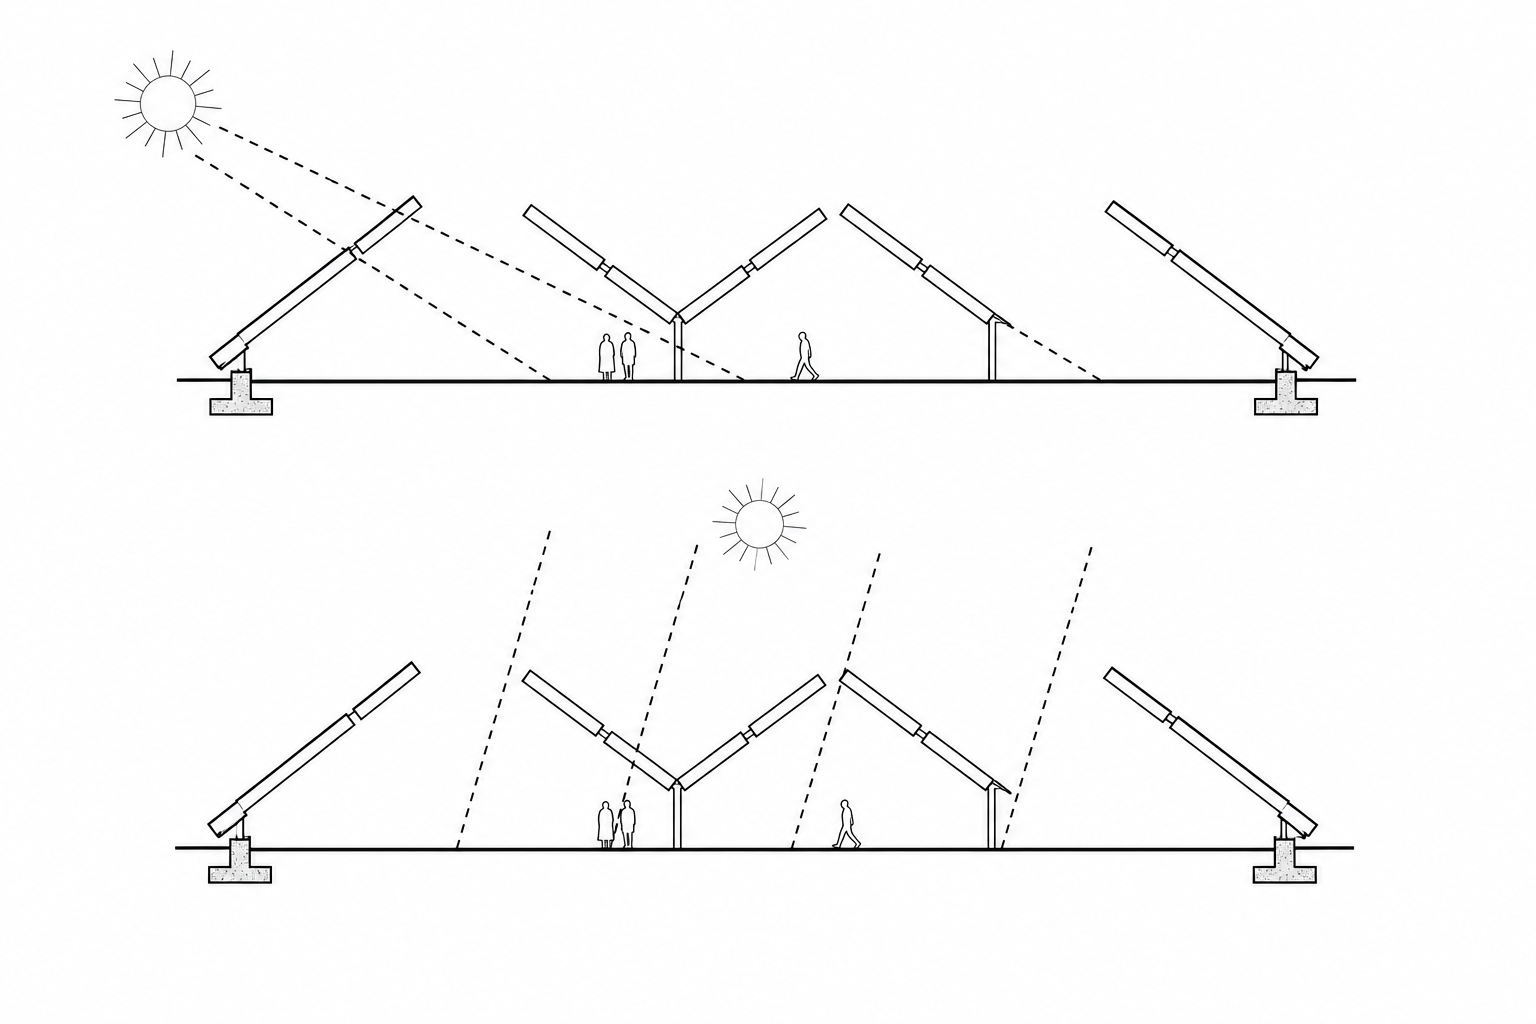
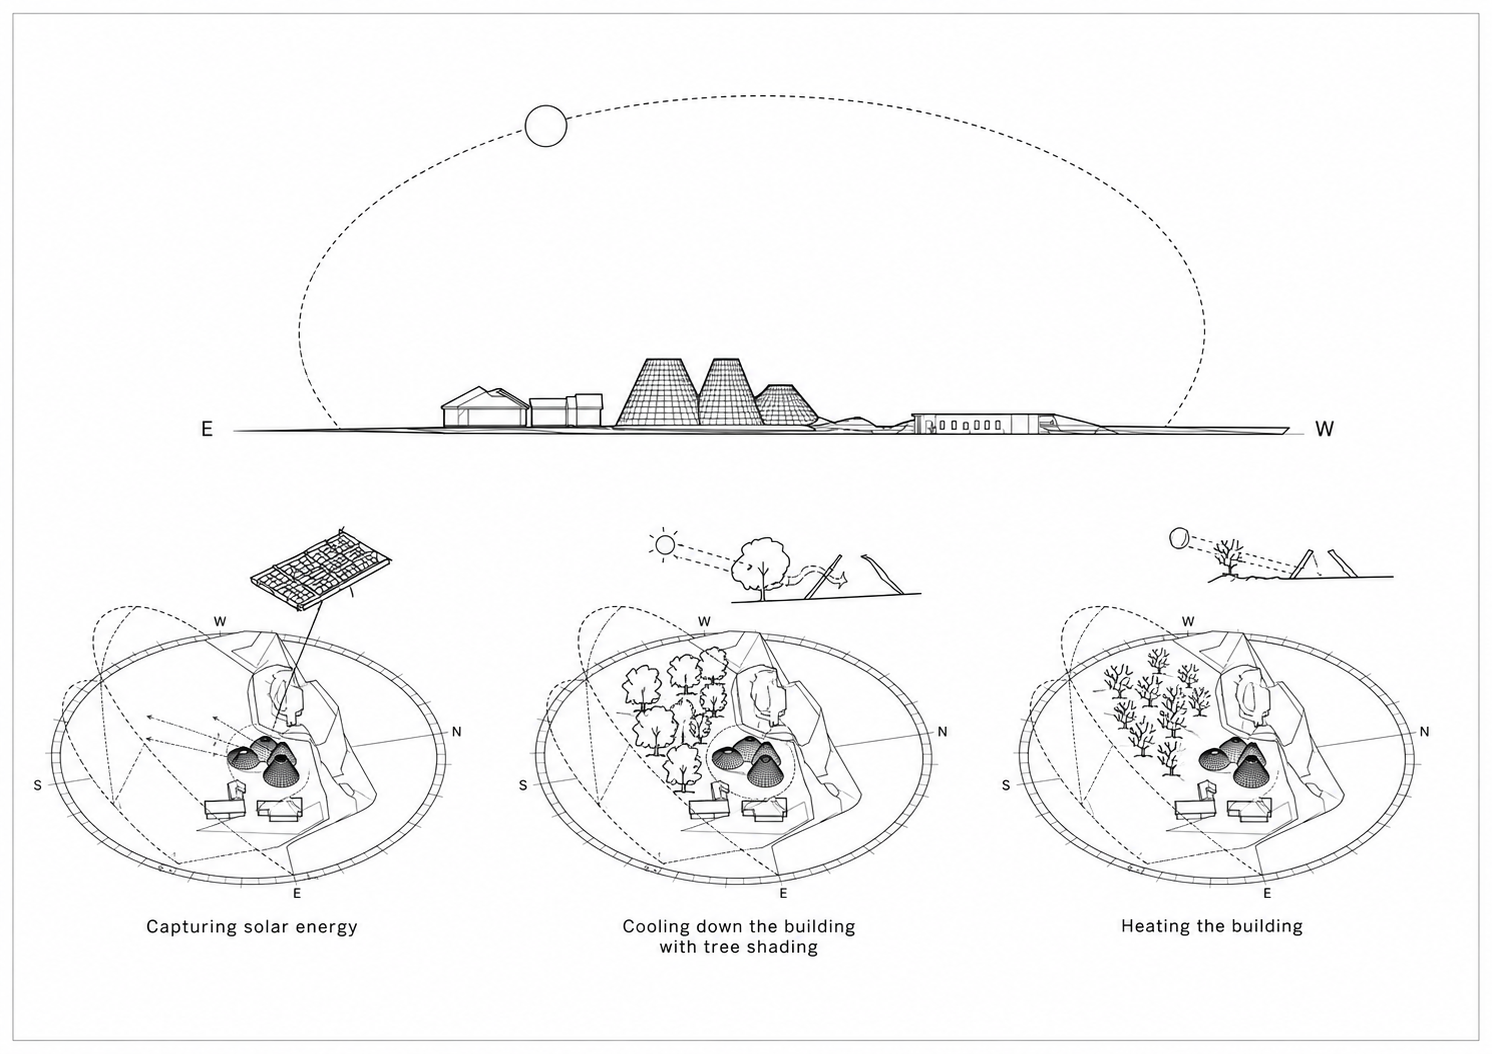
The design develops a distinctive architectural identity from the structure of a modern dolmen and the clustered form of local orchids. Site, spatial, structural, ventilation, thermal and daylight studies coordinate the proposal with the surrounding landscape.
PROJECT TYPE — Visitor centre
STATUS — Concept design
LOCATION — Box Hill, Surrey
DESIGN — Four linked pavilions
SCOPE — Architecture and landscape
OUTCOME — Coordinated design proposal
IMAGERY — Plans and concept visuals
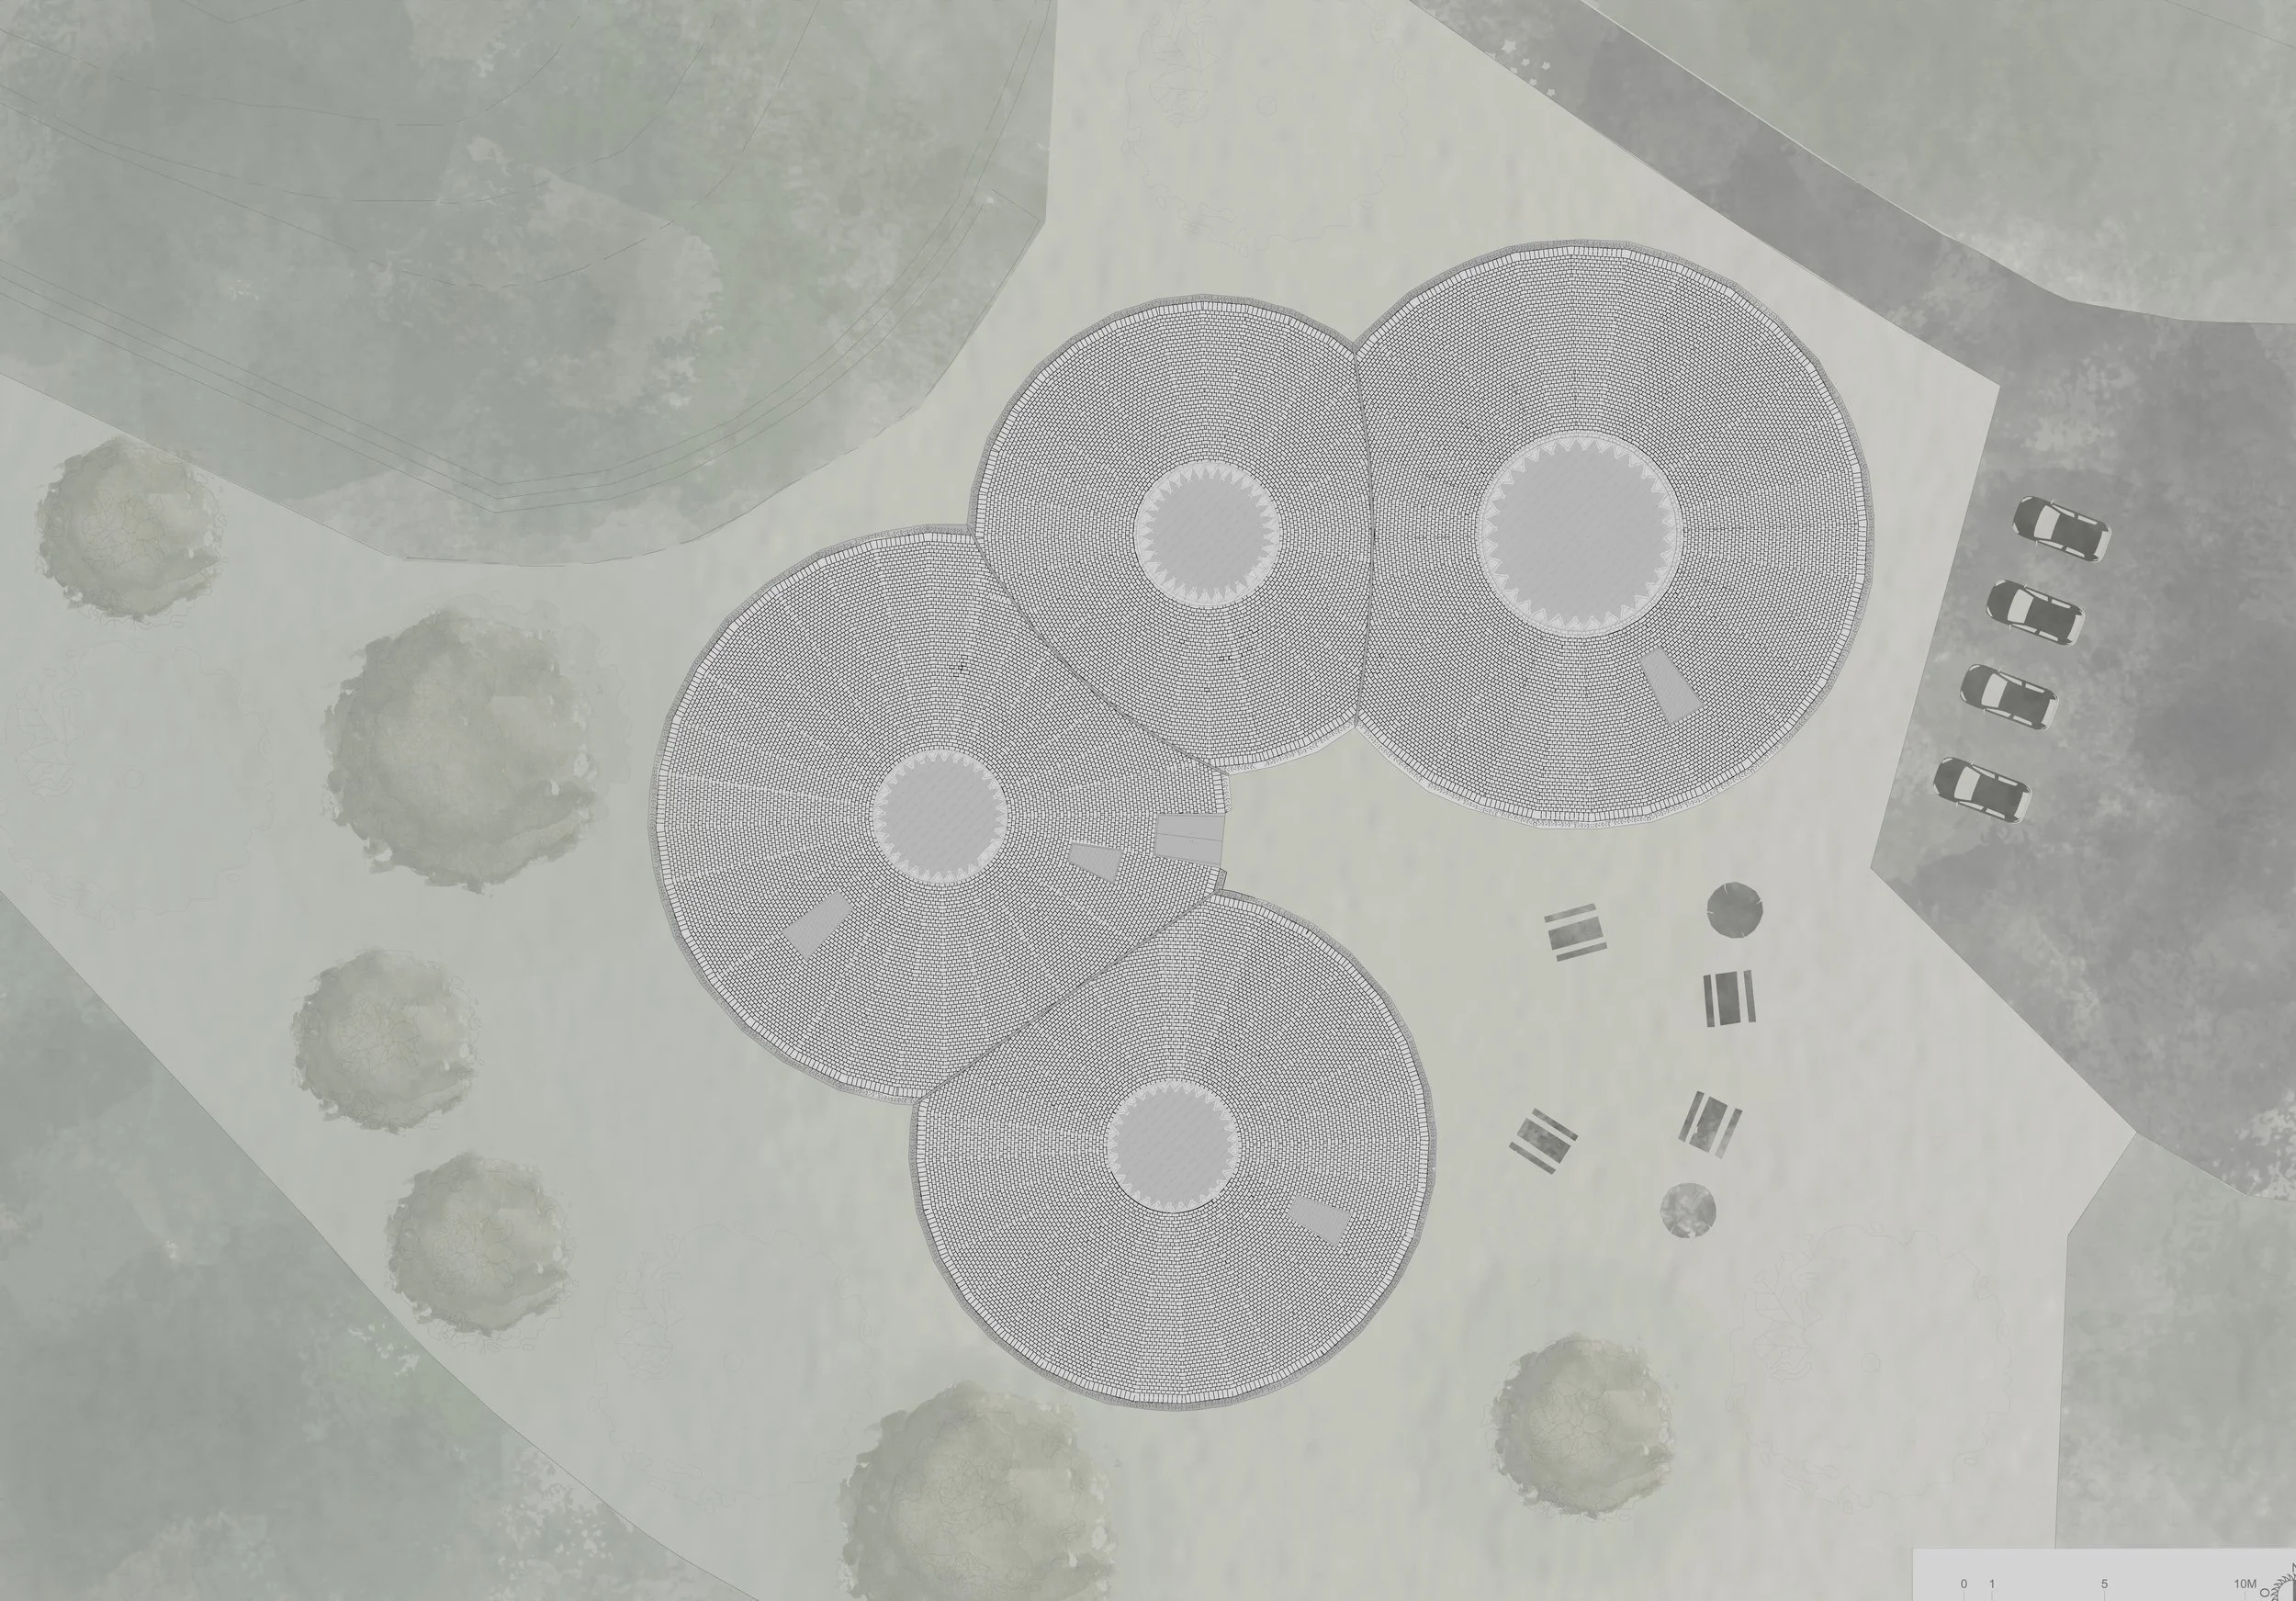
Roof and Site Plan — Interlocking pavilion roofs define the visitor-centre cluster and arrival space.

Planning a visitor destination or landscape-led development?
We can test site capacity, visitor experience, operational needs and planning constraints before you commit to the next stage.