


University of Sussex
FALMER, EAST SUSSEX · STUDENT LIVING · DEVELOPMENT APPRAISAL
This development appraisal tests the potential for student living within the established Falmer campus. Courtyard planning, stepped massing and a clear façade rhythm balance accommodation capacity, shared life and privacy while responding carefully to the South Downs setting.
Site analysis, circulation and bedroom-cluster studies, physical models and construction details were developed together to compare spatial options, identify key constraints and establish a coherent basis for planning, technical and viability review.
PROJECT TYPE — Student living and campus development
STATUS — Independent development study
LOCATION — Falmer, East Sussex
ORIGIN — Selected prior-practice design work
SCOPE — Site and context appraisal, accommodation planning, massing, communal-space strategy and technical studies
OUTCOME — A development framework testing capacity, community, privacy and context
IMAGERY — Original physical models, drawings and technical studies
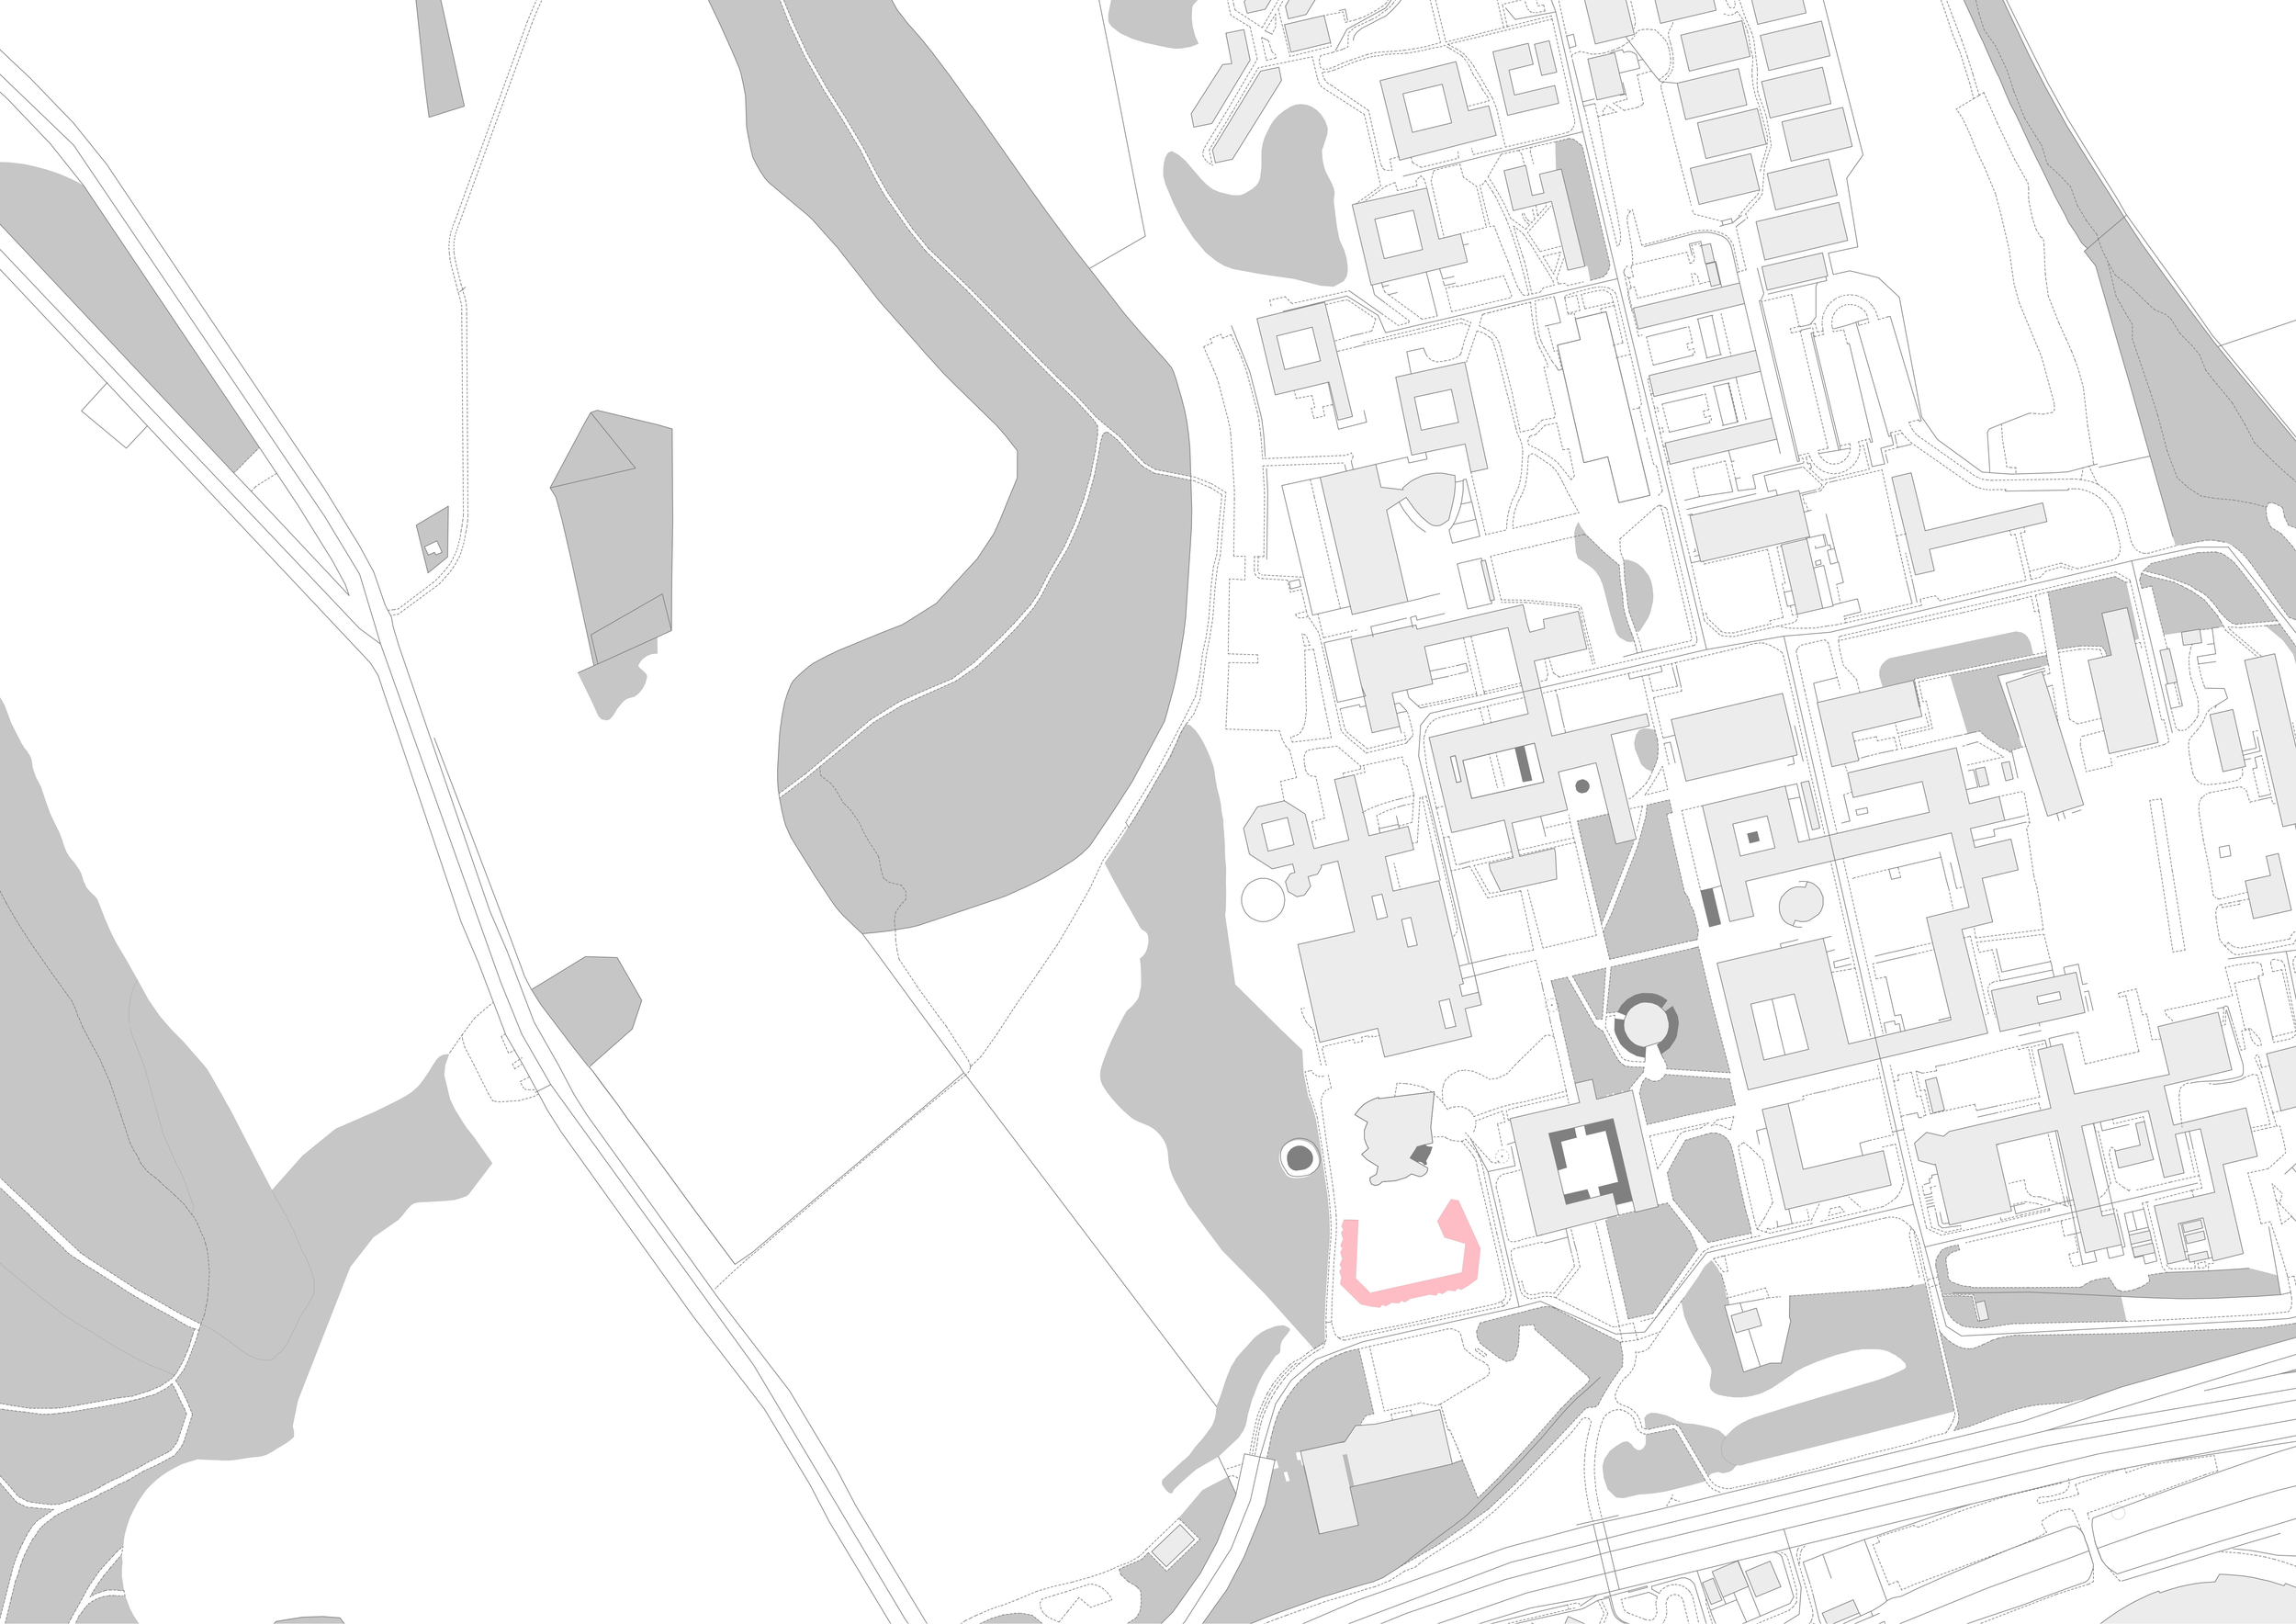
Site Location — The accommodation block placed within the existing Falmer campus, with the South Downs landscape beyond.
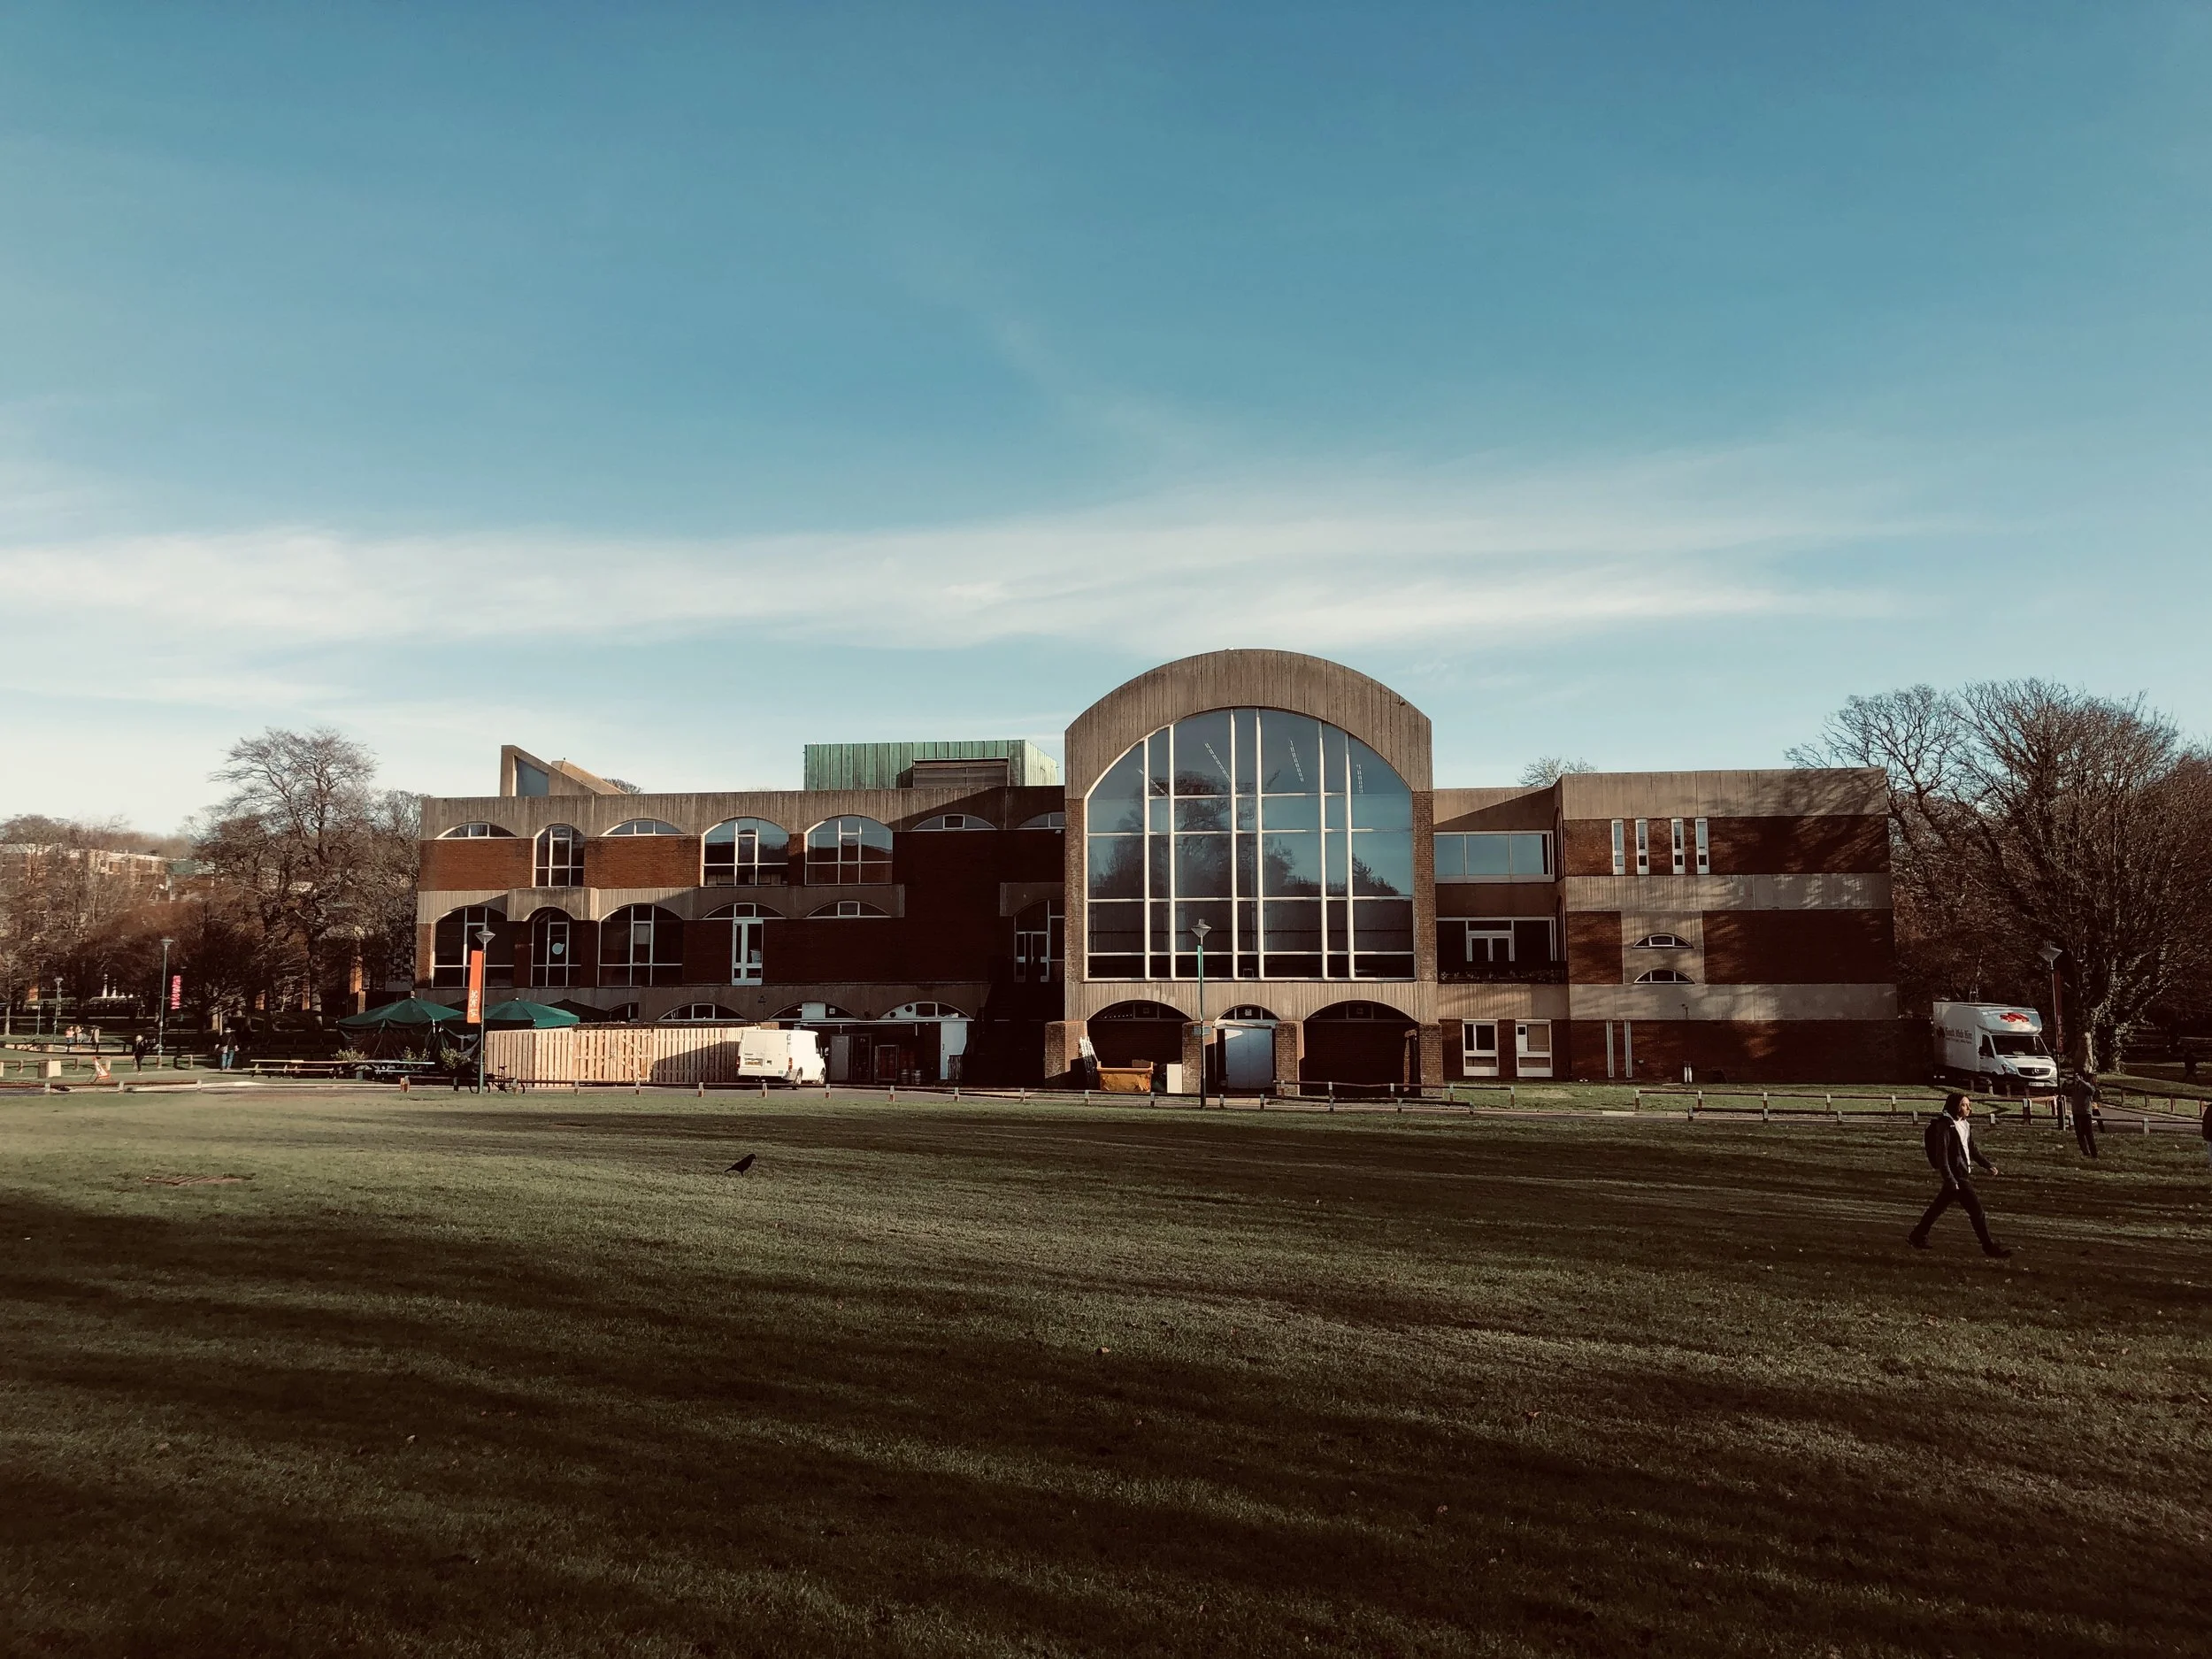
Campus Building — An existing Spence-era building studied for proportion, material and tectonic discipline.
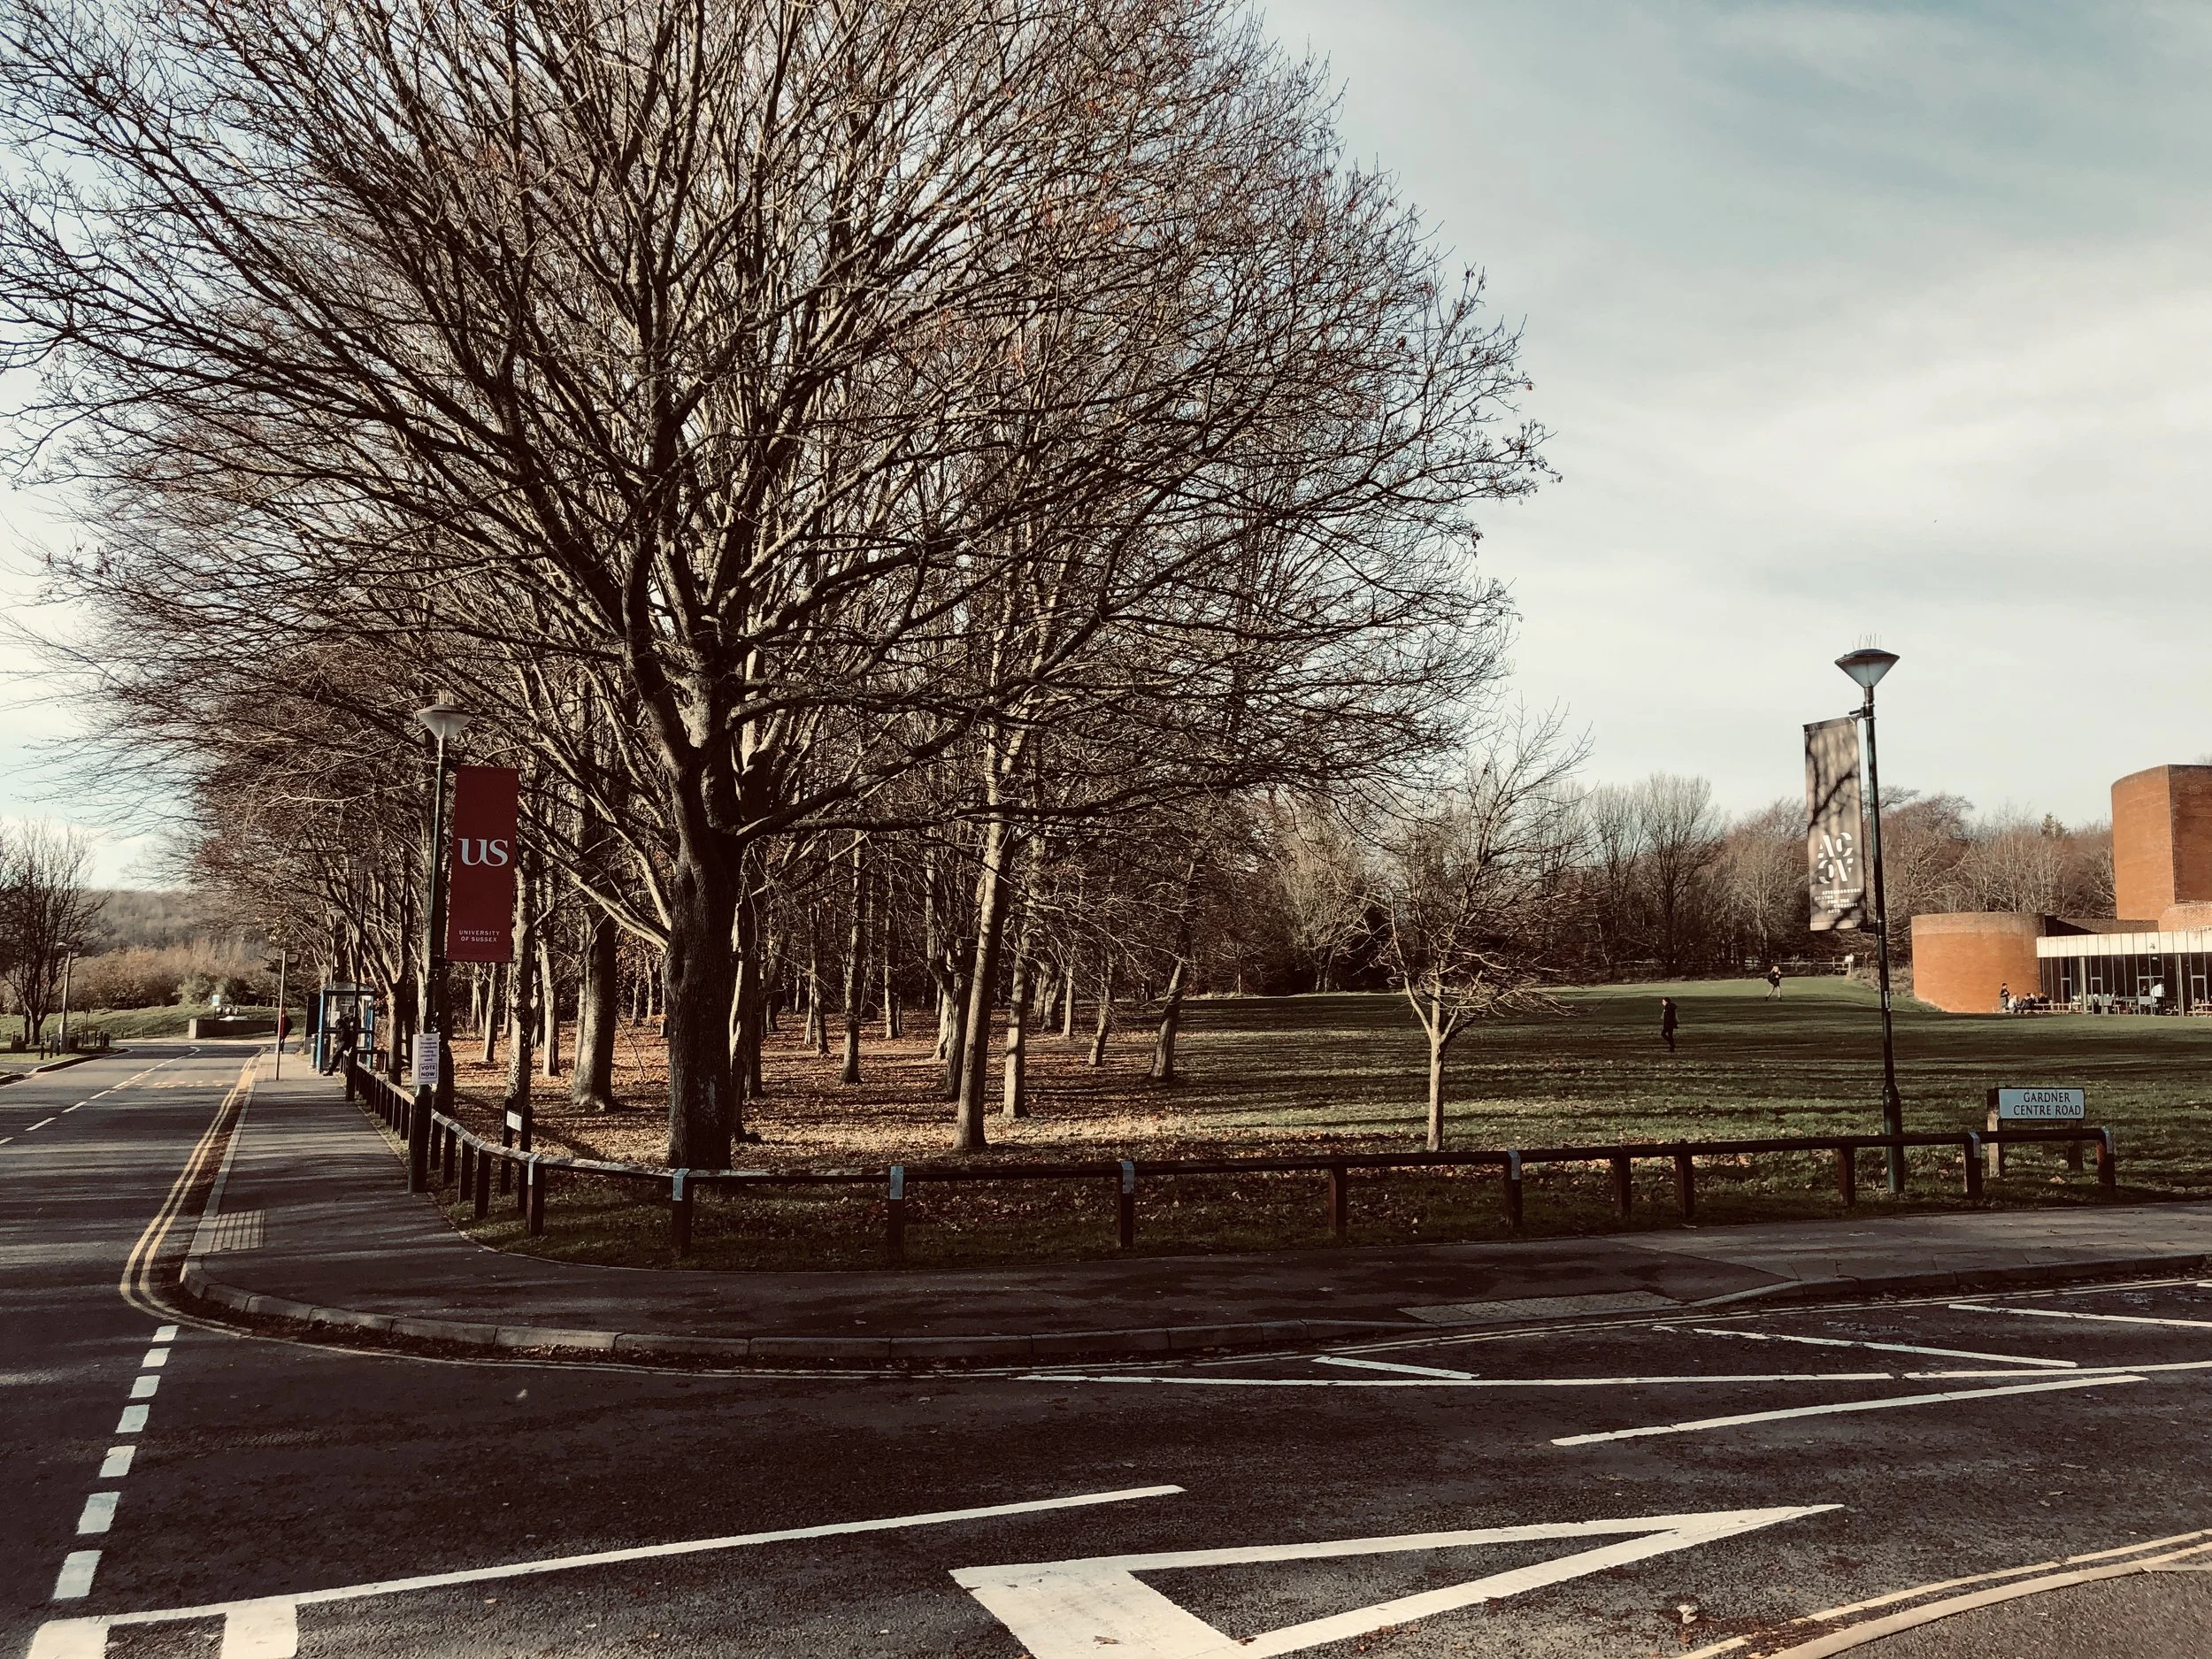
Campus Entrance — Existing campus architecture and arrival context.
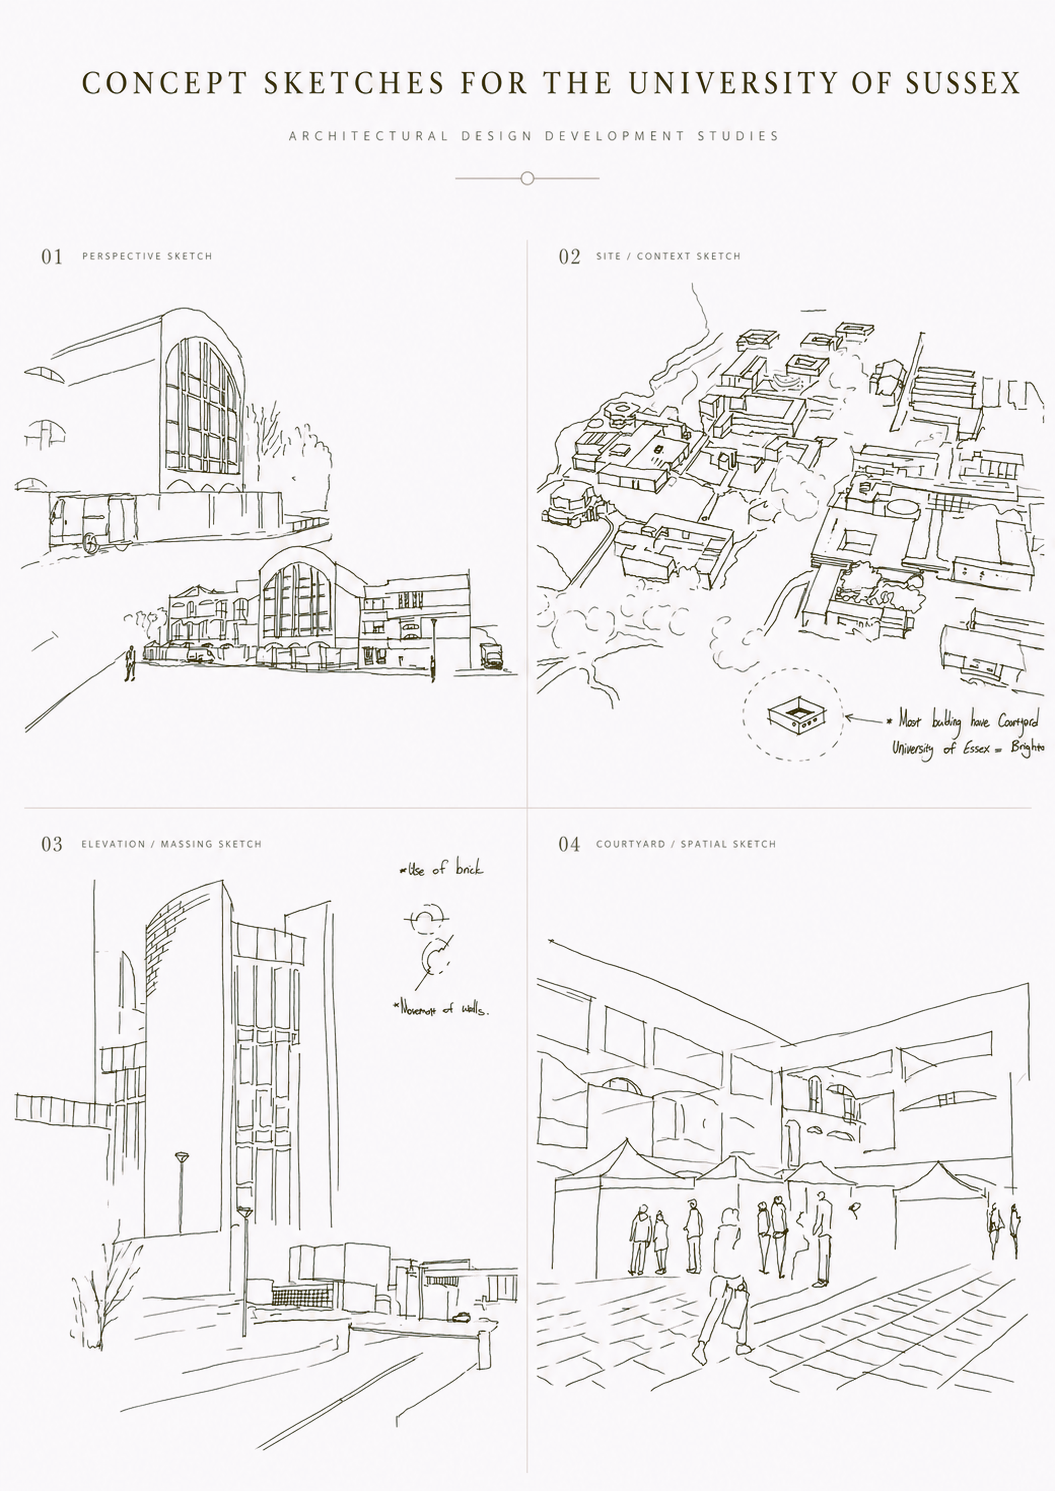
Early Design Sketches — Annotated hand studies of constraints, light and approach.
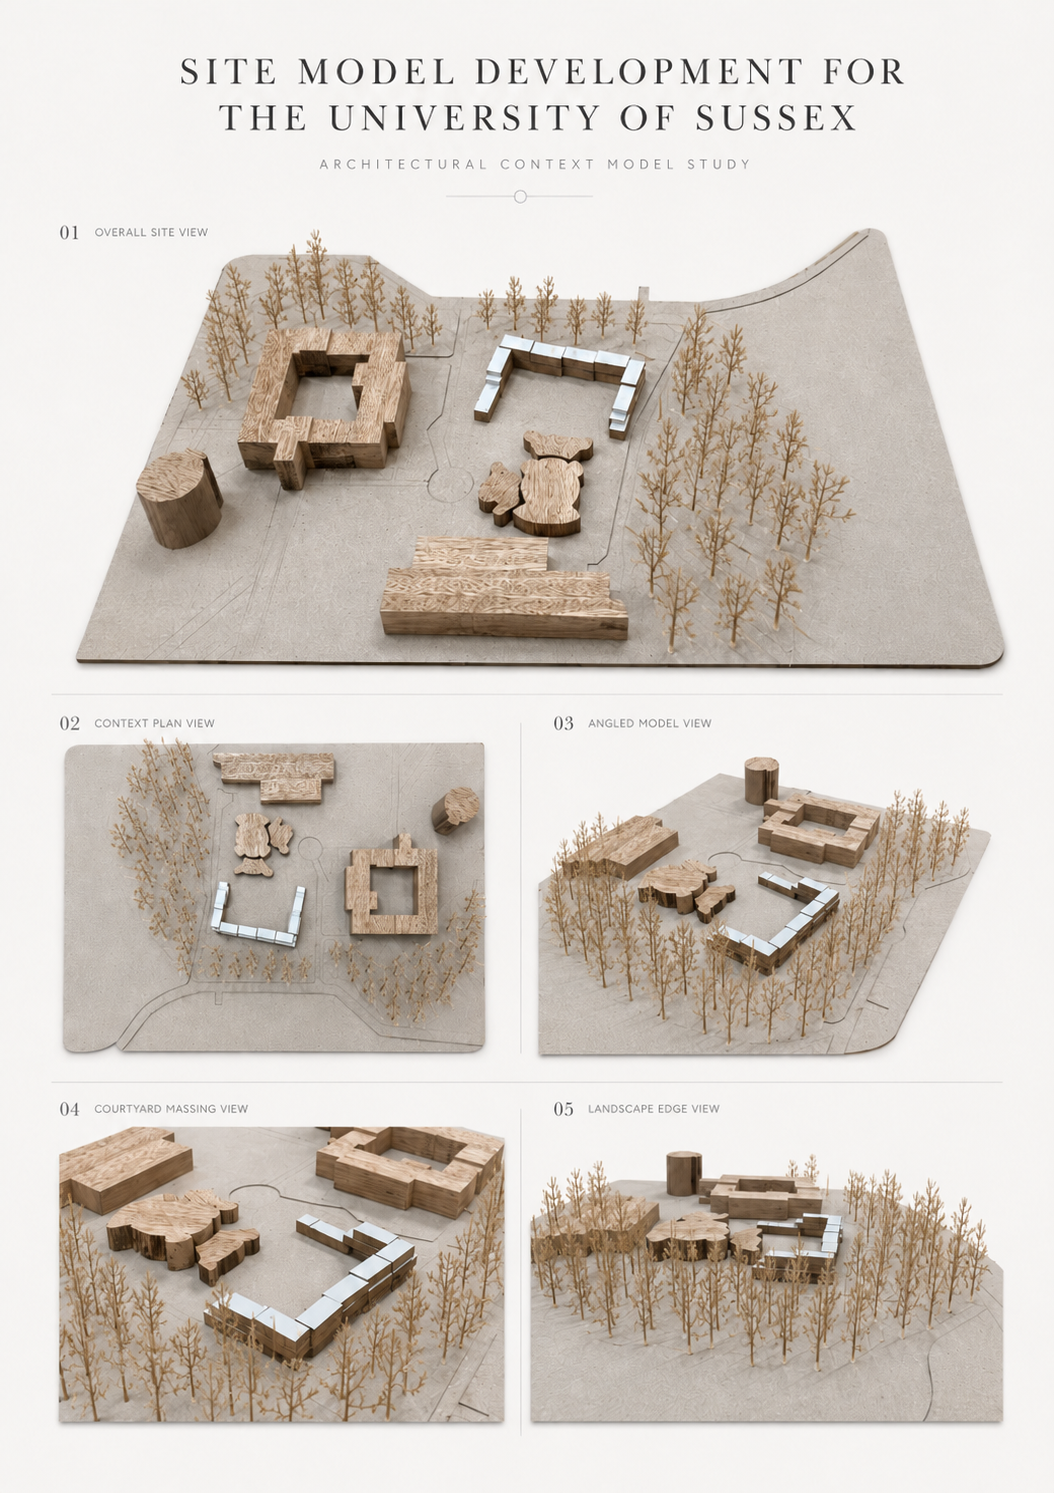
Massing Model — Two wings rotated around a central court and set against the campus context.
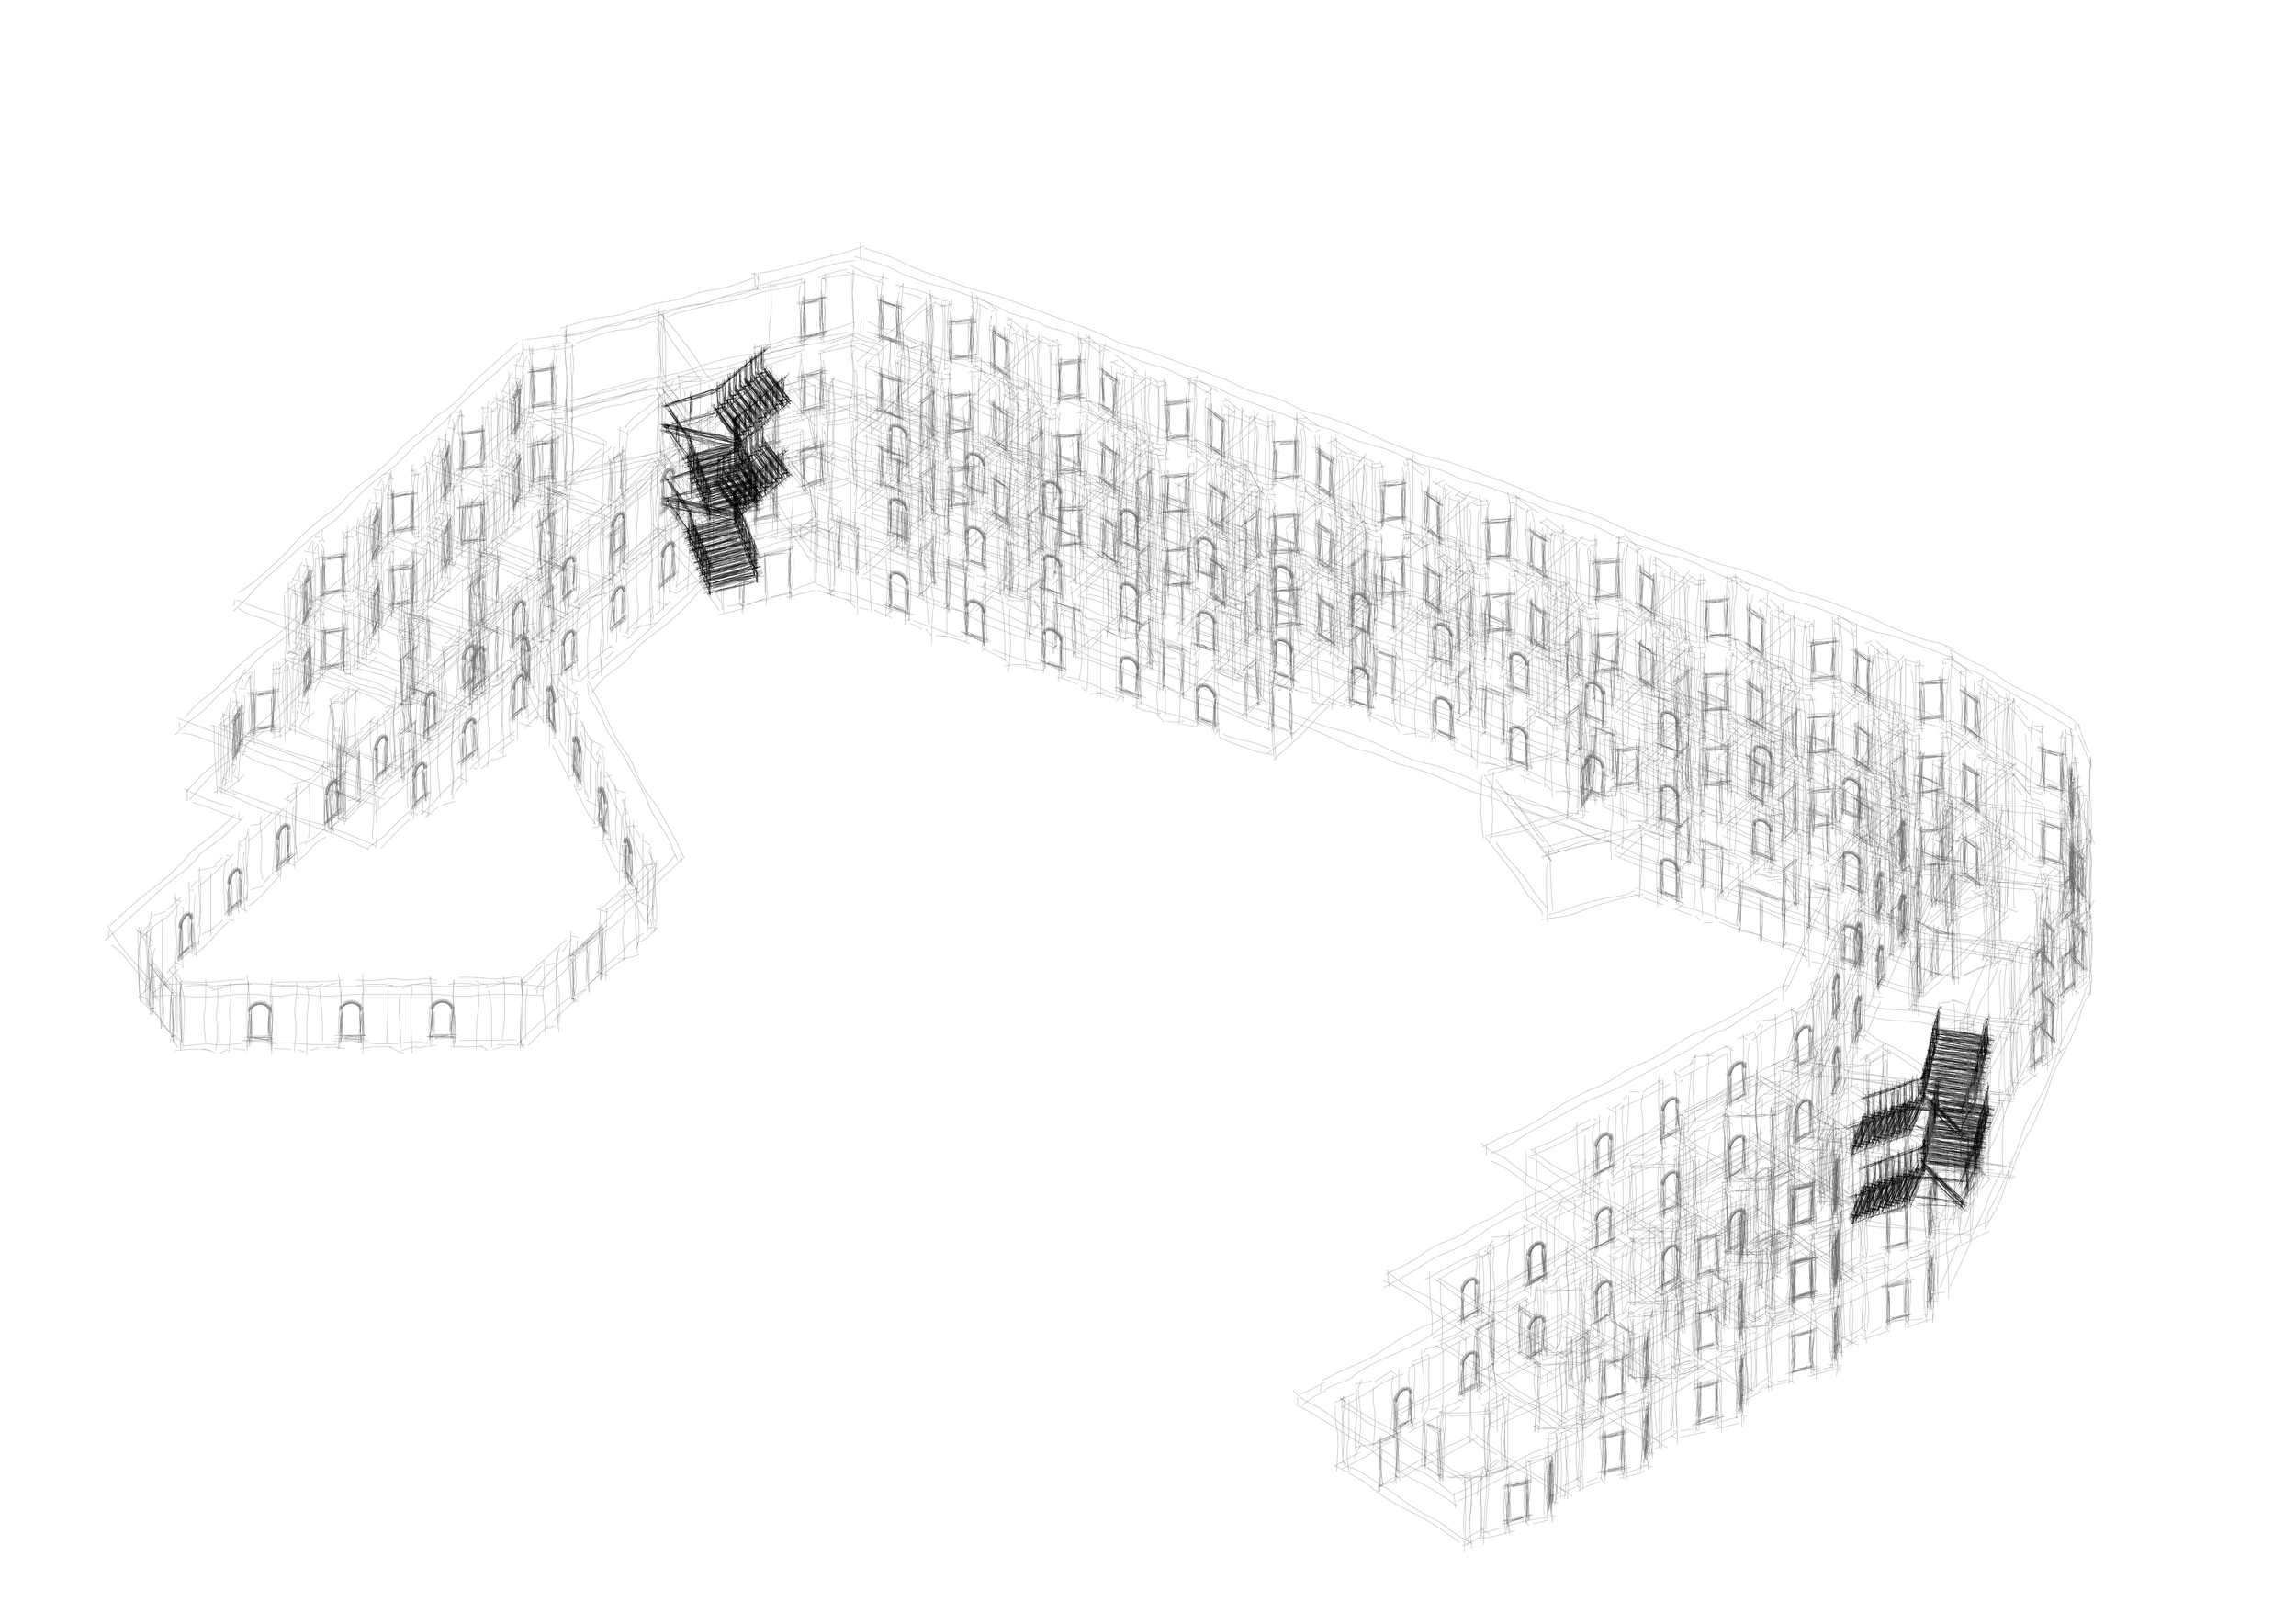
Axonometric — The two accommodation wings framing the central court.
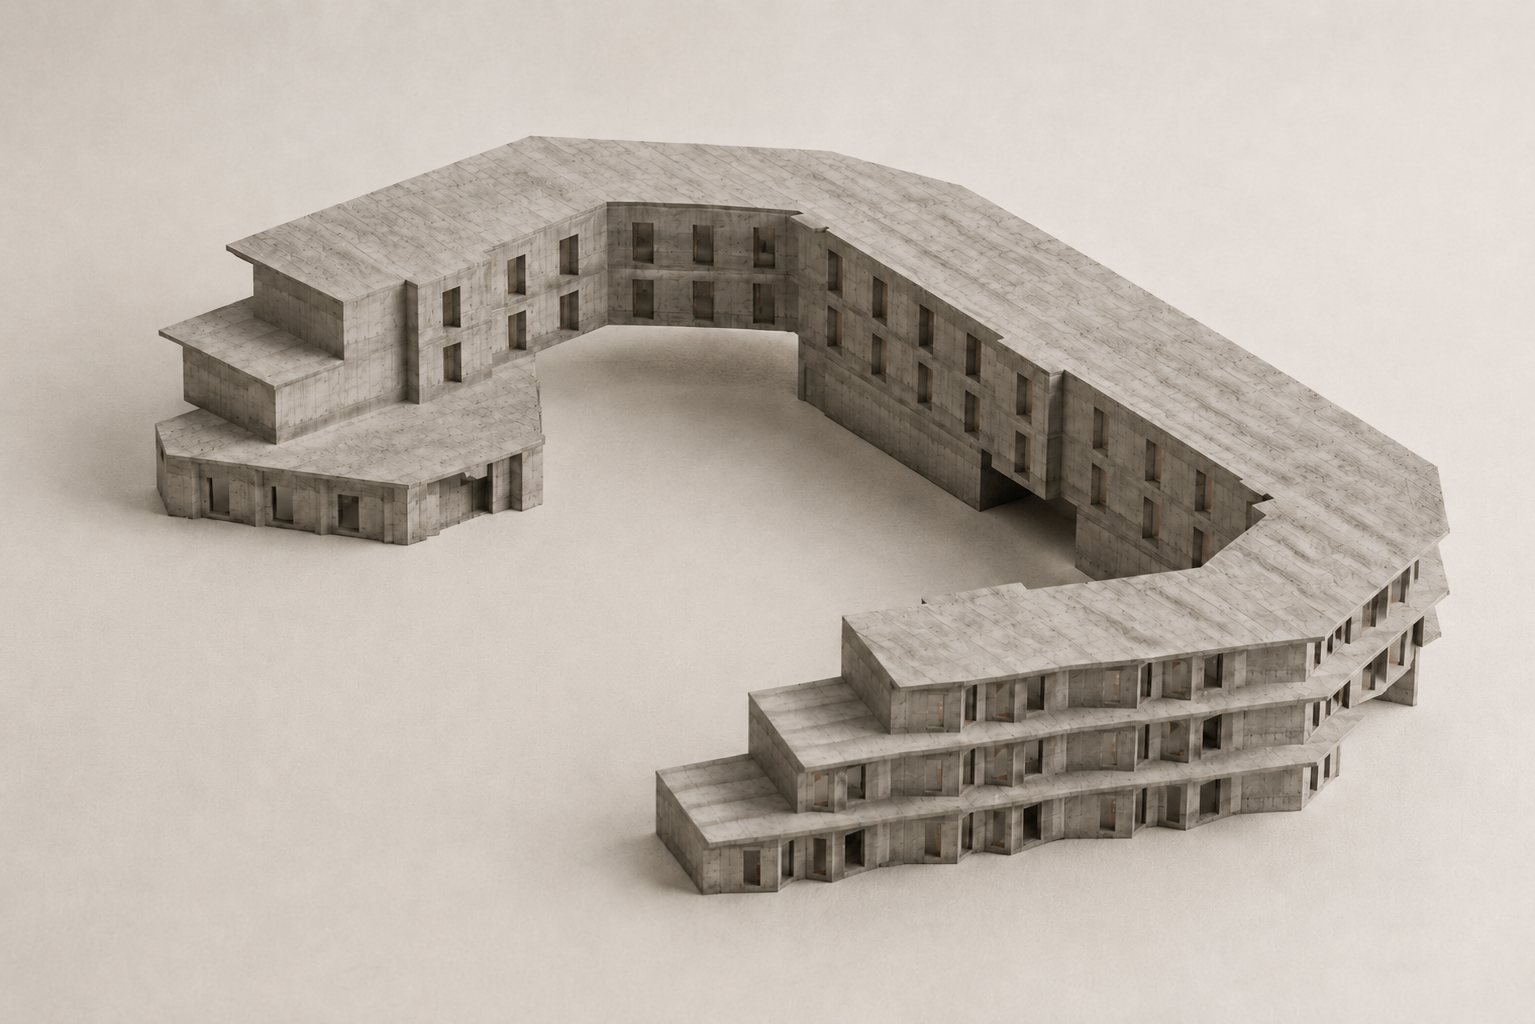
Working Model — The two-wing courtyard scheme studied in card.
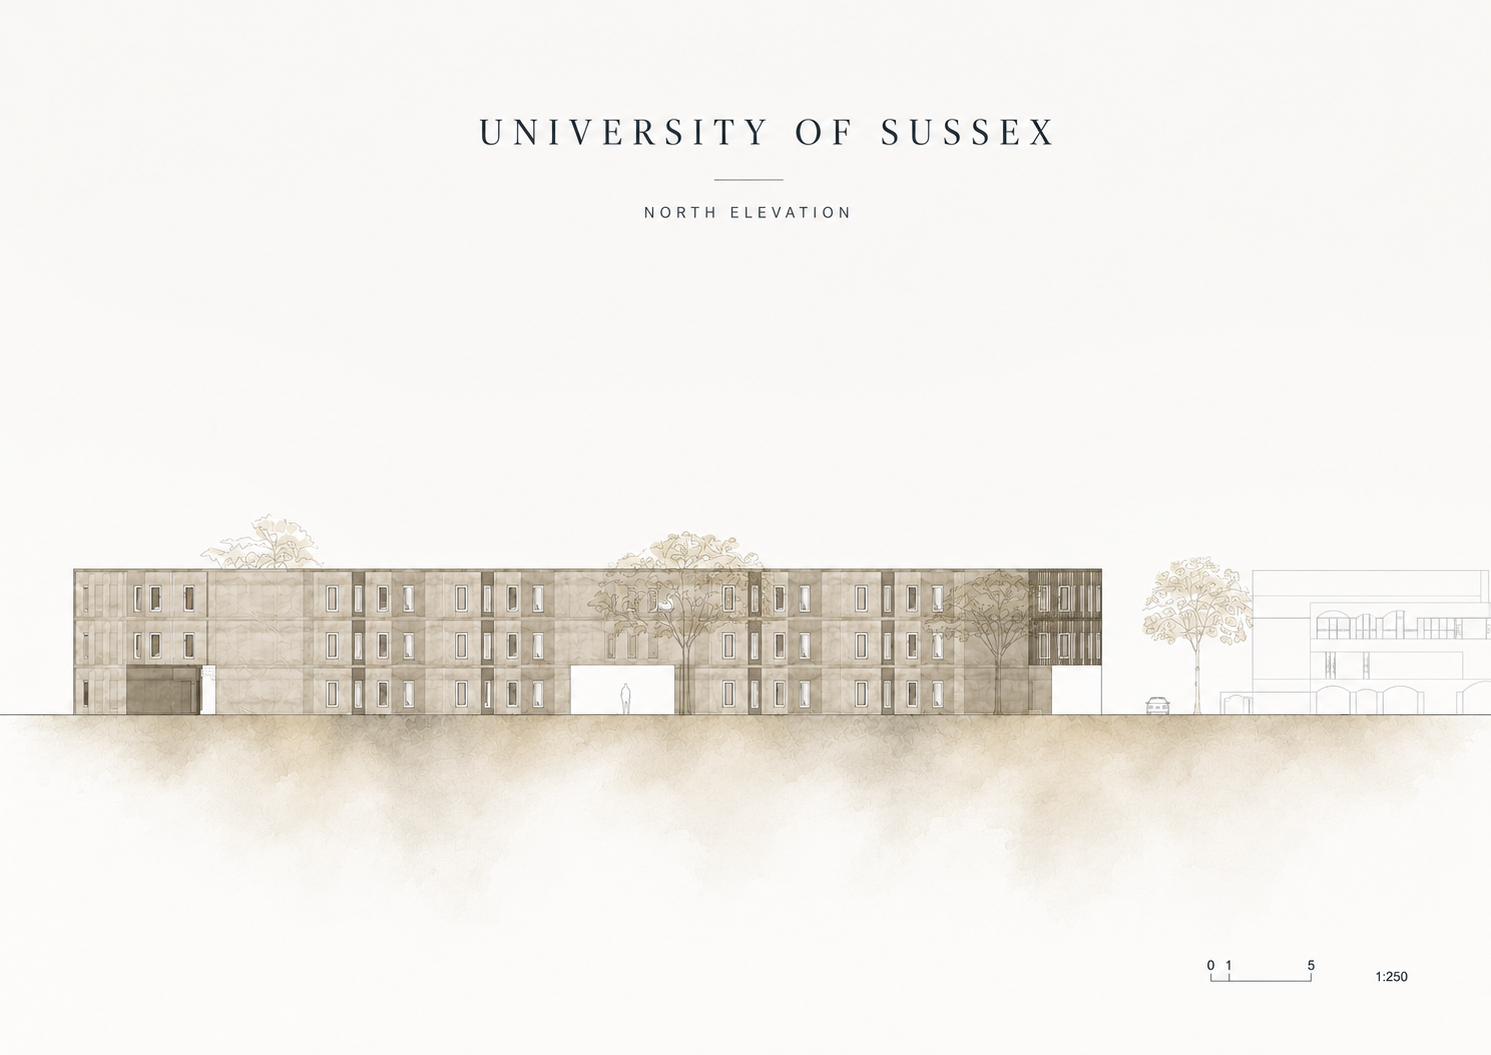
Long Elevation Study — The north elevation as read from the campus quadrangle: pale render, deep reveals, timber screens.
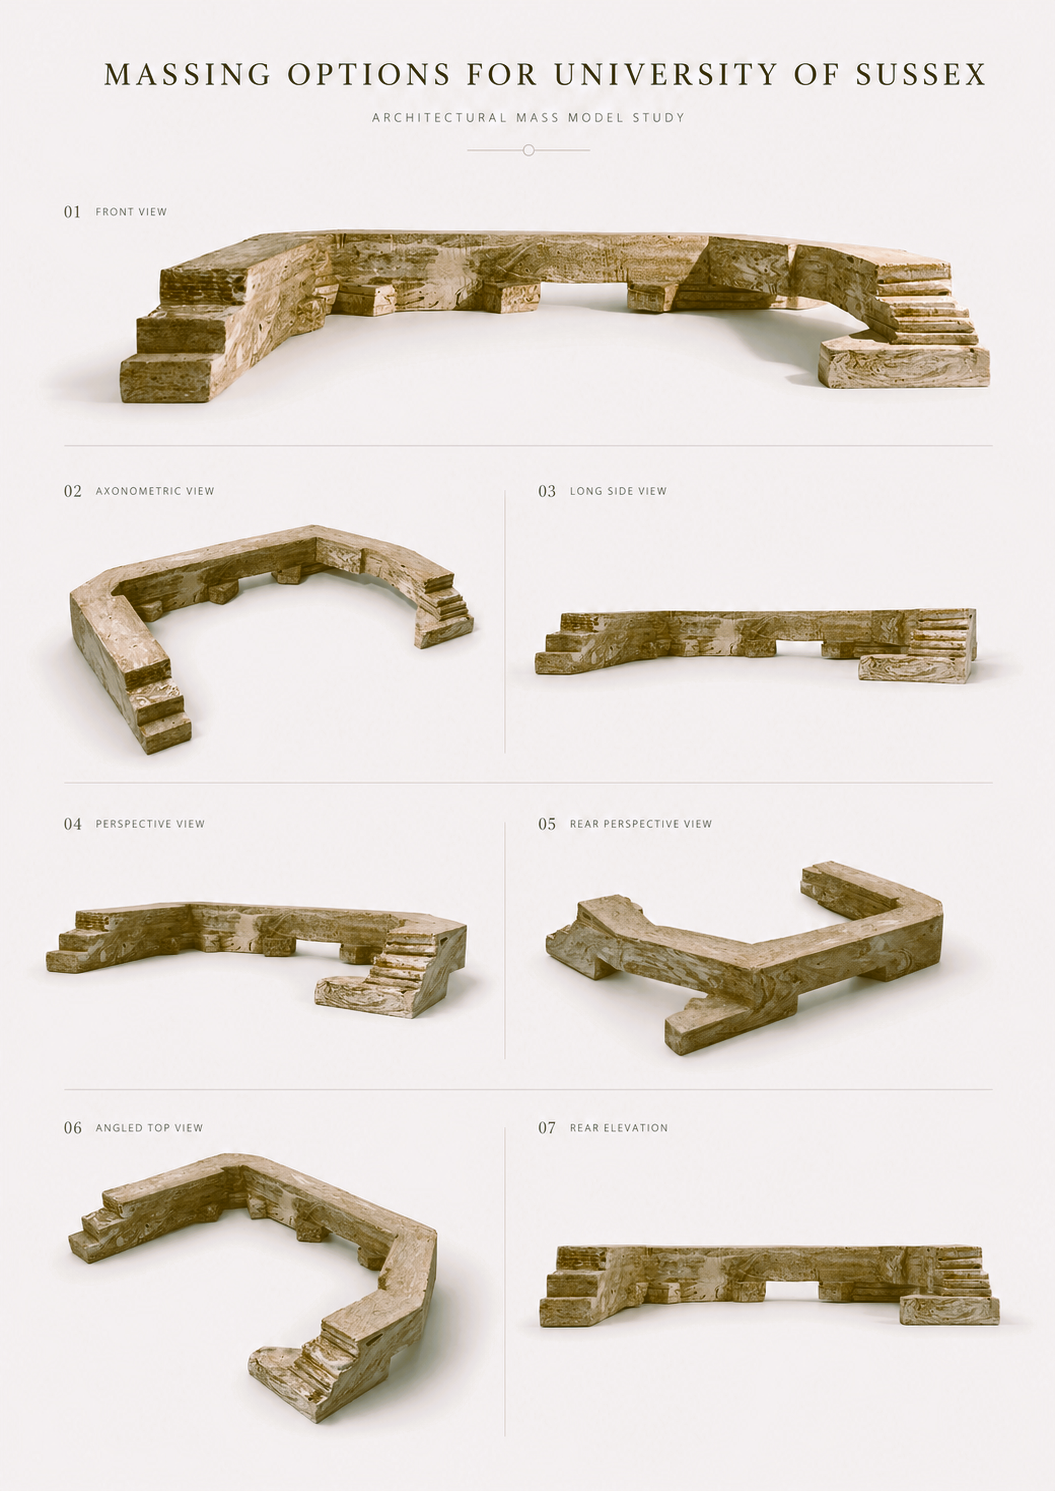
Massing Options — Alternative wing geometries and corner conditions tested in card.
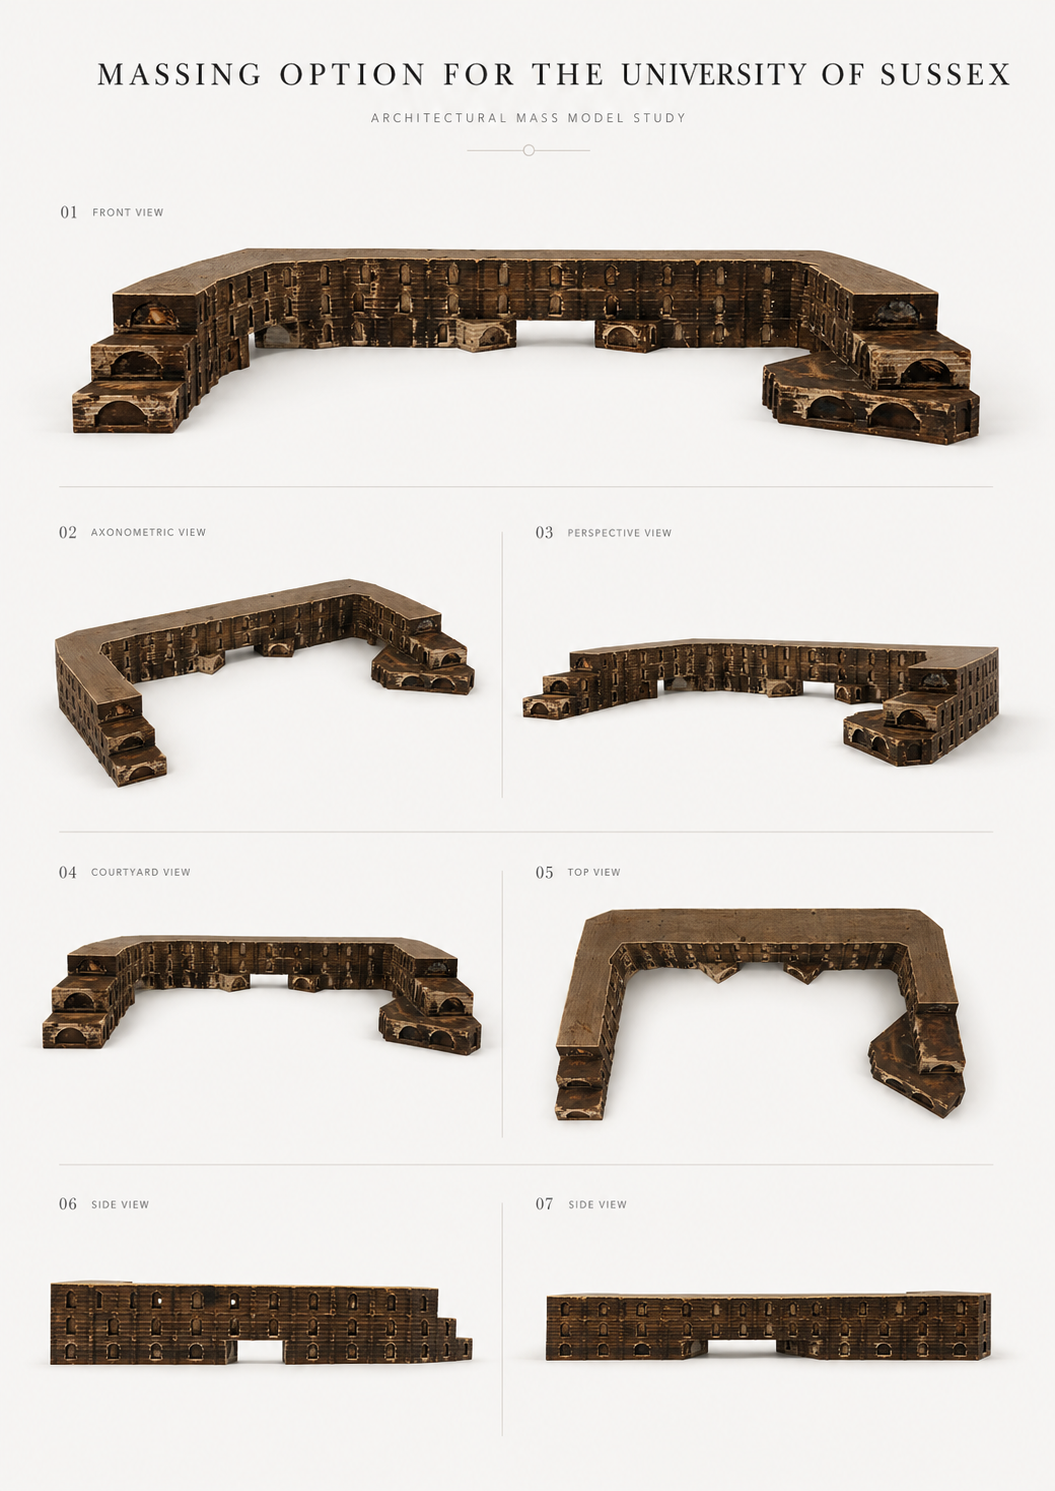
Massing Variant — Composition explored against a different wing geometry and courtyard proportion.
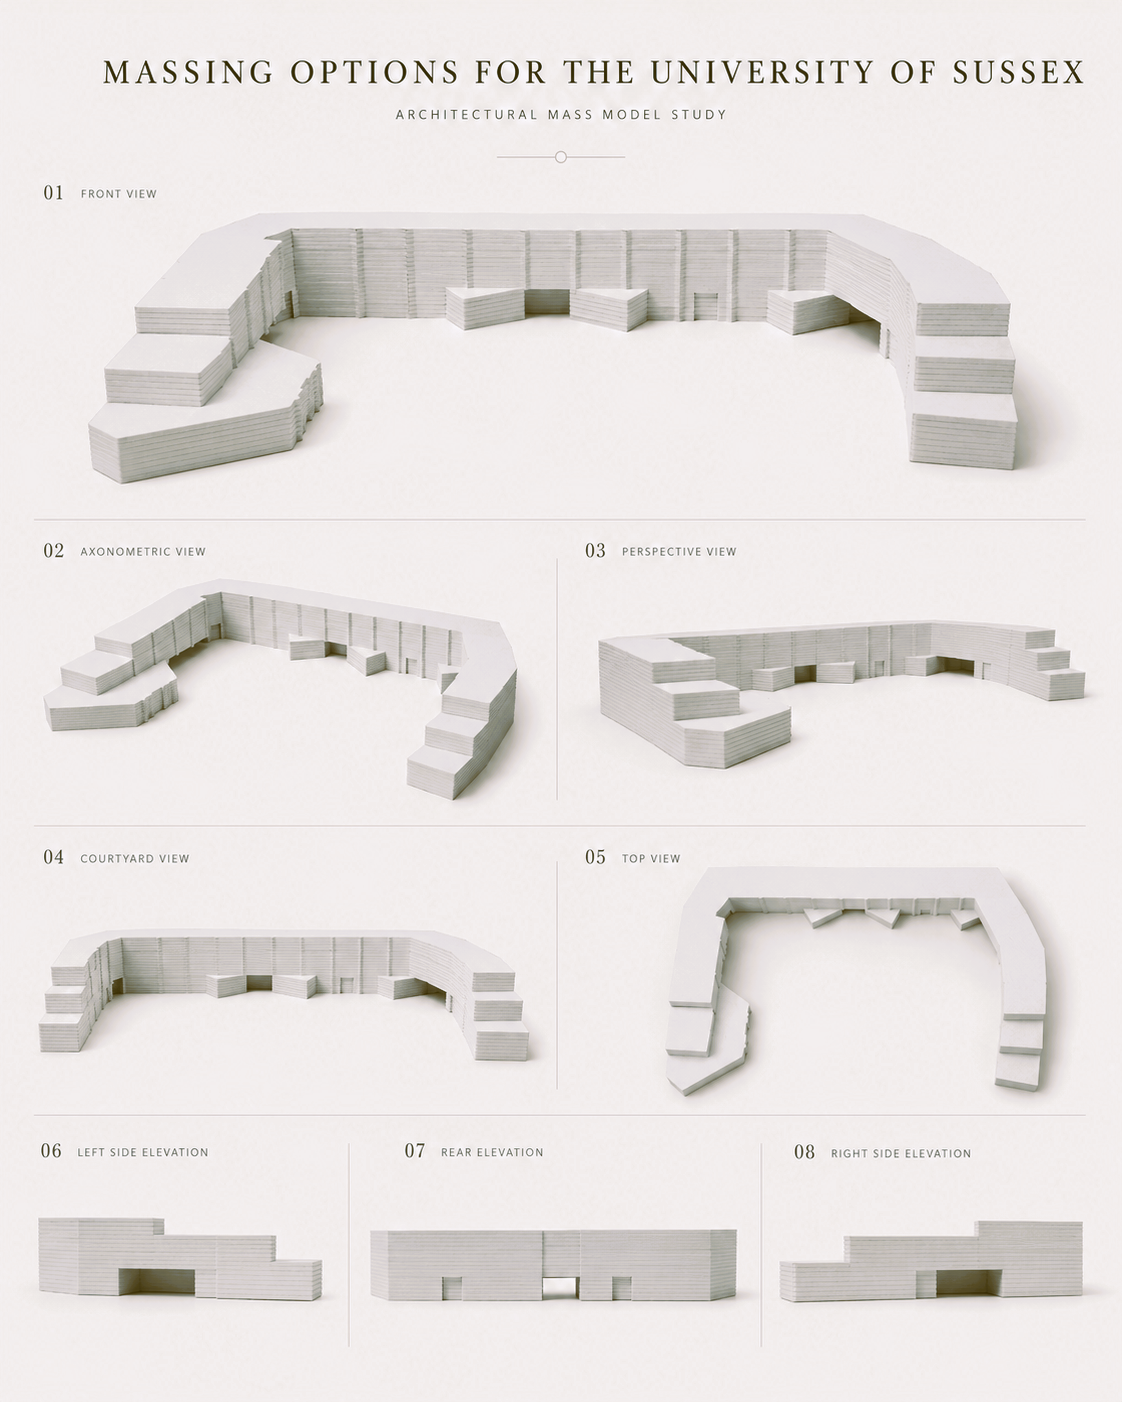
Massing Options — White-card studies of courtyard proportion and frontage.
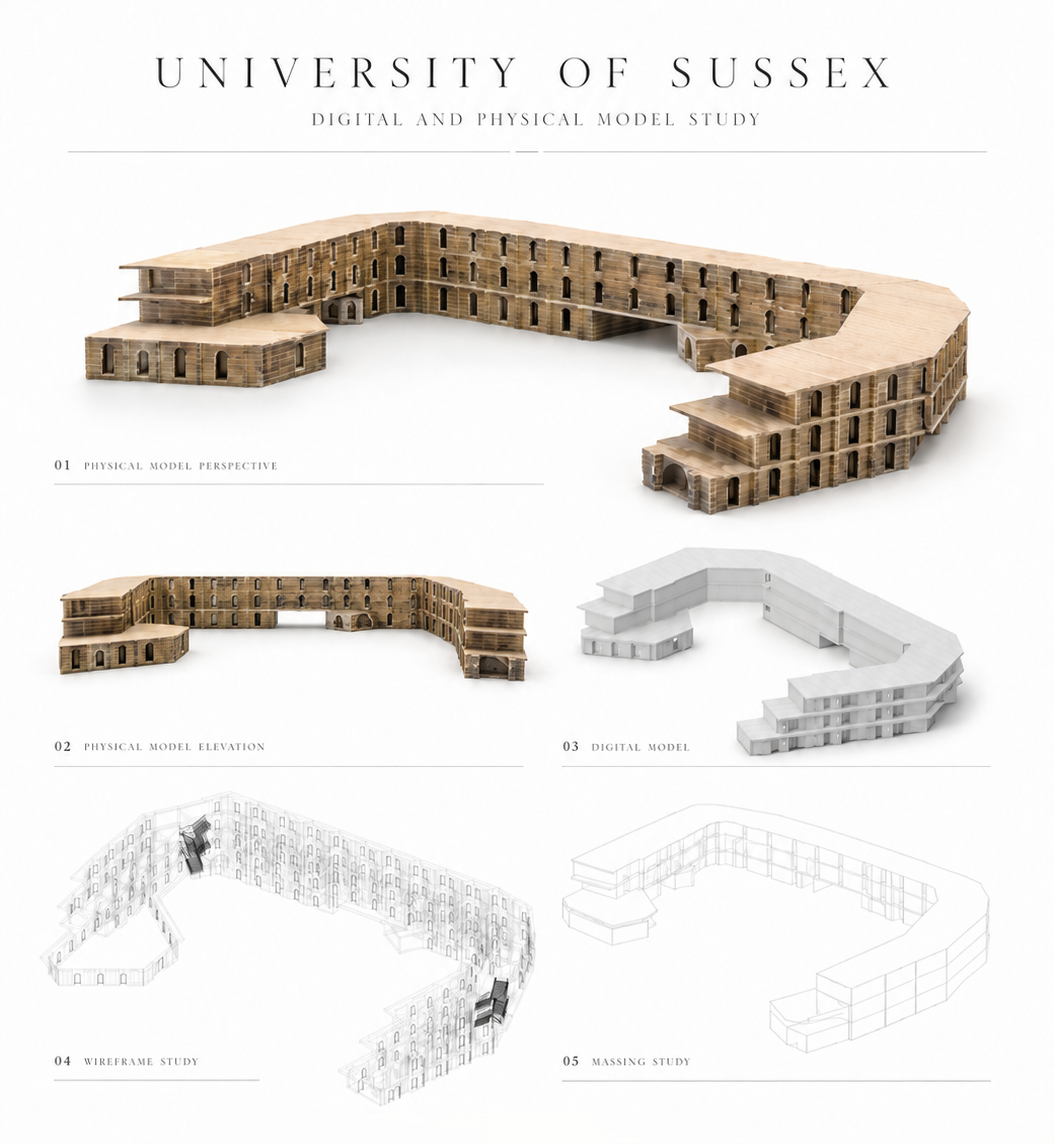
Model Studies — The courtyard scheme photographed across its development stages.
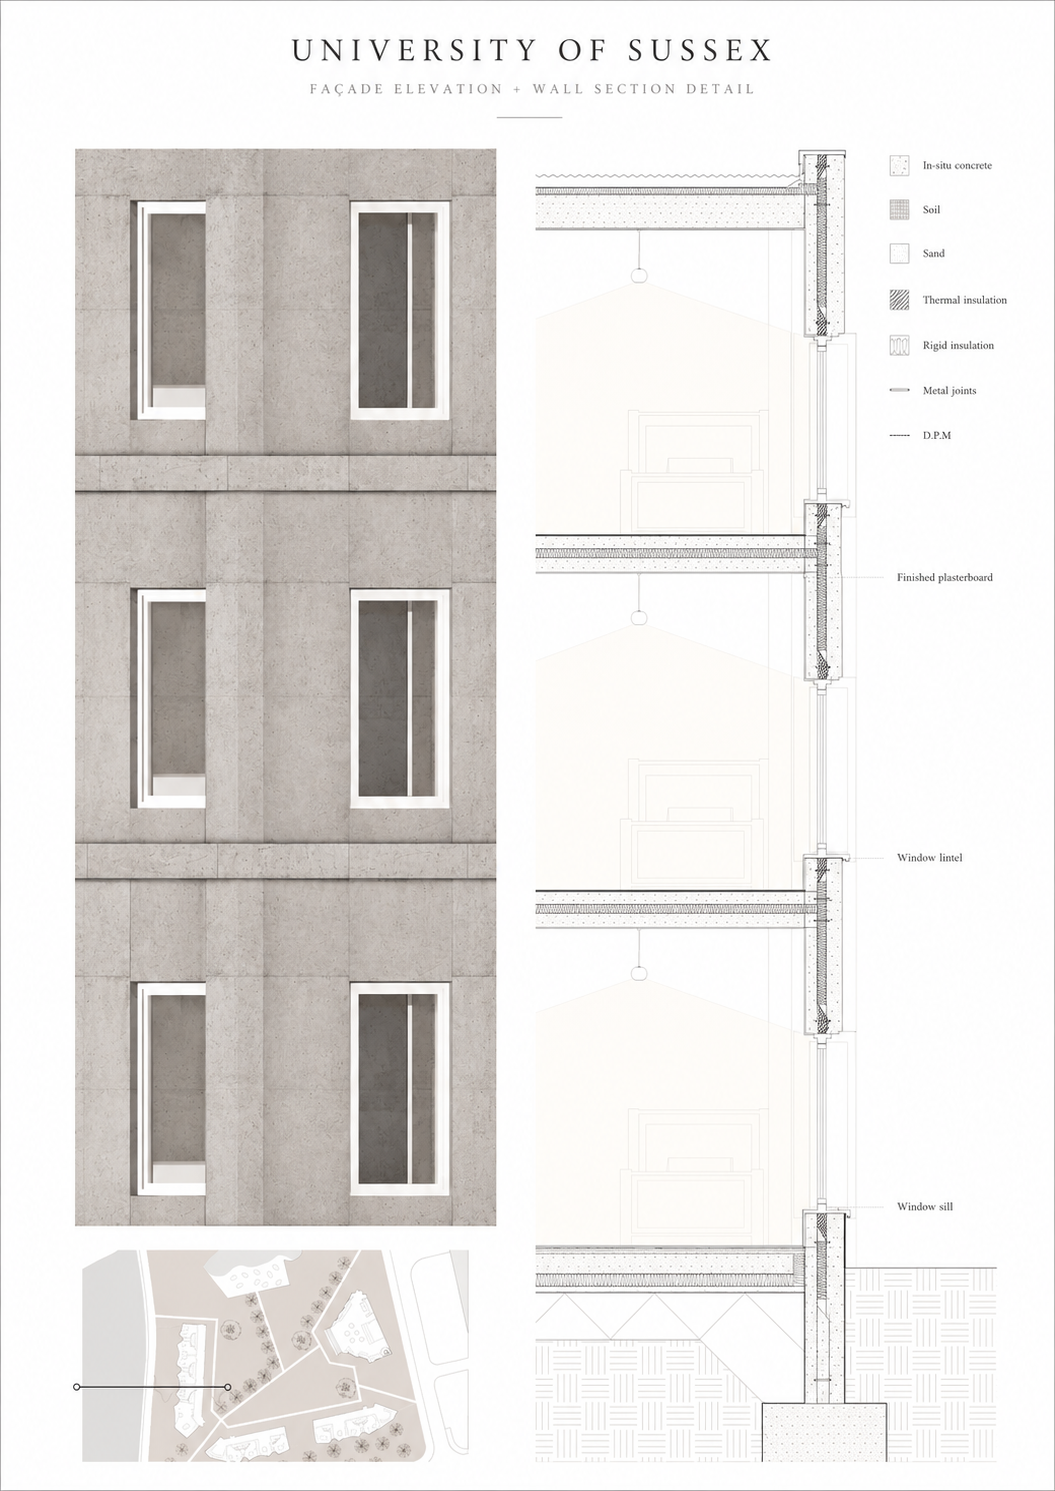
Wall Section — Layered section through render, insulation, structural frame and inner finish.
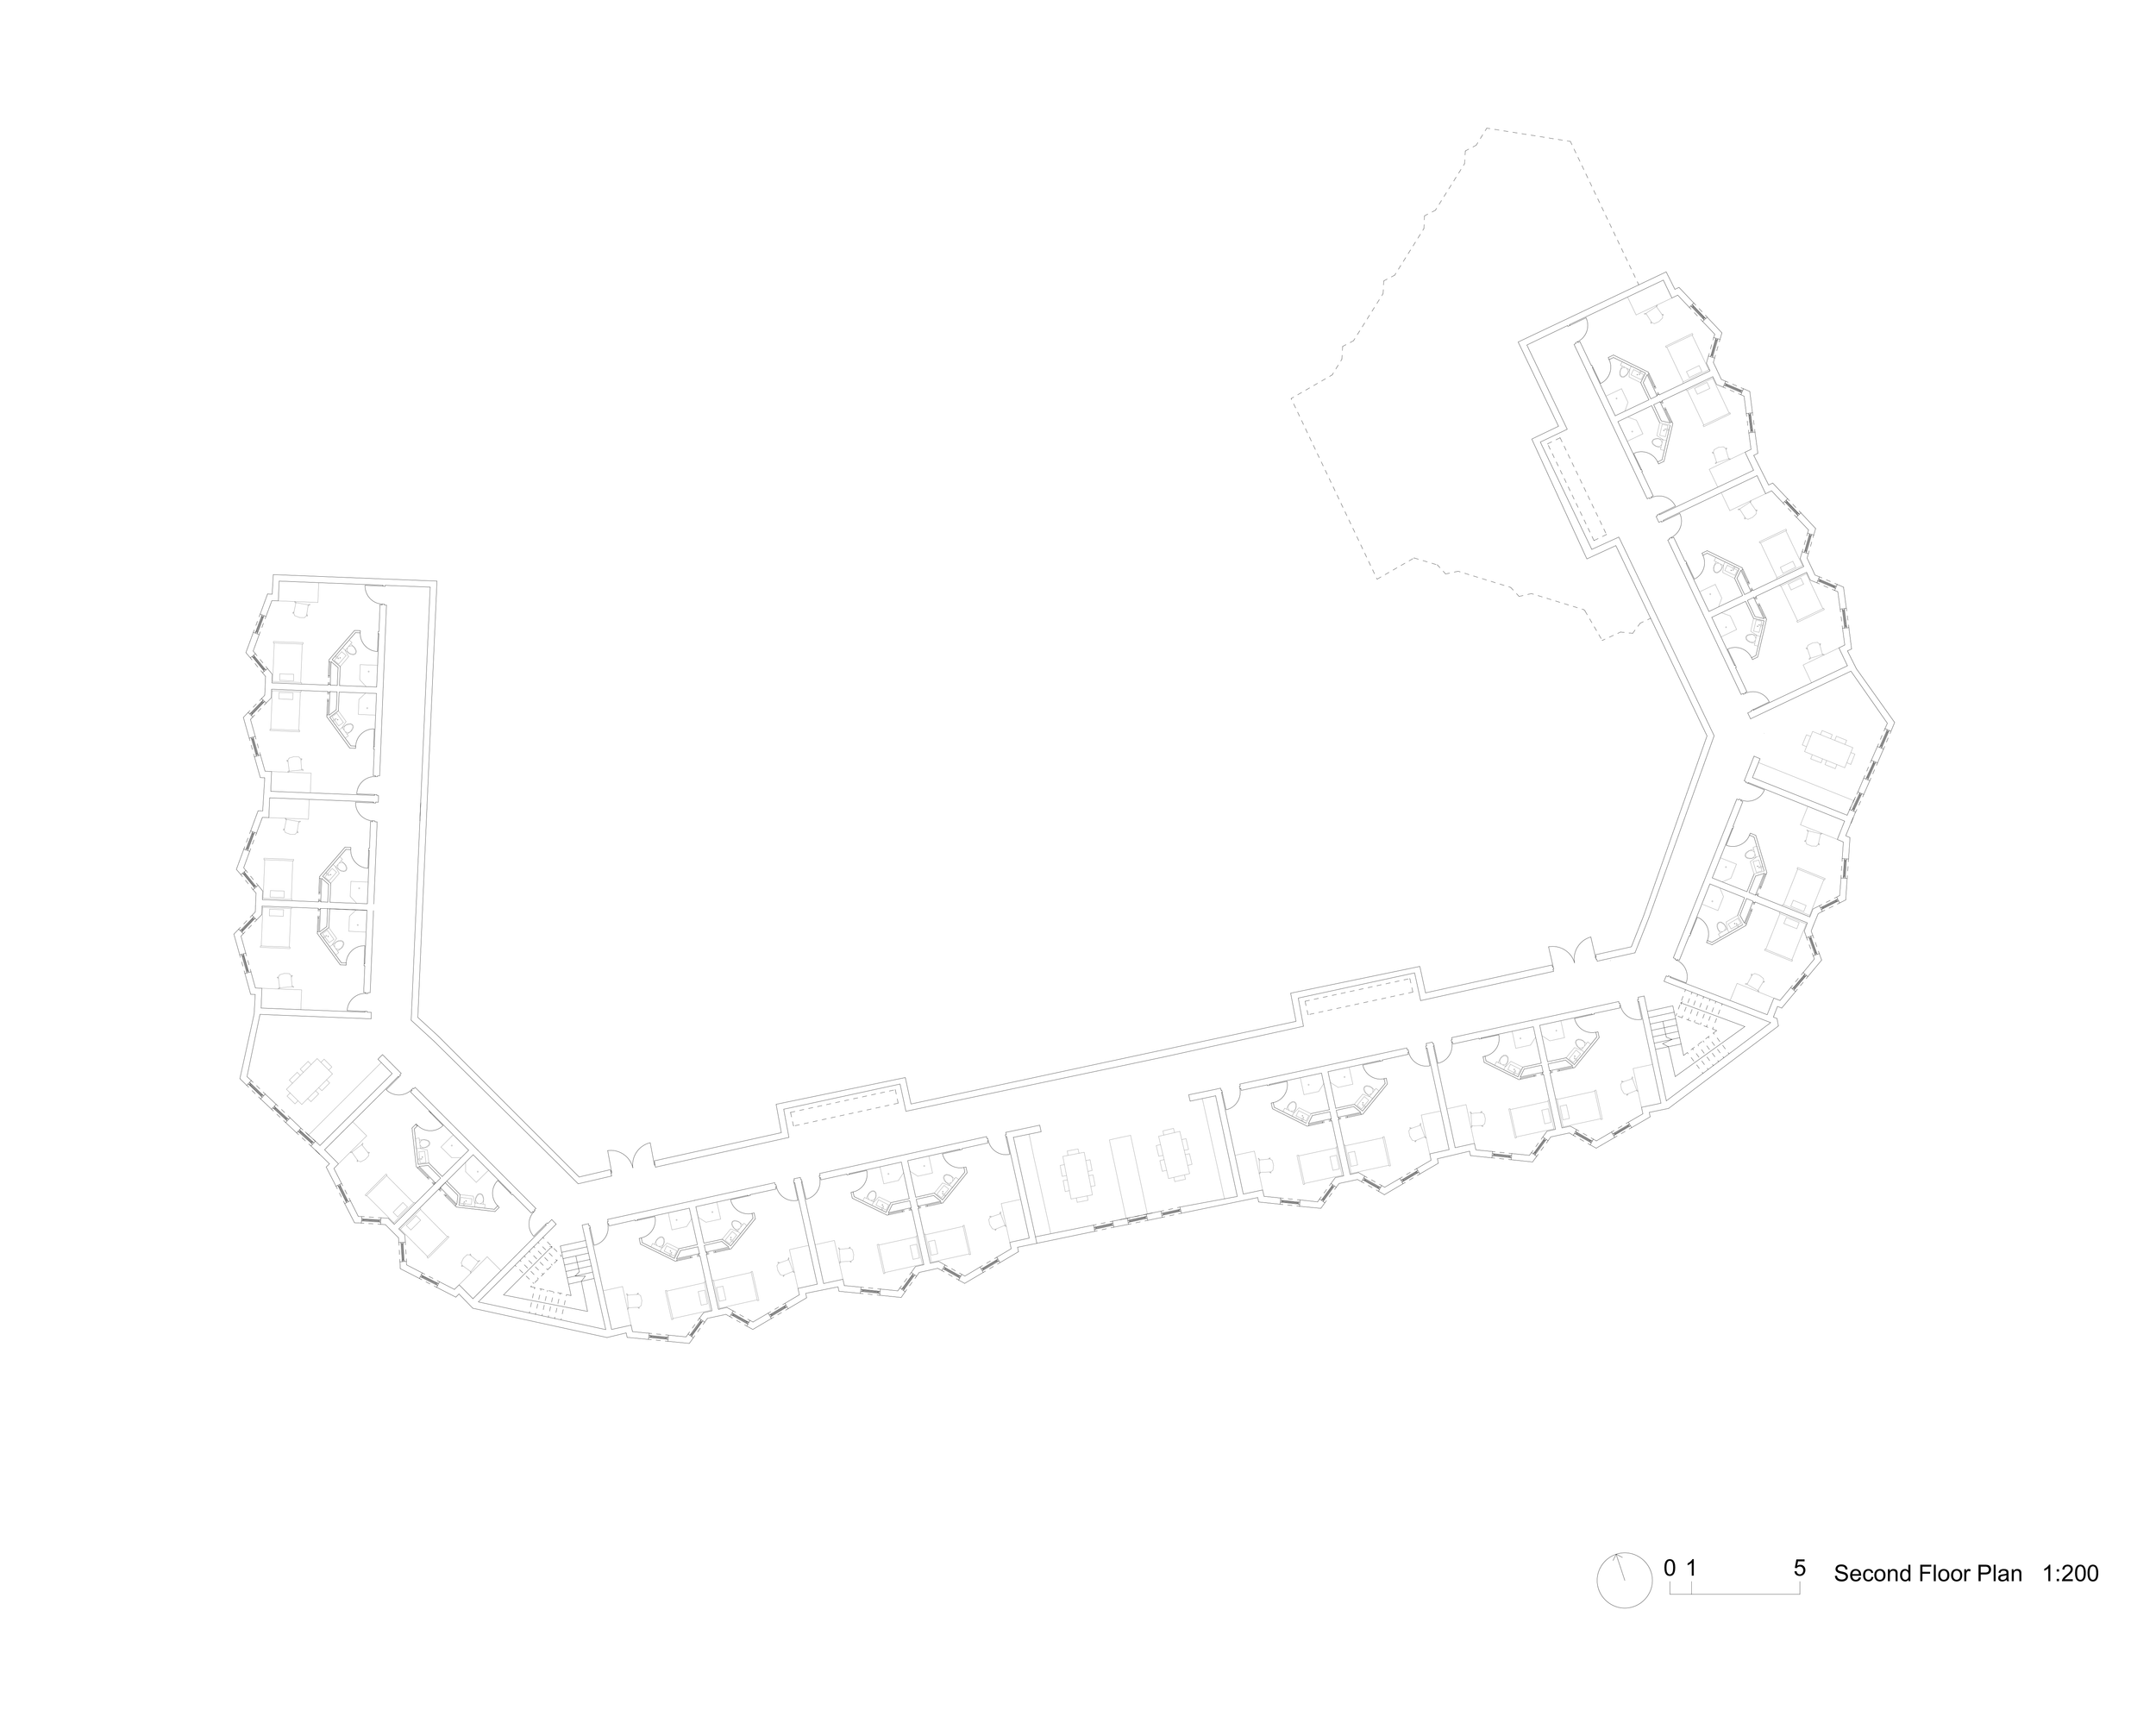
Floor Plan — Typical residential level: study bedrooms and shared kitchen lounge arranged around the courtyard.
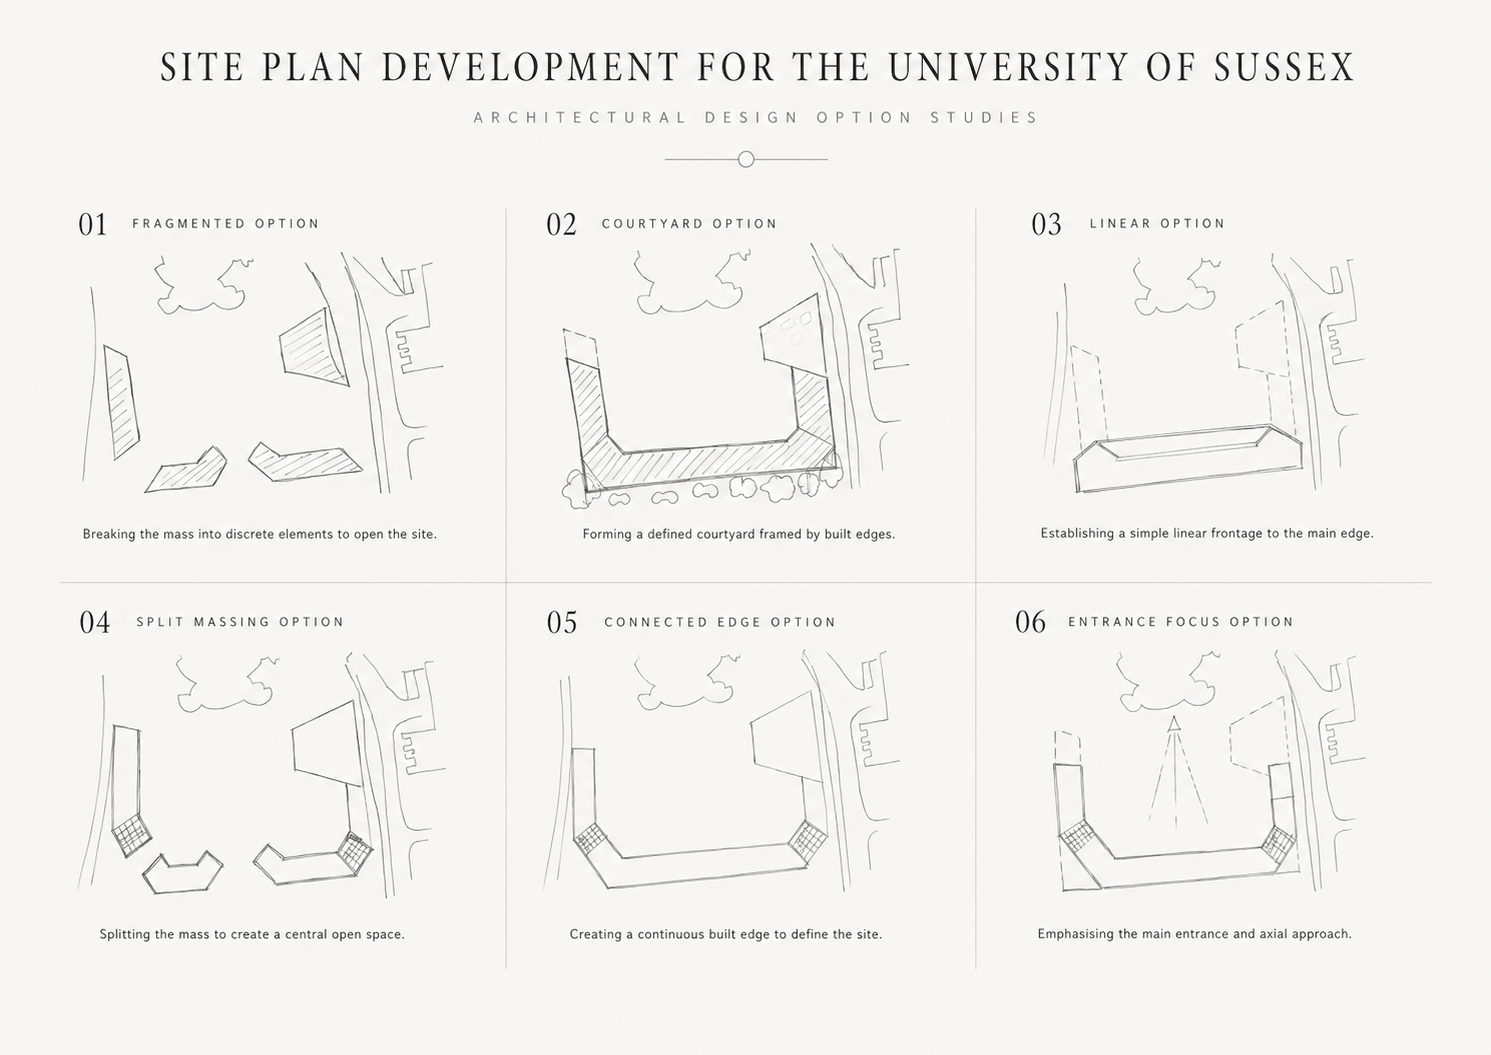
Site Plan Development — Block plan registering the student-living design against existing campus buildings.
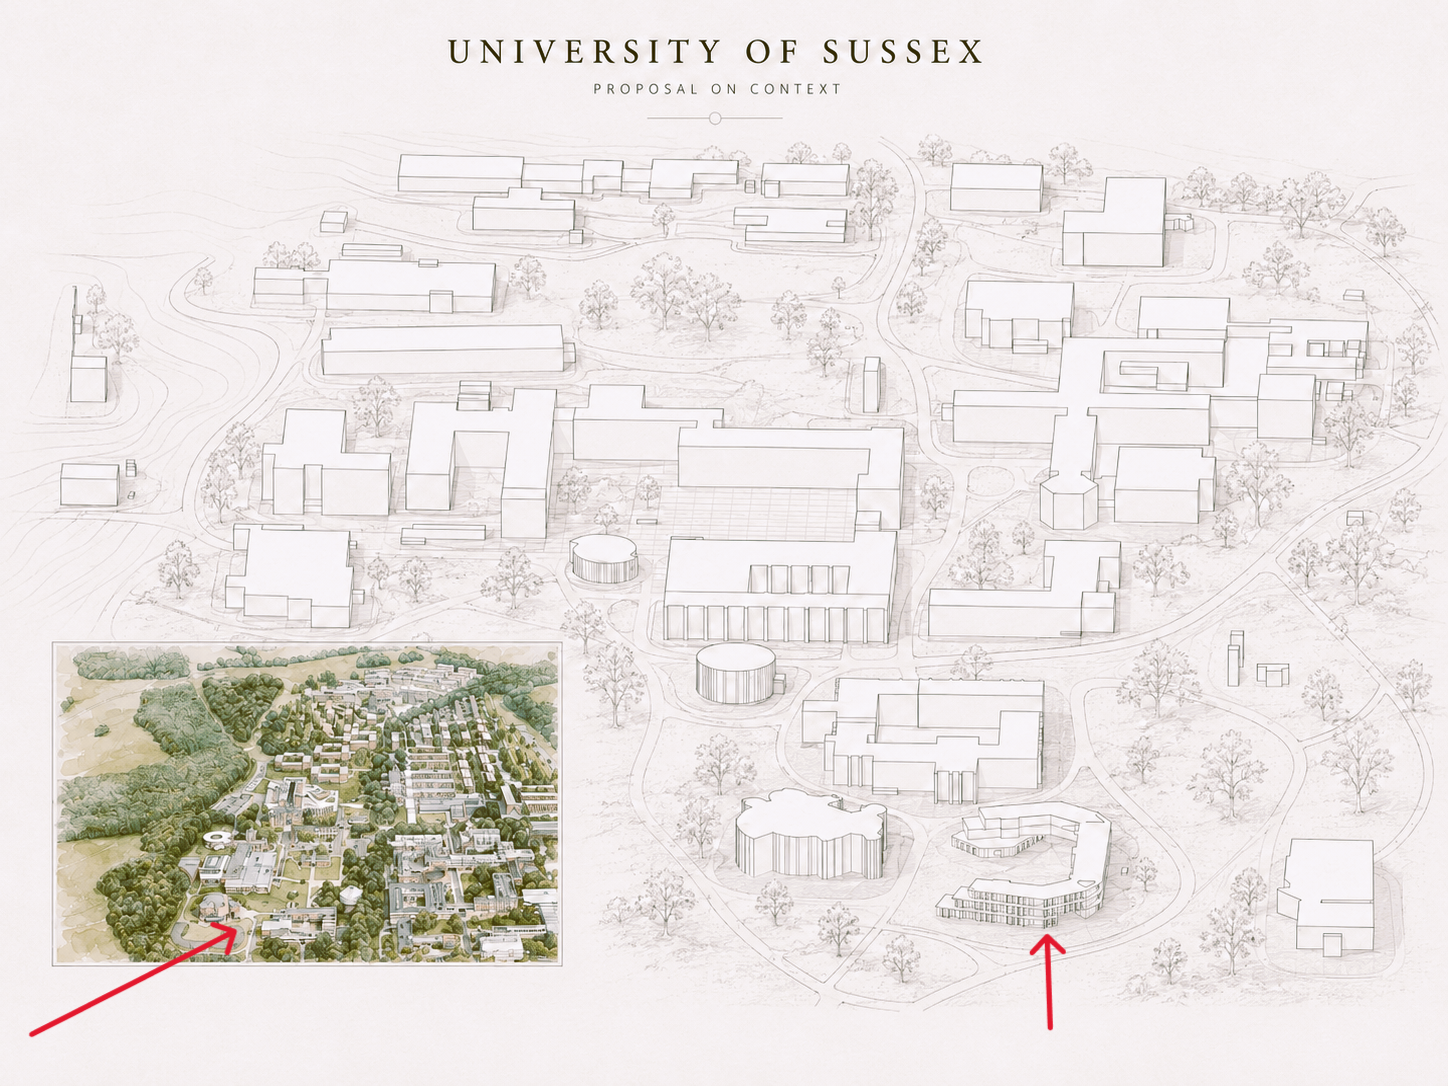
Campus Plan — The student-living design located within the illustrated Falmer campus plan.
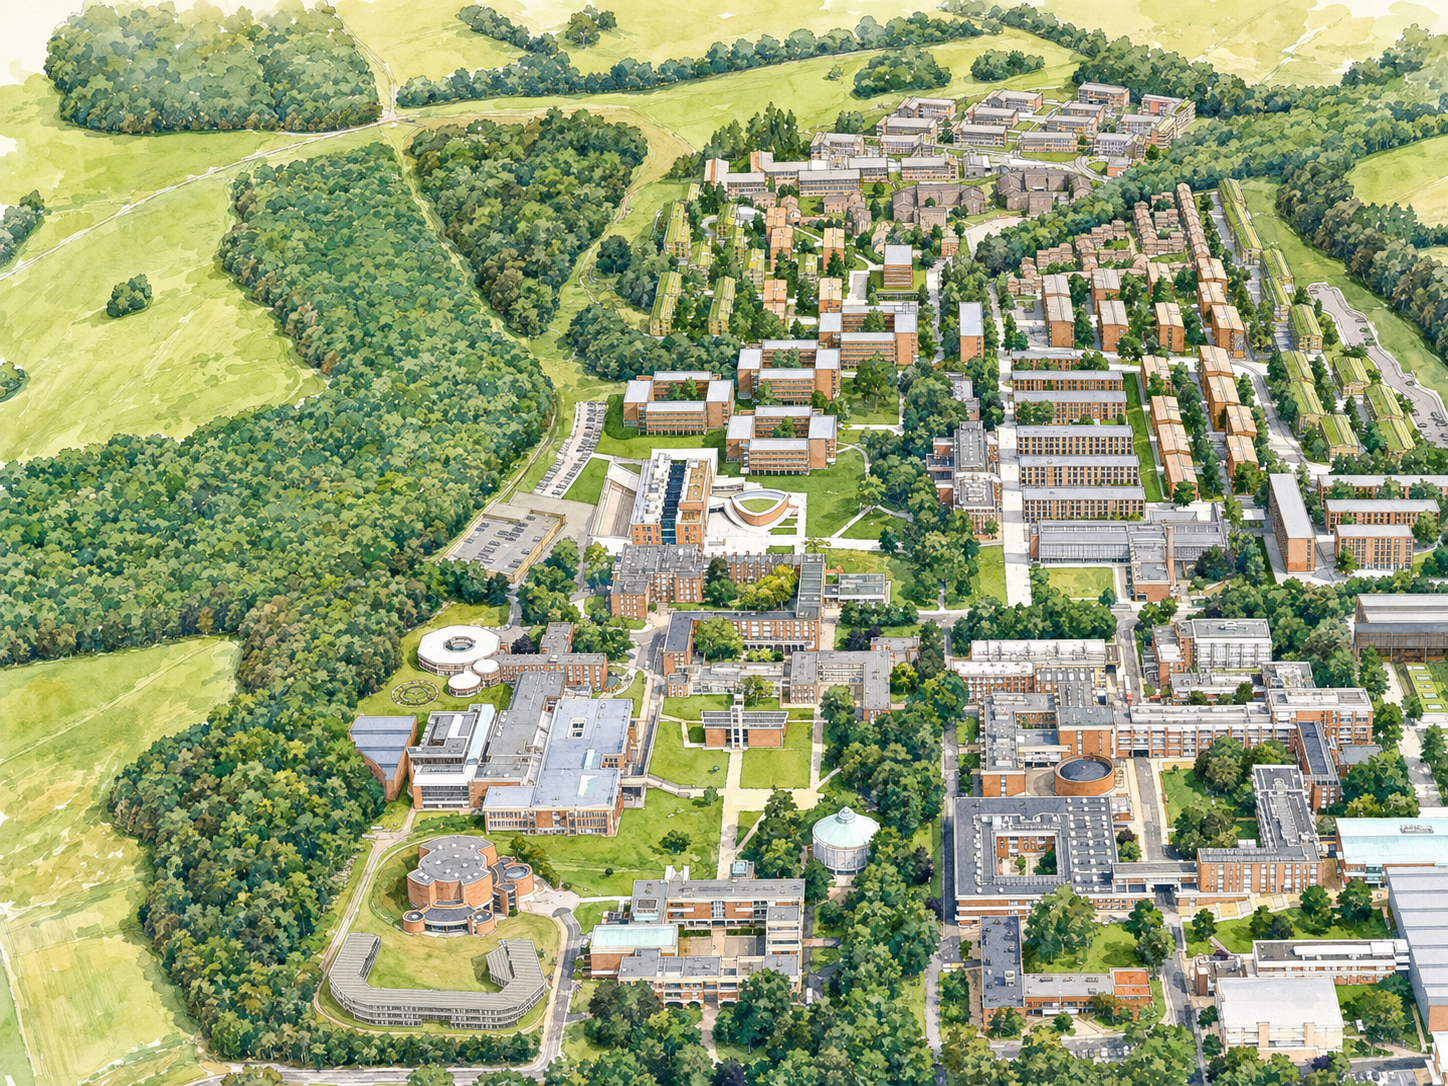
Campus Aerial — The Falmer campus in its South Downs setting.