

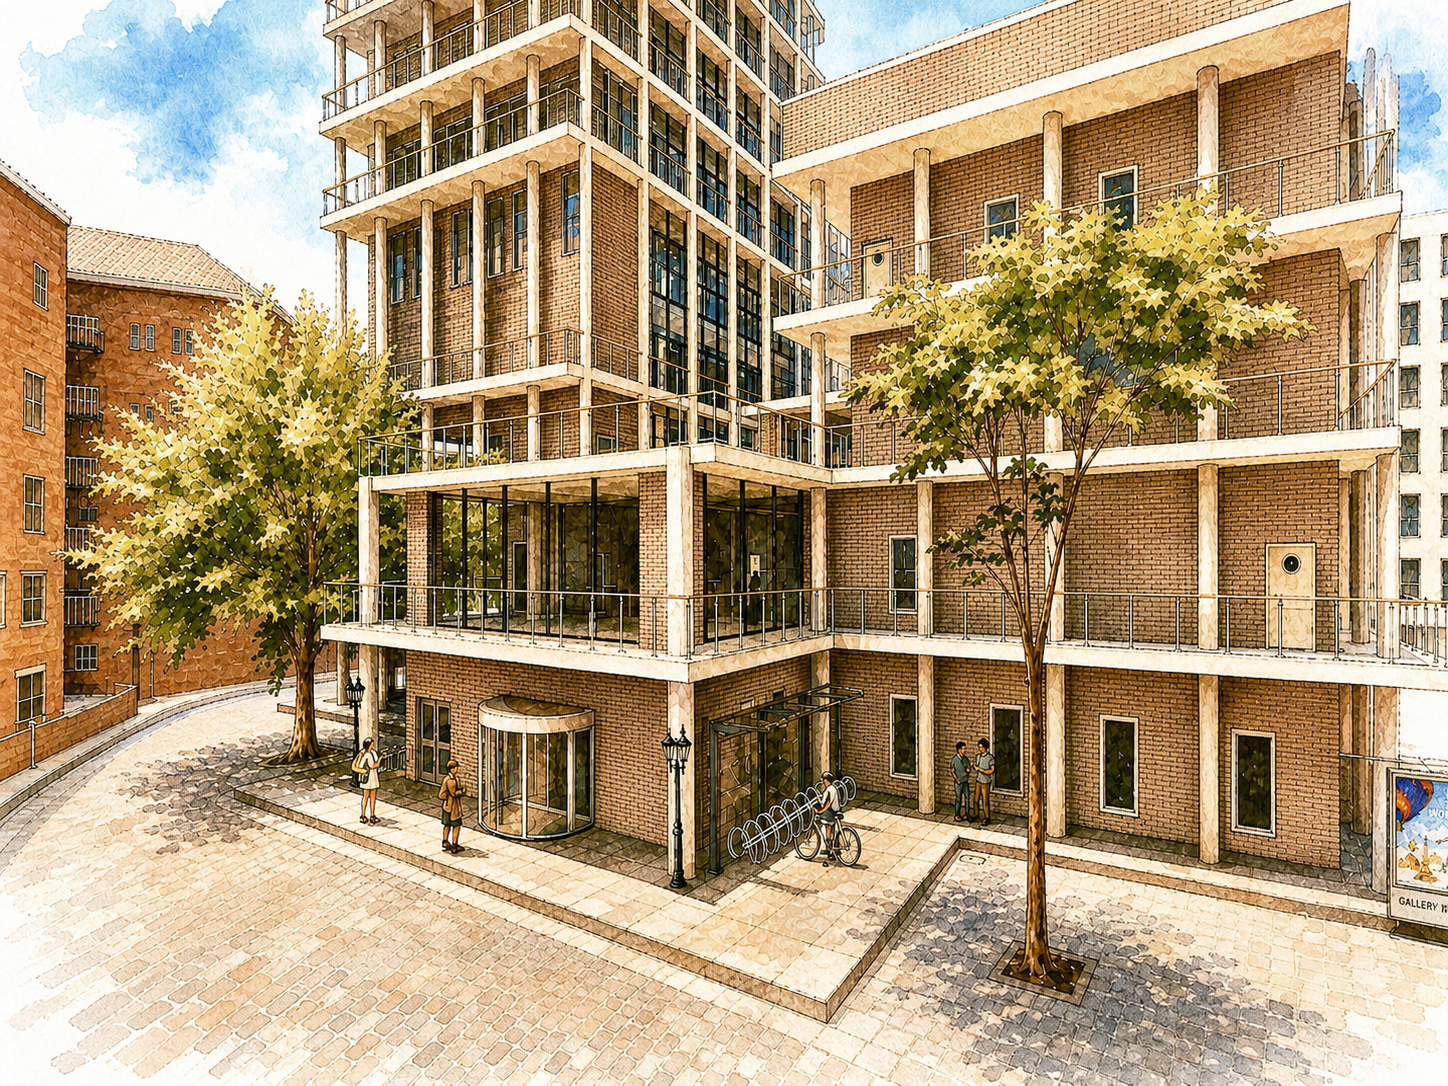
Architecture Campus
CHELSEA, LONDON · EDUCATION AND CREATIVE INDUSTRIES · DEVELOPMENT APPRAISAL
ATALIA developed a vertical-campus strategy for a compact London site, integrating studios, workshops, lecture rooms, public-facing uses and shared amenities within one legible mixed-use framework.
Massing, circulation, daylight, structure, servicing and public-realm relationships were resolved together to test capacity and operational coherence. The design demonstrates how an institutional brief can create long-term civic and commercial value through adaptable space, active ground-floor uses and a strong identity.
PROJECT TYPE — Mixed-use education and creative campus
STATUS — Independent development study
LOCATION — Chelsea, London
ORIGIN — Independent ATALIA architectural design study
SCOPE — Development capacity, massing, programme, circulation, public realm and environmental strategy
OUTCOME — A strategic framework testing capacity, operational coherence, public engagement and adaptability
IMAGERY — ATALIA architectural drawings and spatial visualisations
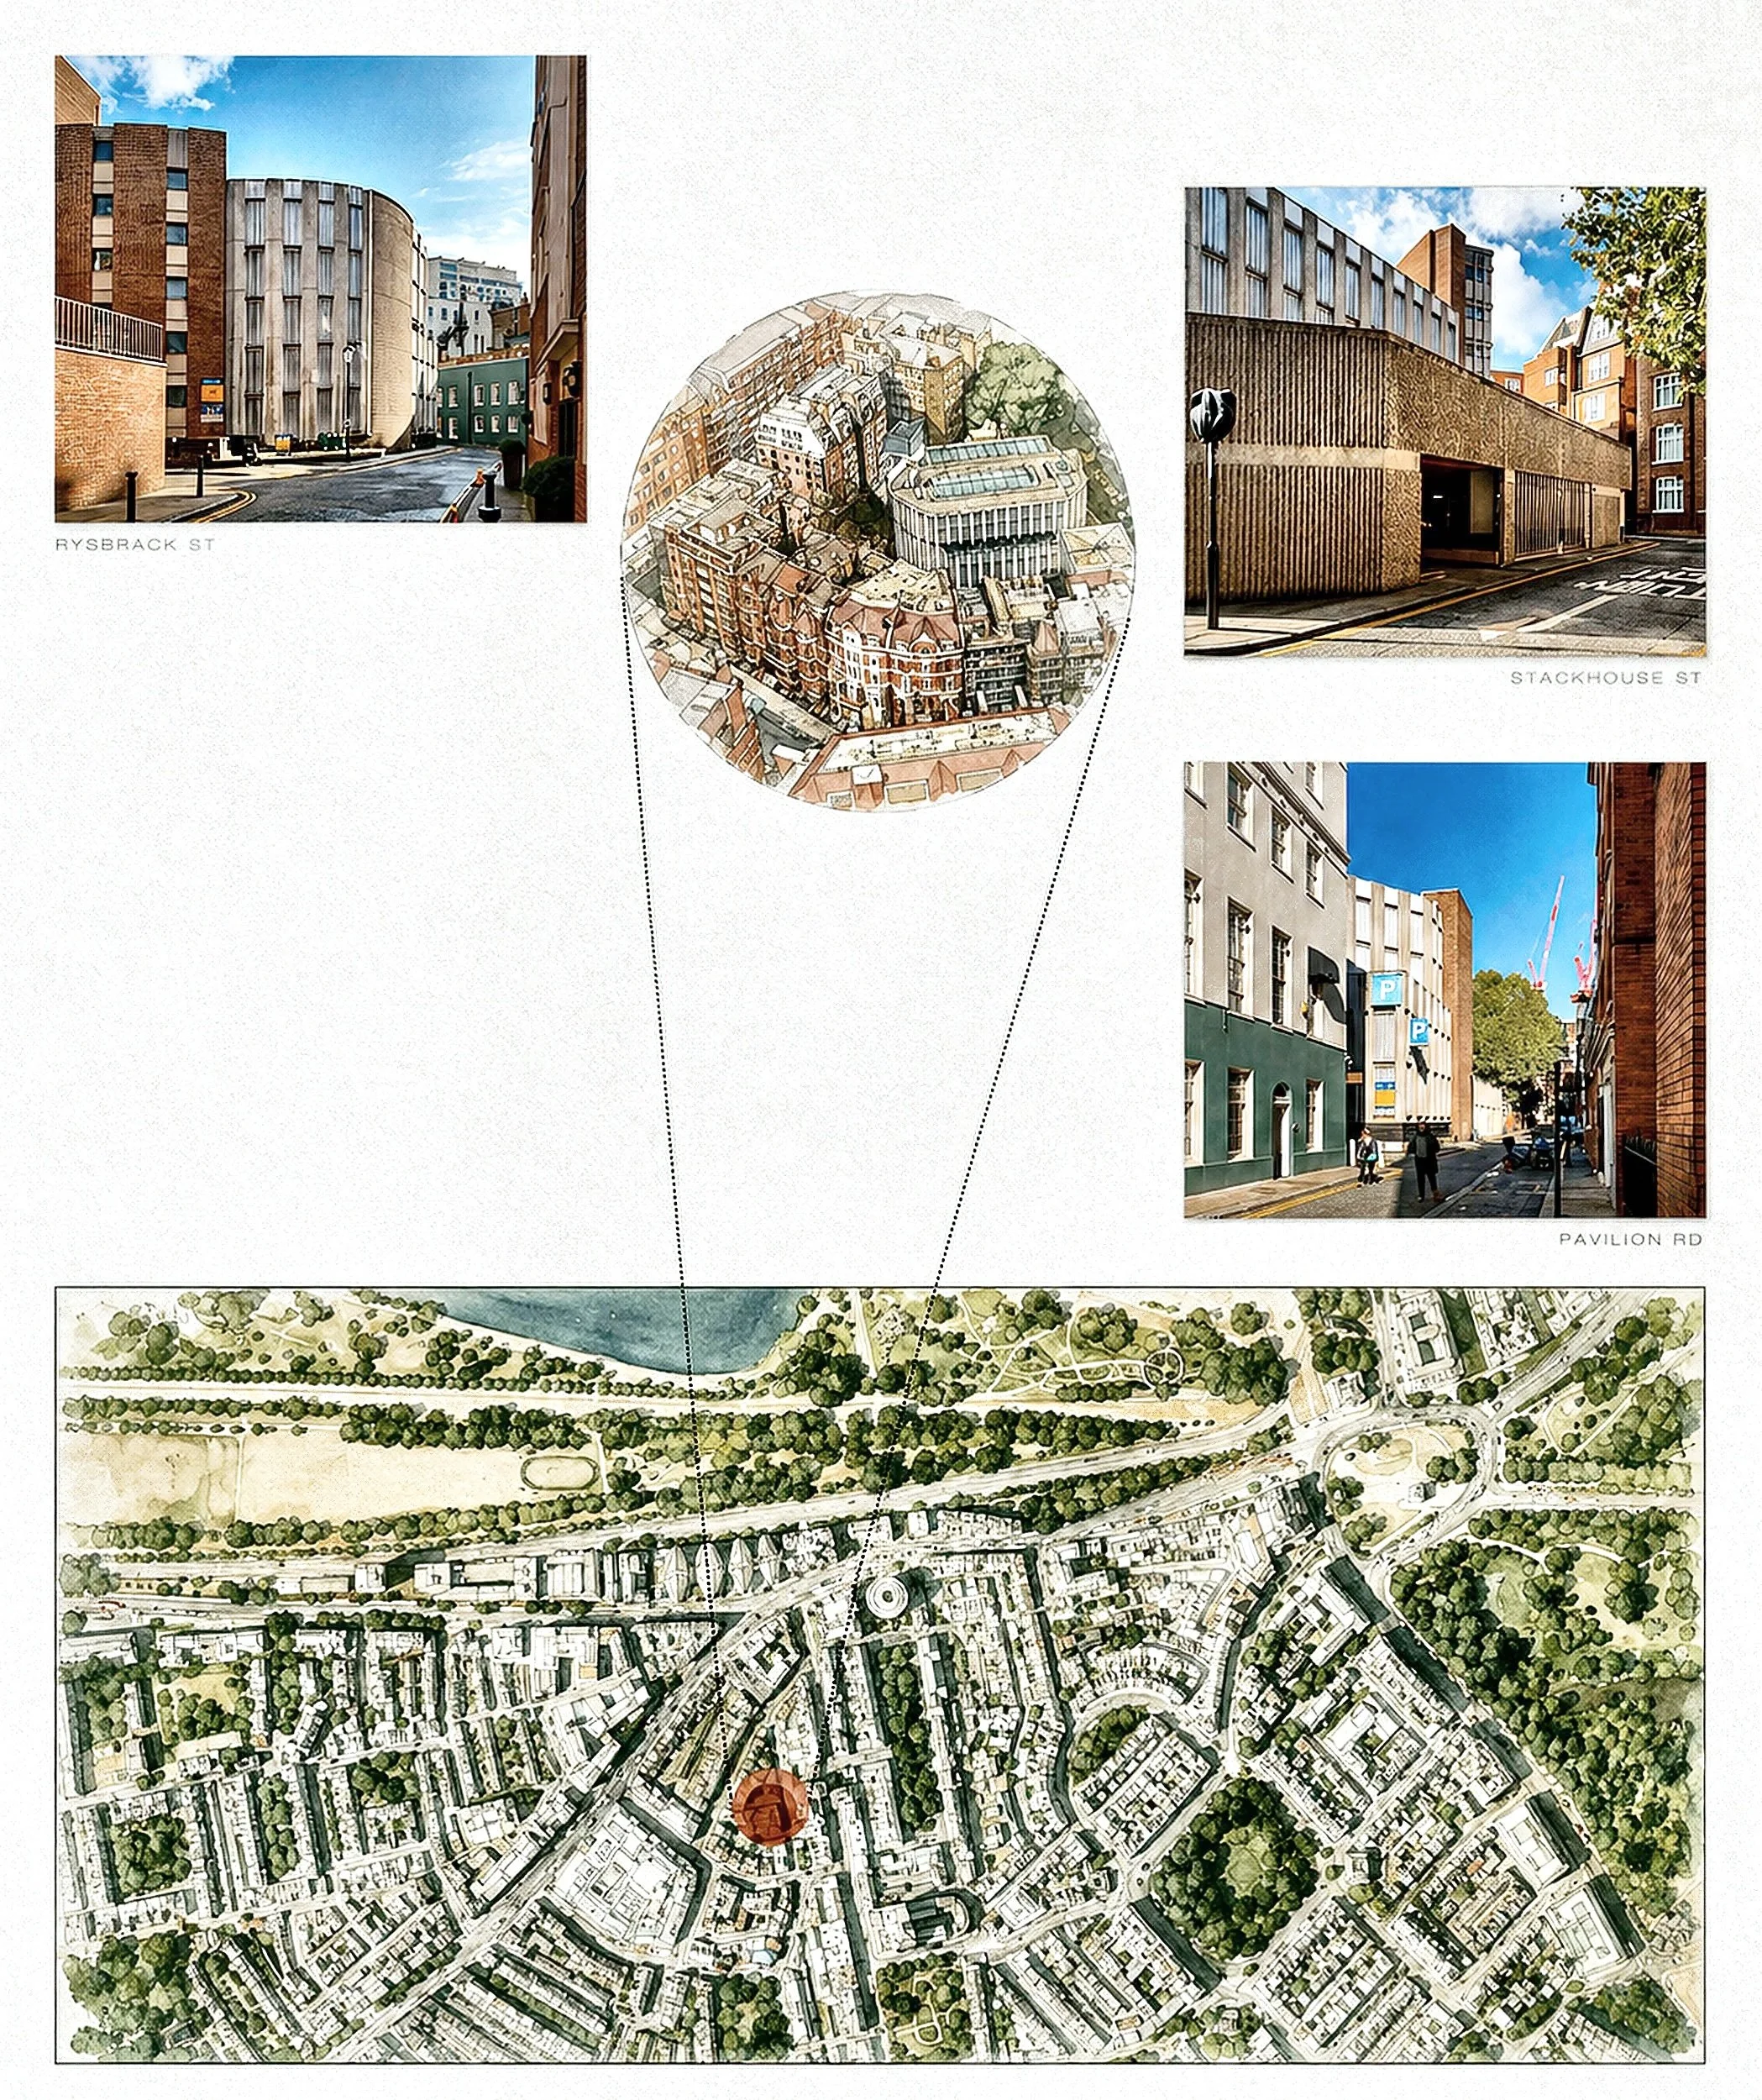
Site Context — Existing site and surrounding Chelsea streetscape.
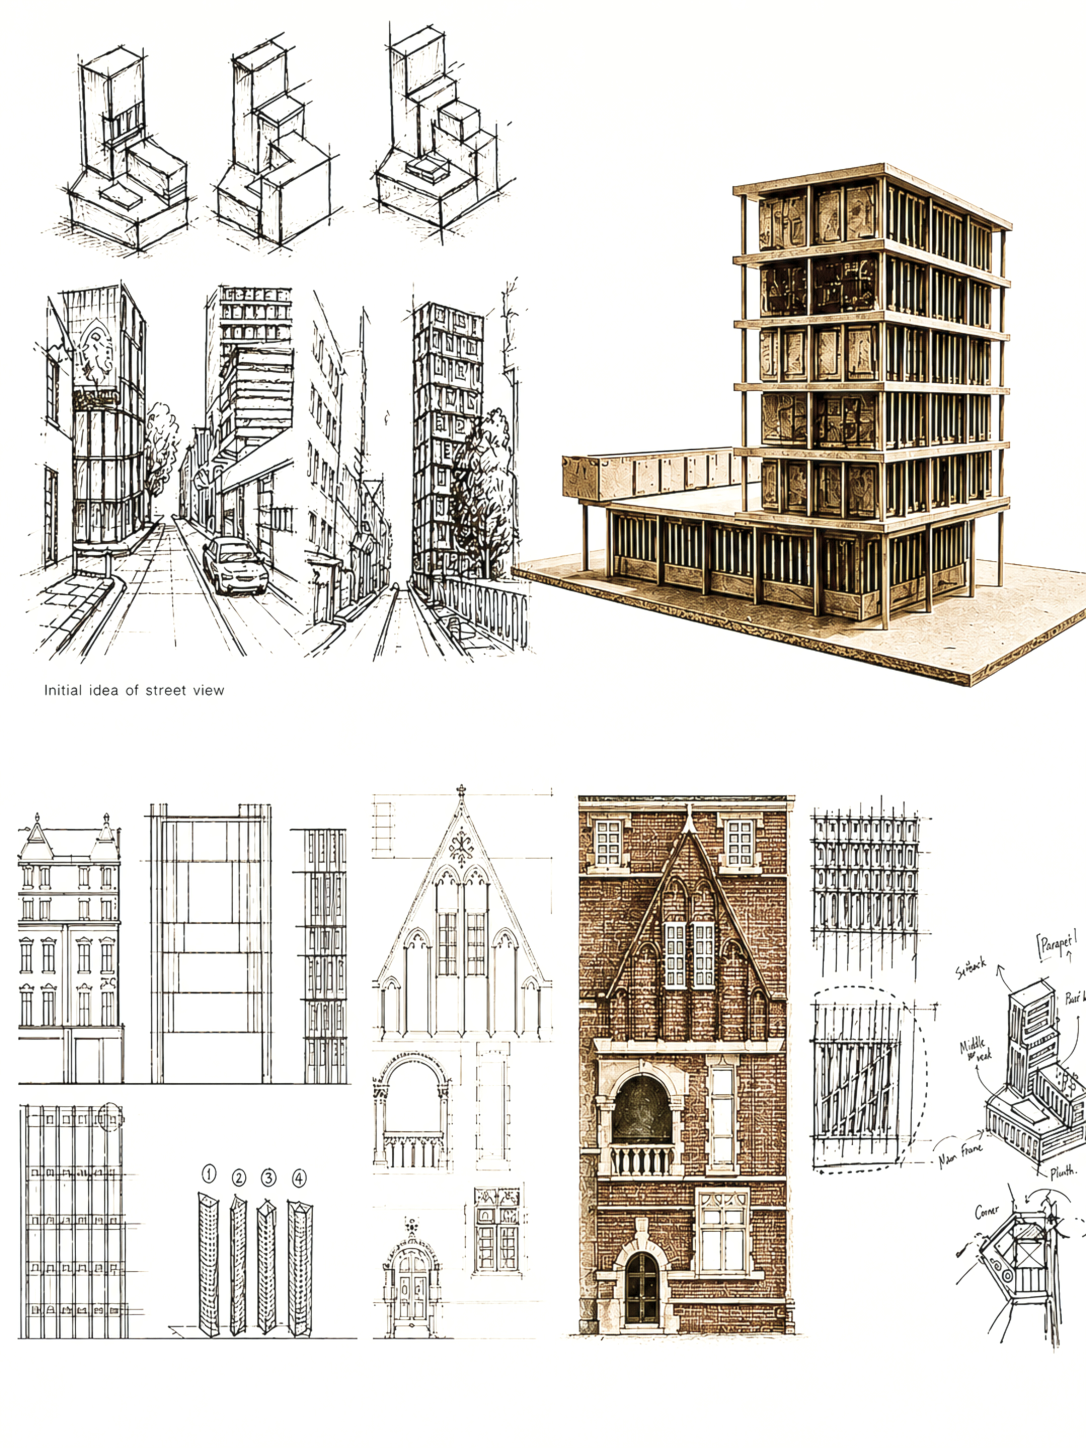
Concept Studies — Early massing, sketch and model studies exploring form and spatial organisation.
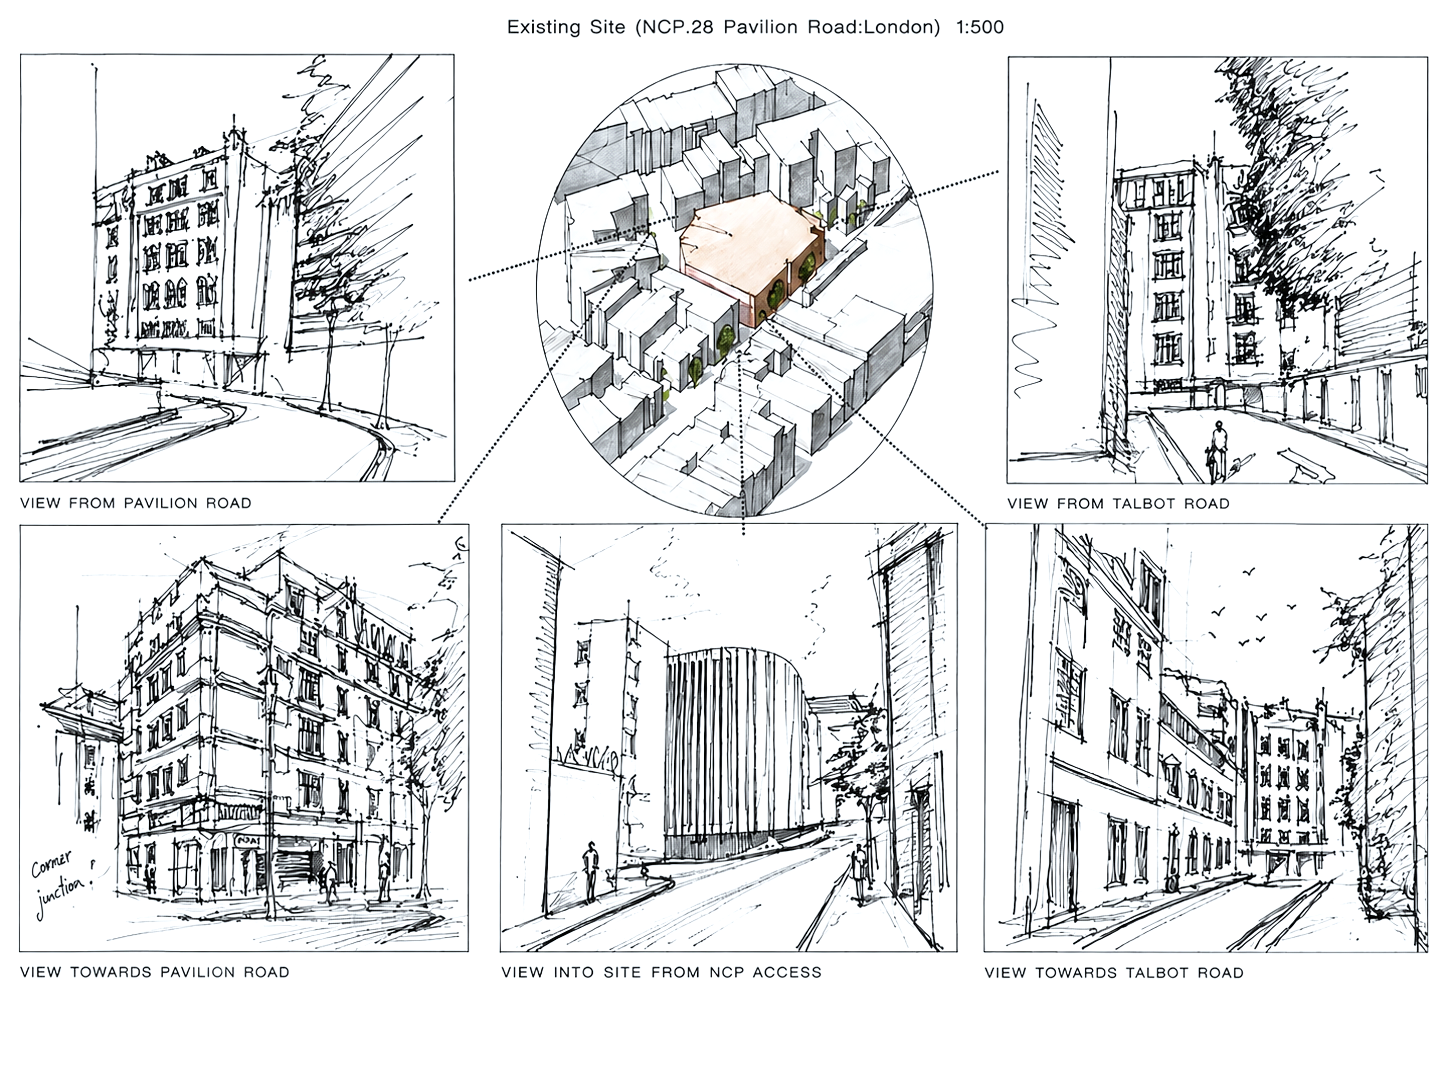
Existing Condition — Site analysis drawings recording the character and constraints of the existing car park.
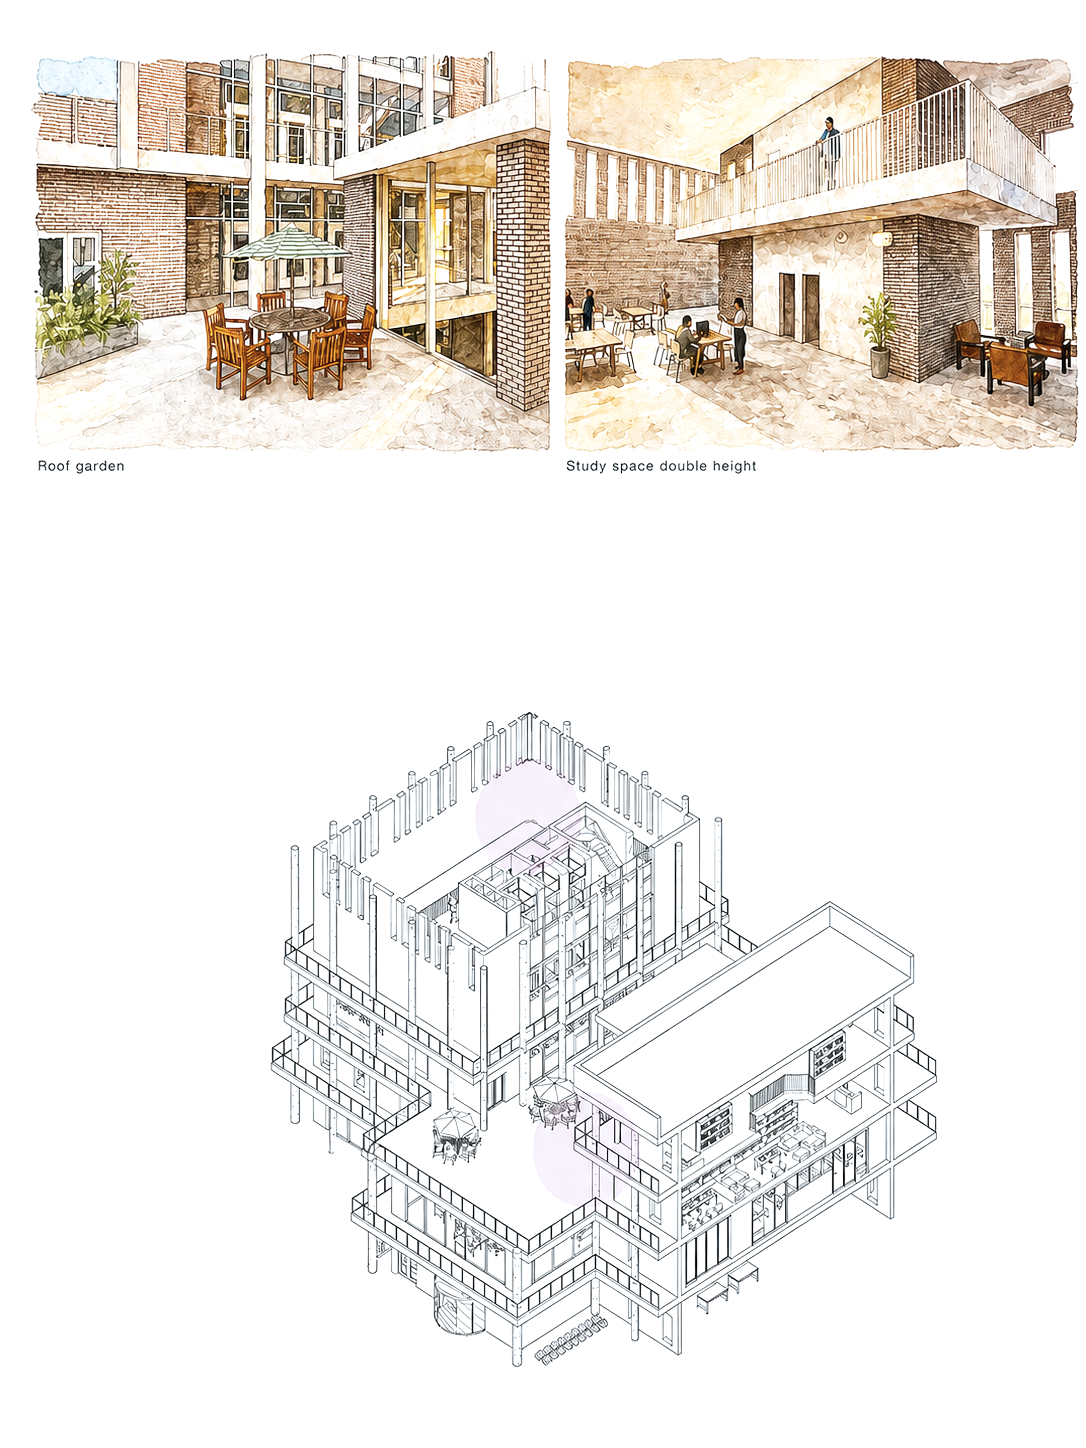
Courtyard Study — Watercolour studies of arrival, daylight and shared social space.
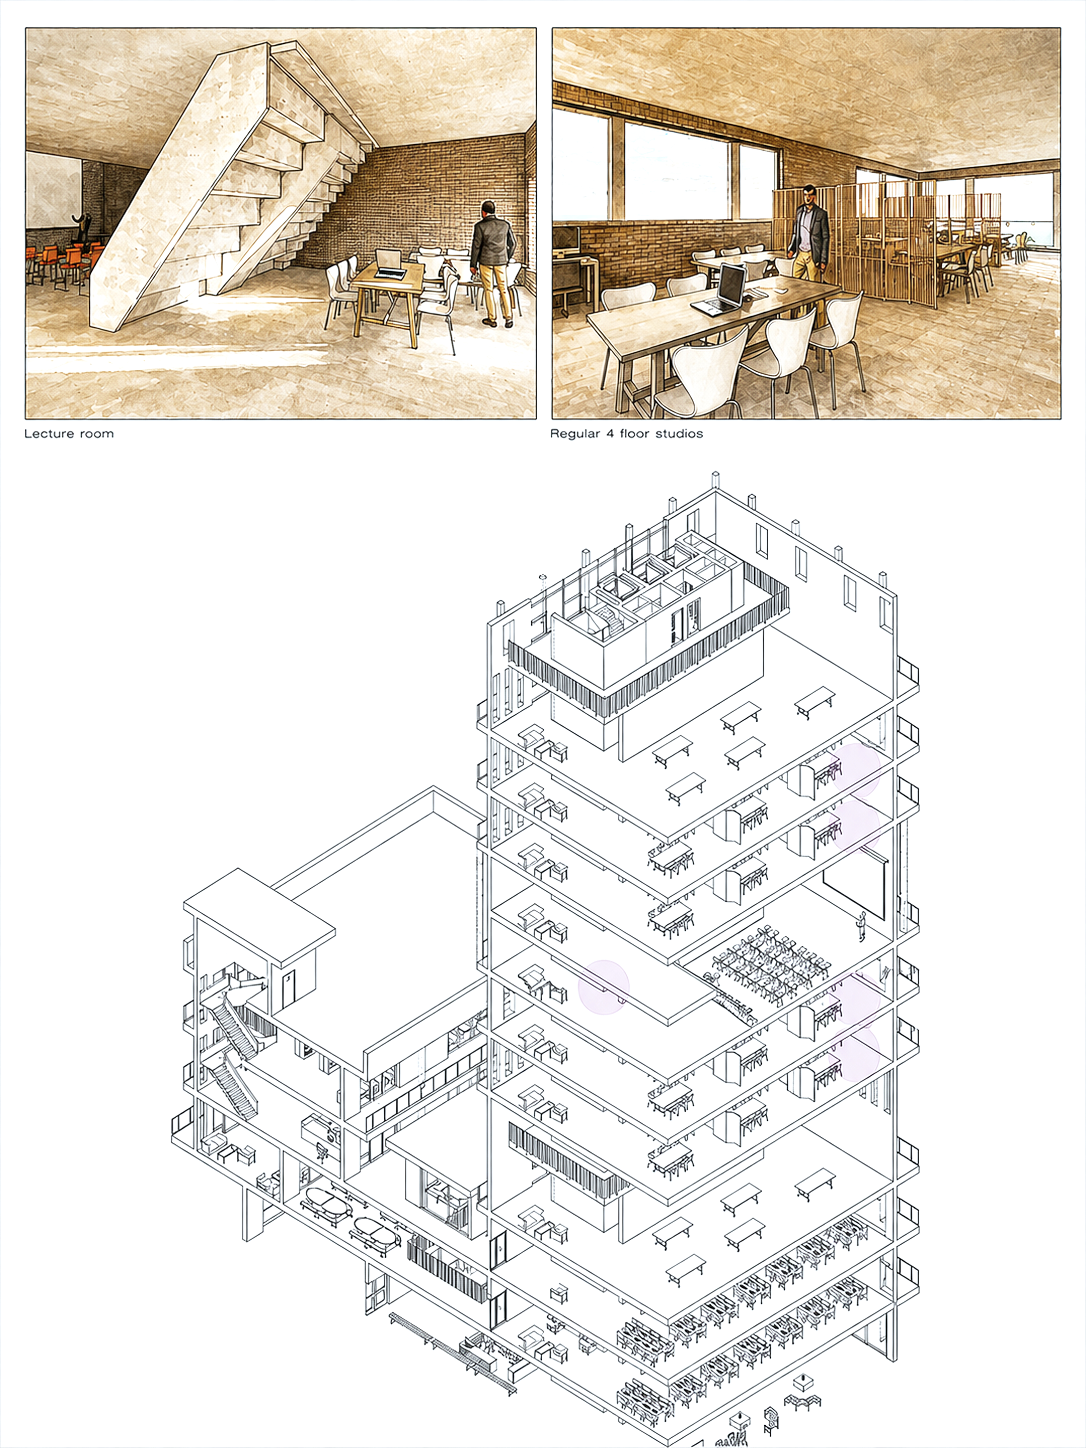
Upper Floor Studies — Studio spaces, roof terrace and vertical organisation.
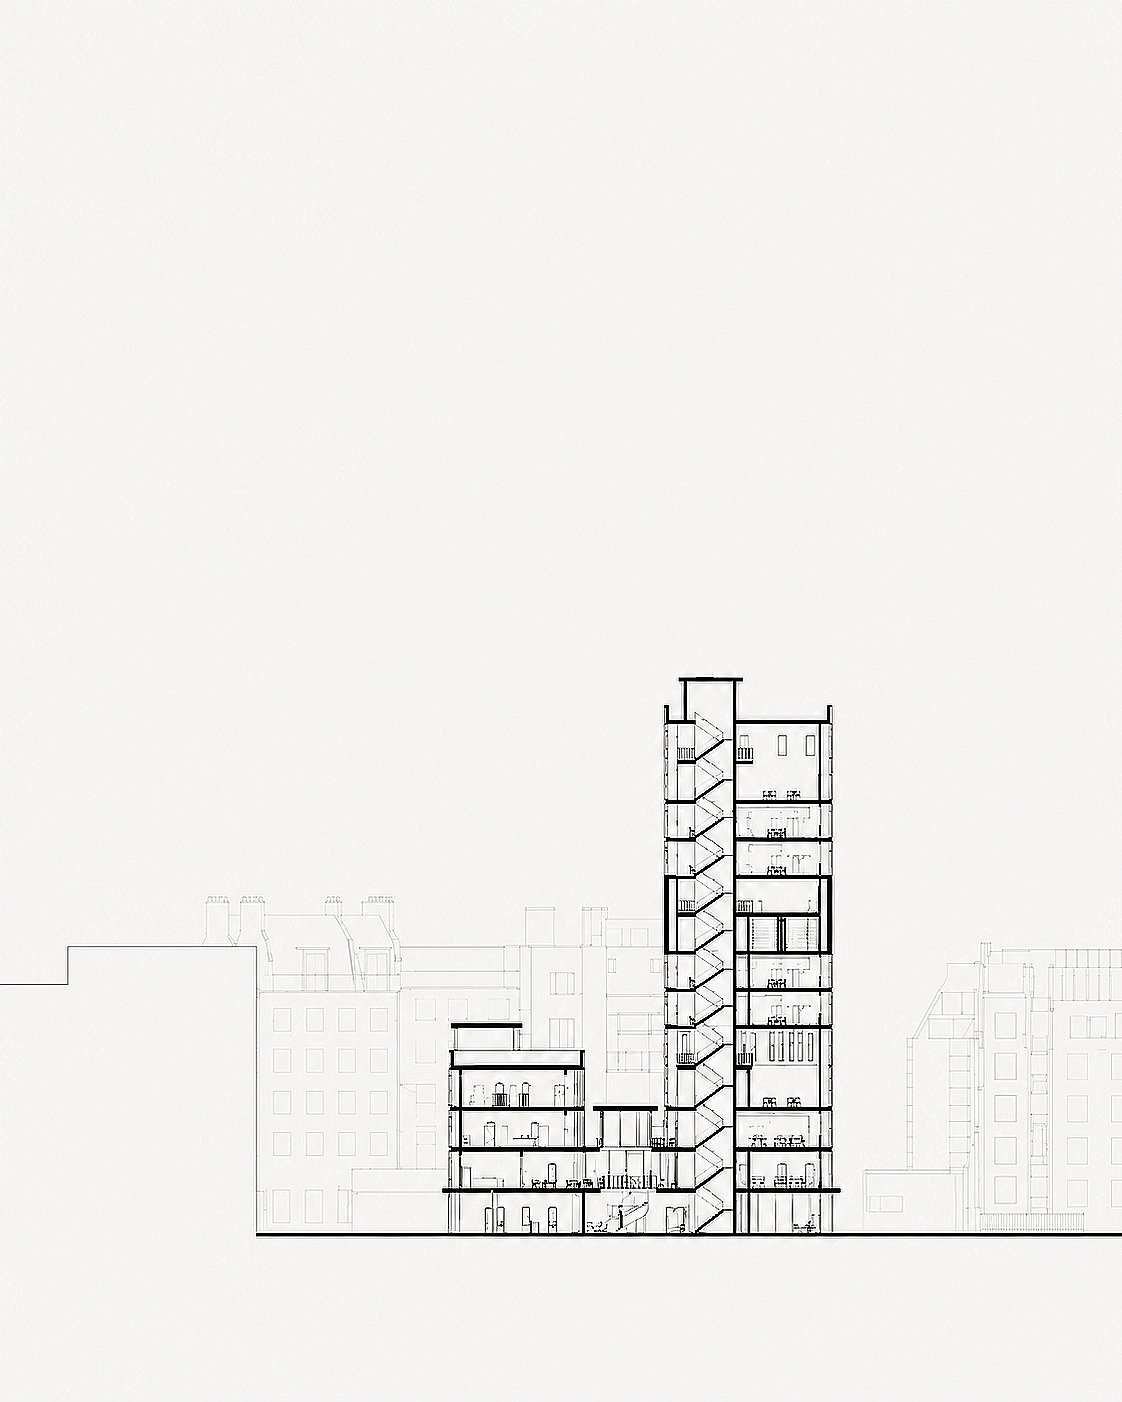
Long Section — Section through the campus showing the relationship between public, teaching and studio spaces.
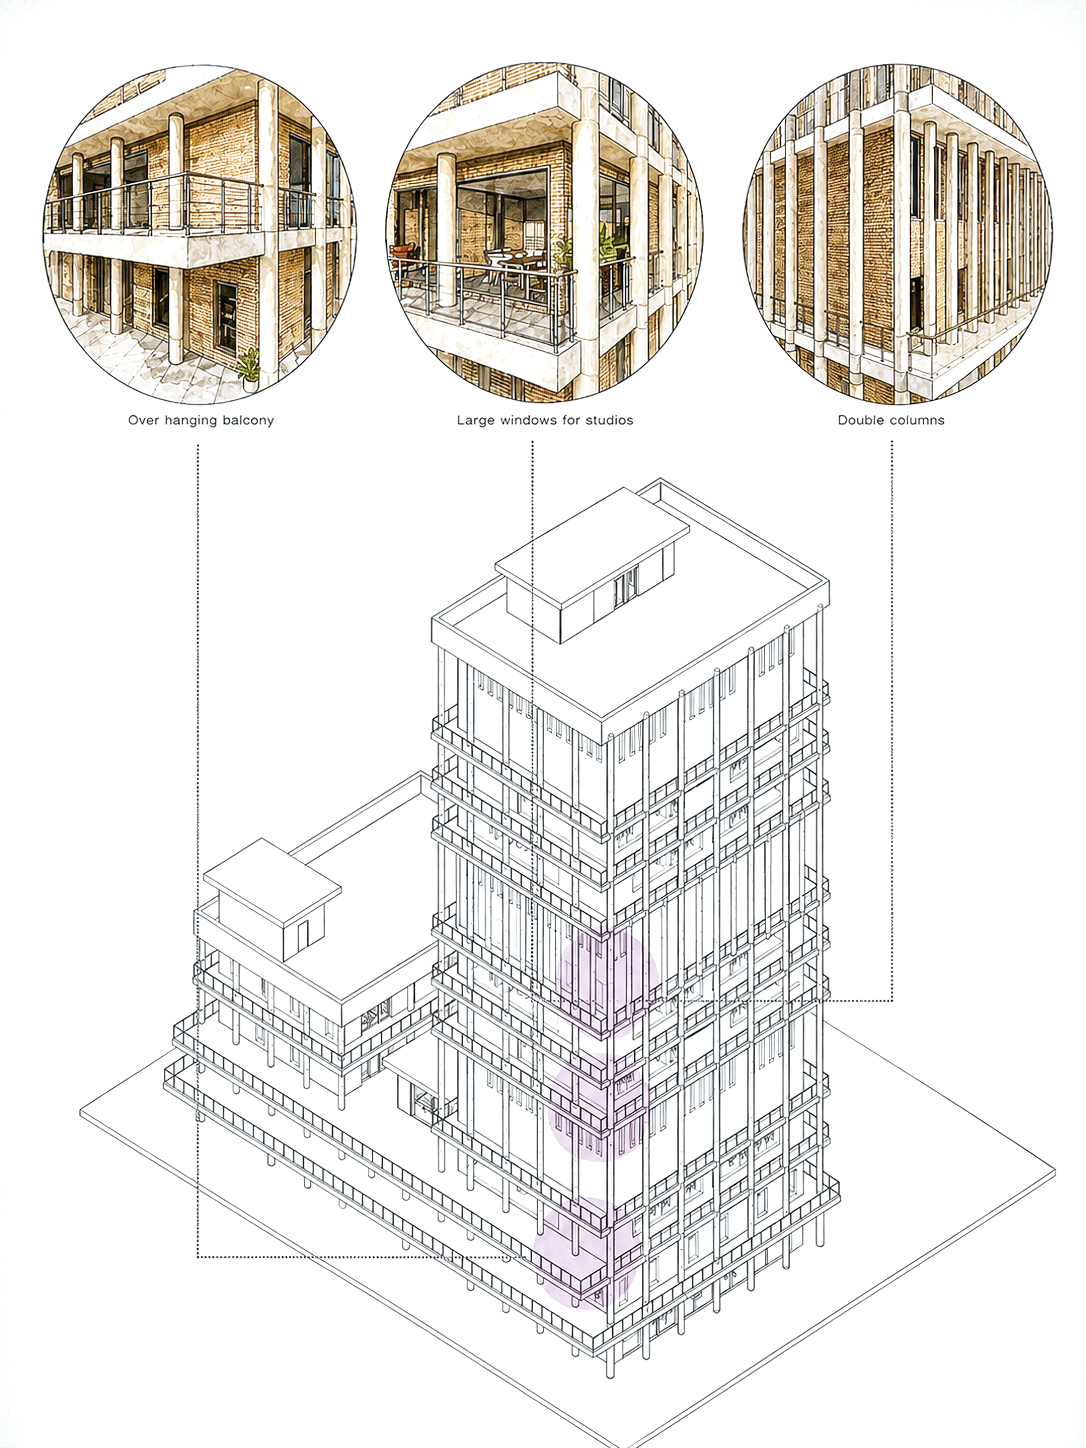
Structural Strategy — Exploded study of construction logic and key junctions.
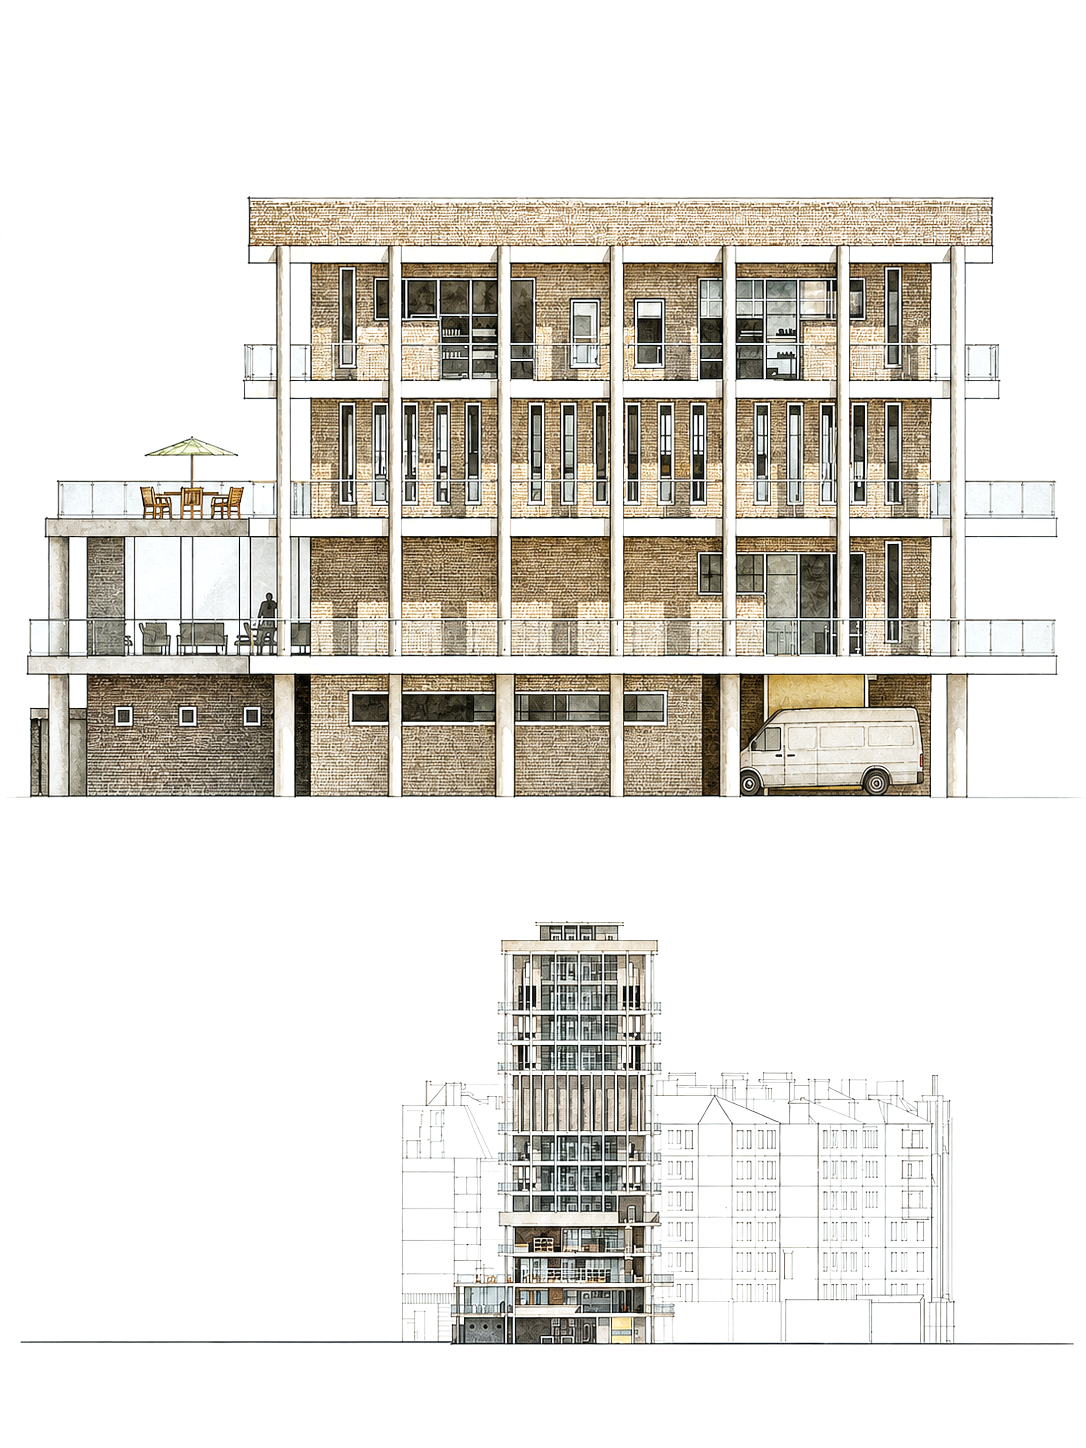
Cross Section — Technical section showing floor levels, structure and spatial hierarchy.

Street View — Watercolour view of the campus frontage on Pavilion Road.
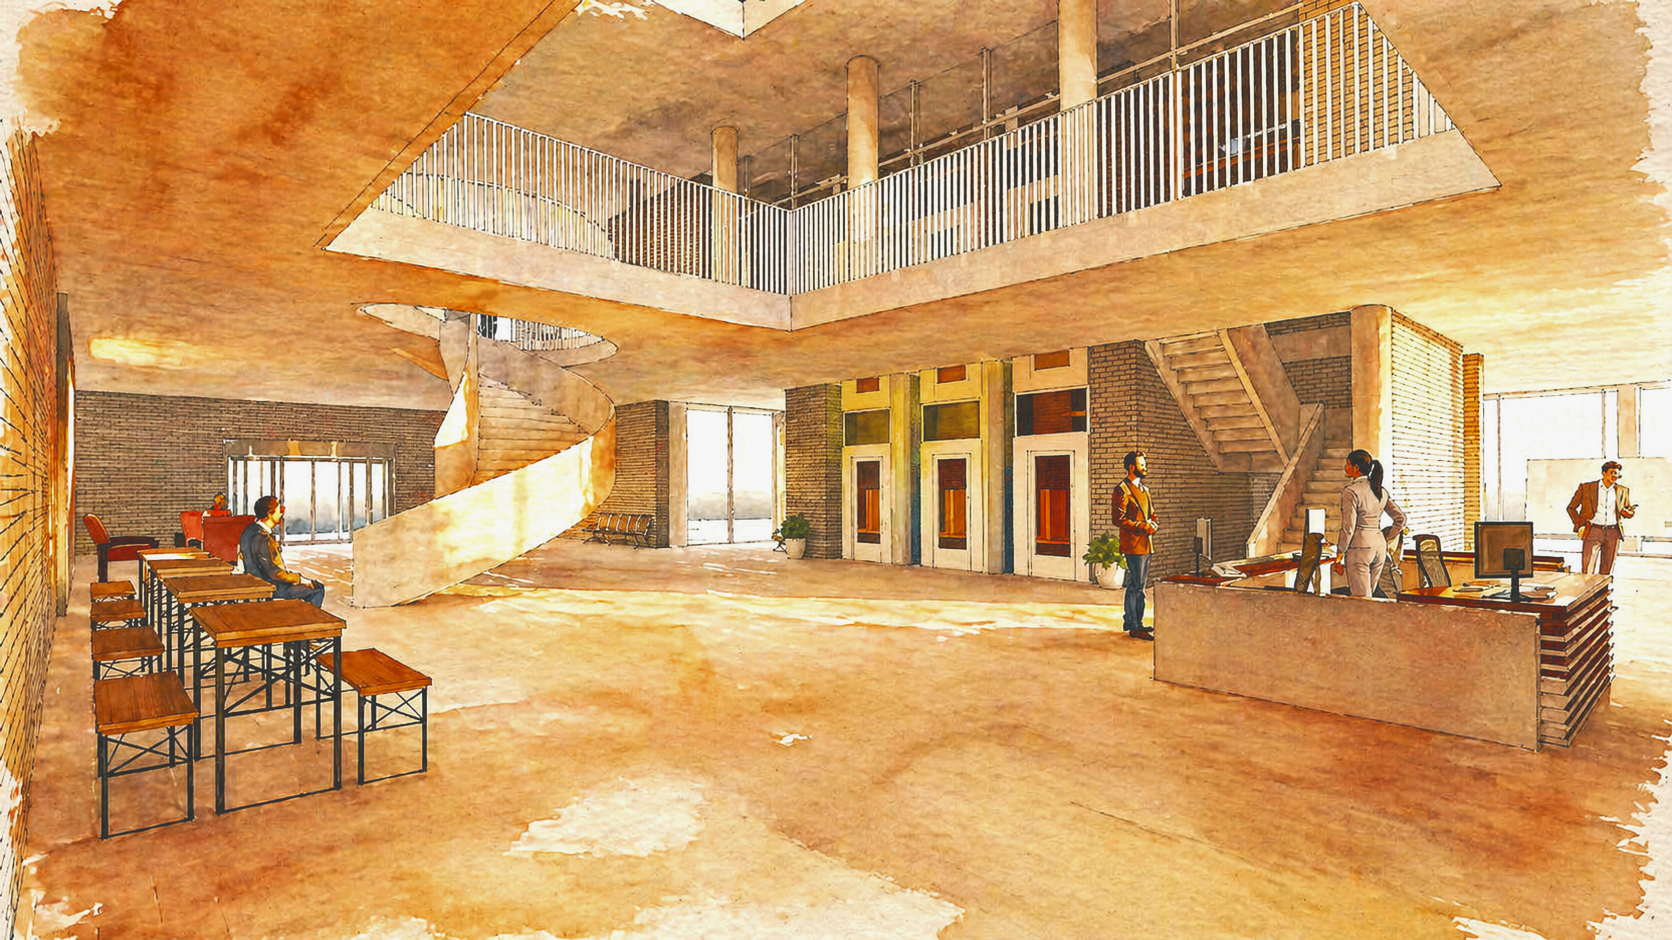
Atrium Interior — Study of the entrance hall and mezzanine gallery.
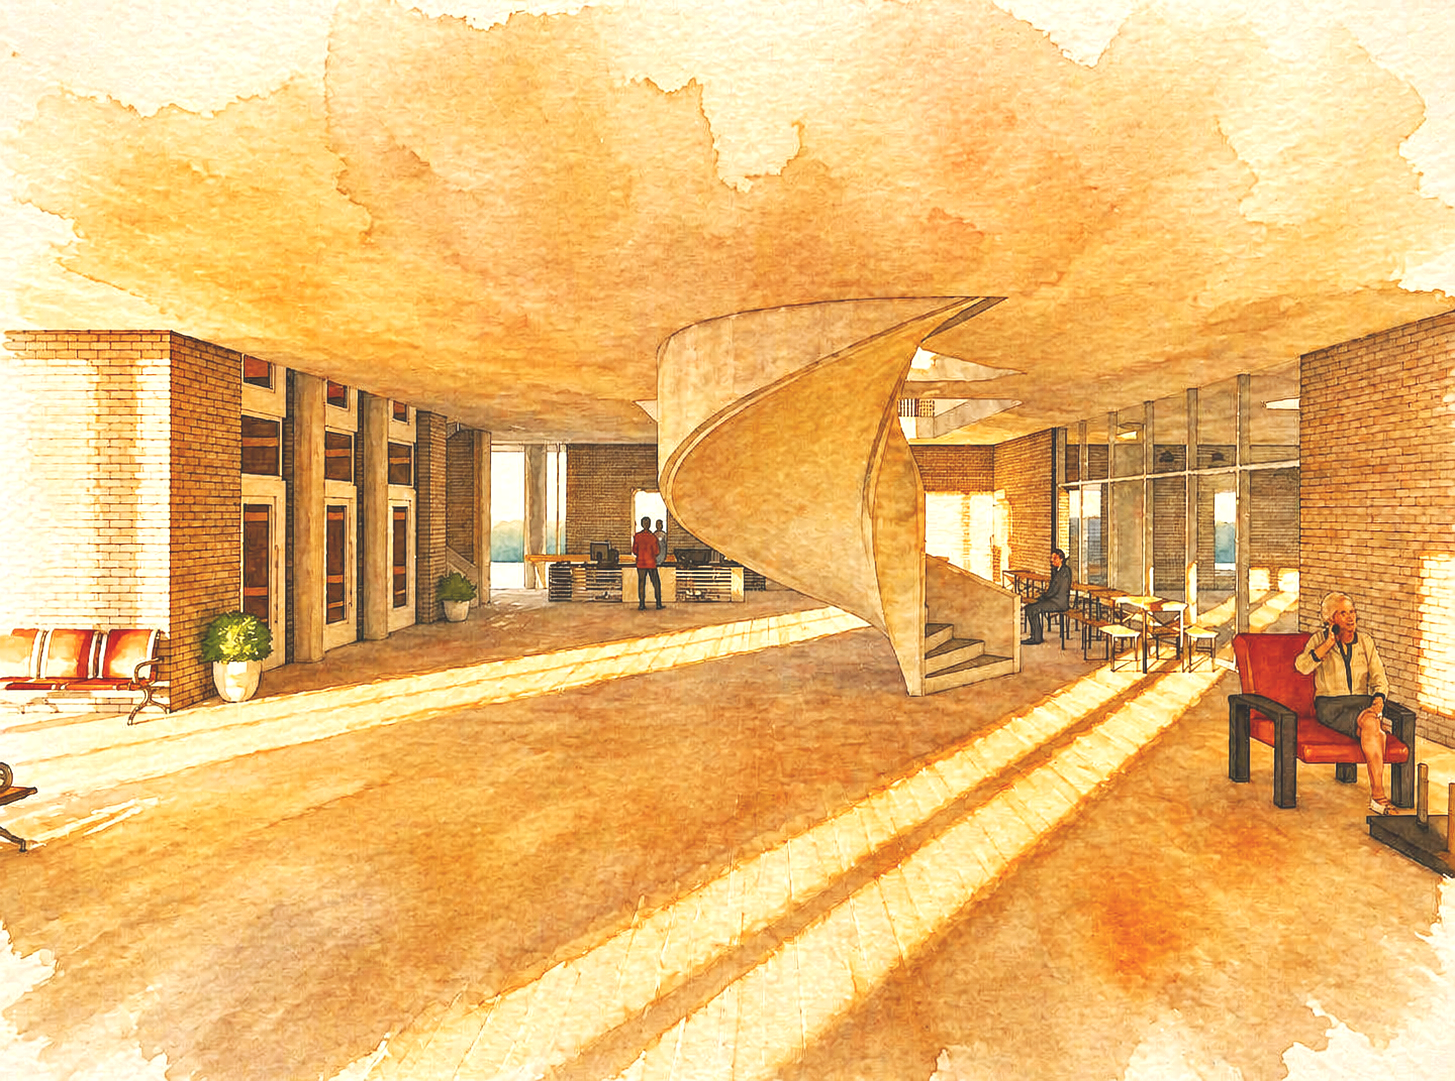
Staircase Interior — Study of the sculptural stair and internal circulation.
Considering an education or creative-industry development?
We can test capacity, programme, operational relationships and planning strategy before the brief, investment case and consultant team are fixed.