

Winans Yard — Making + Living
BRIXTON, LONDON · MAKER WORKSPACE AND HOUSING · DEVELOPMENT FEASIBILITY
ATALIA appraised the potential of a compact backland industrial site in Brixton as a mixed-use place for making and living. Productive workspace and servicing shape an active ground-level base, with stepped homes arranged around a planted rain-garden courtyard.
Architecture, planning and development appraisal were tested together: site context and parcel geometry, access and servicing, massing and daylight, operational separation, landscape and delivery. The result is a disciplined decision framework that identifies where value may be created, which risks require verification and what evidence is needed before acquisition, planning or delivery.
PROJECT TYPE — Mixed-use maker workspace and housing feasibility
STATUS — Concept design stage
LOCATION — Brixton, London
ORIGIN — Independent ATALIA feasibility study
ROLE — ATALIA Design Group · architecture, planning and development appraisal
SCOPE — Site appraisal, development capacity, mixed-use briefing, massing, servicing, landscape, acquisition strategy and viability screening
DESIGN PRIORITIES — Productive workspace, new homes, operational clarity and phased delivery
OUTCOME — A coordinated framework for survey, planning, technical and commercial due diligence
IMAGERY — ATALIA feasibility diagrams, massing visualisations and reconstructed site studies
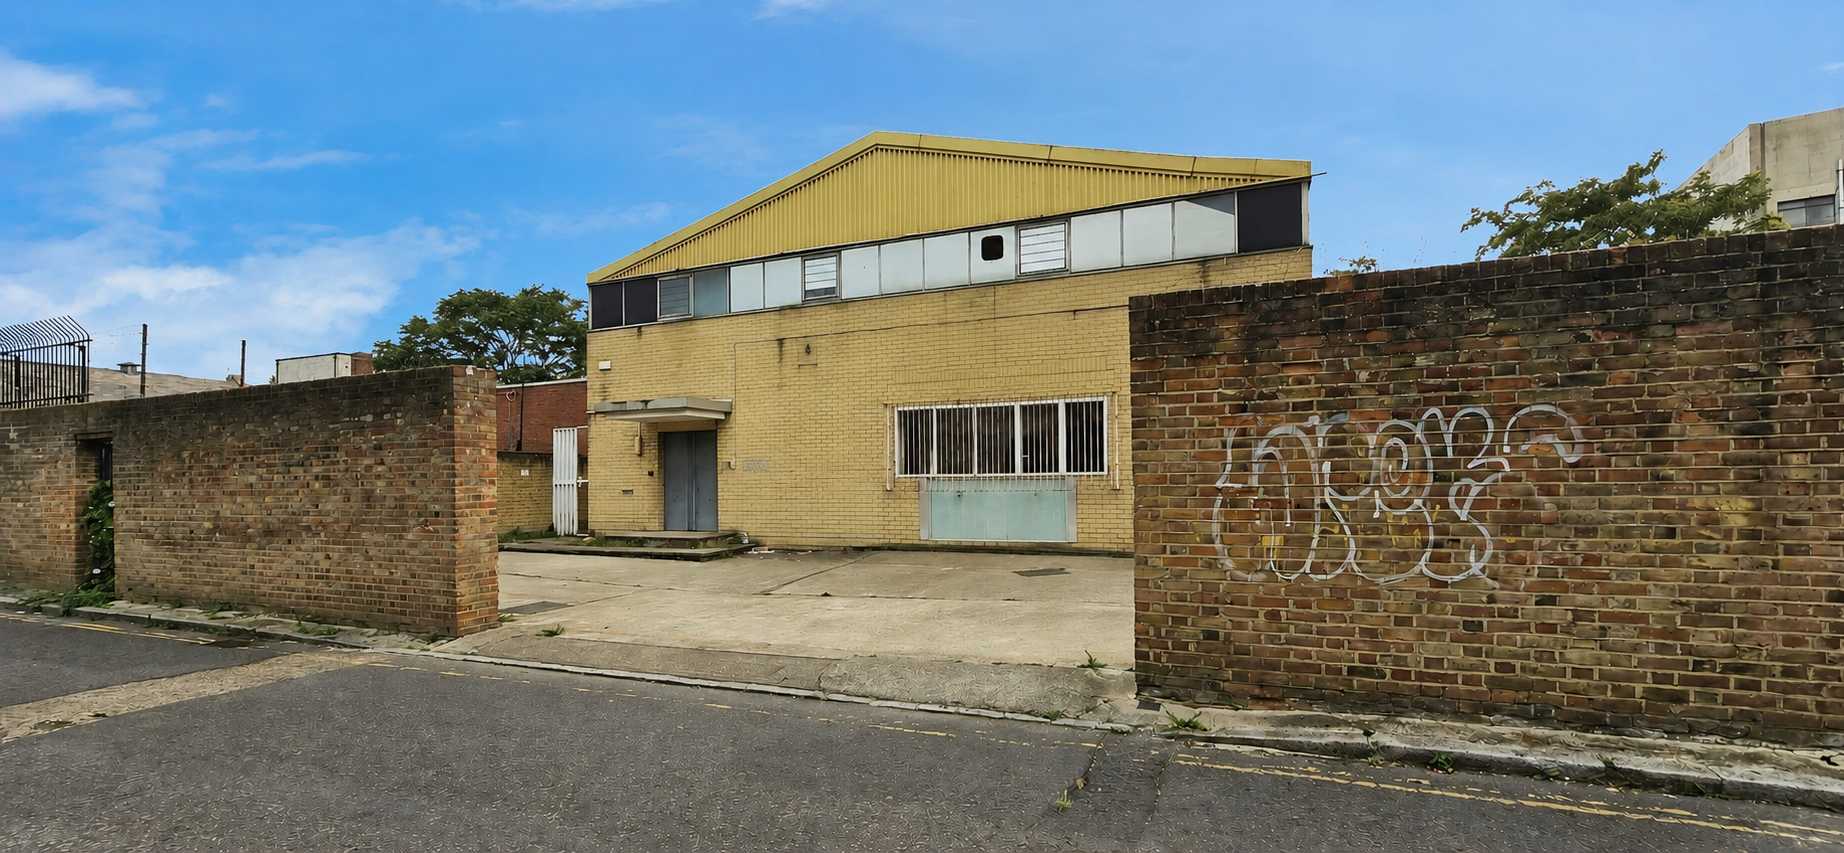
Existing Winans Walk Frontage — Reconstructed existing condition based on available imagery; not a site photograph or measured survey.
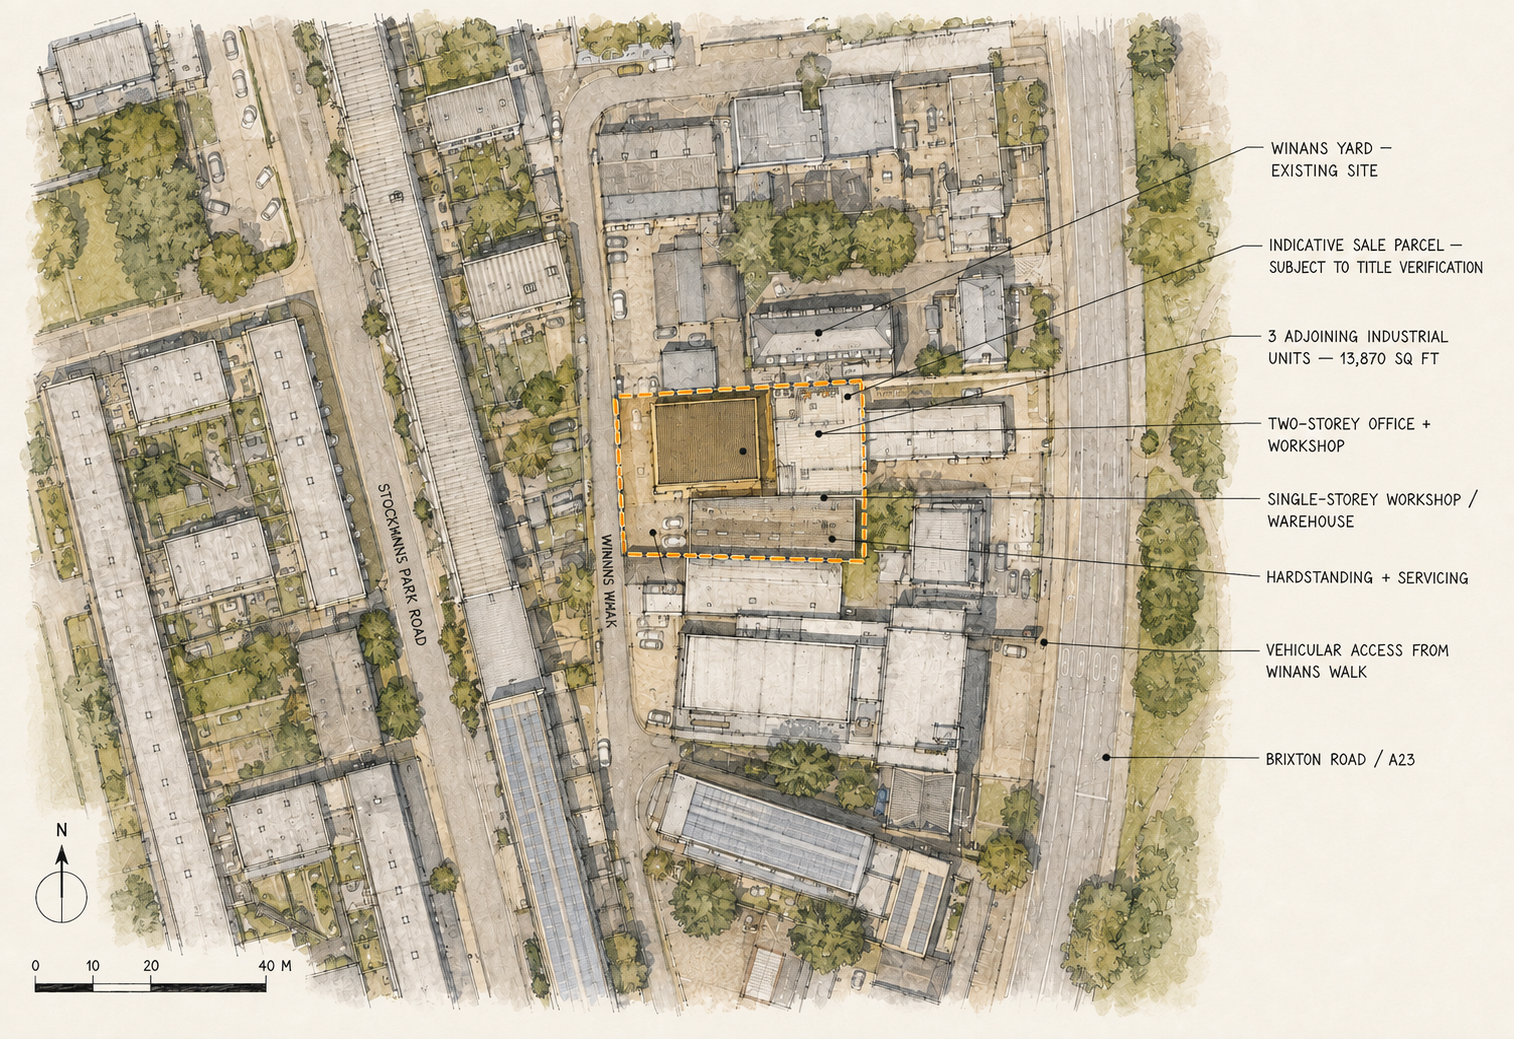
Existing Site Context — Indicative context study locating Winans Yard and its immediate surroundings; not a measured or title survey.
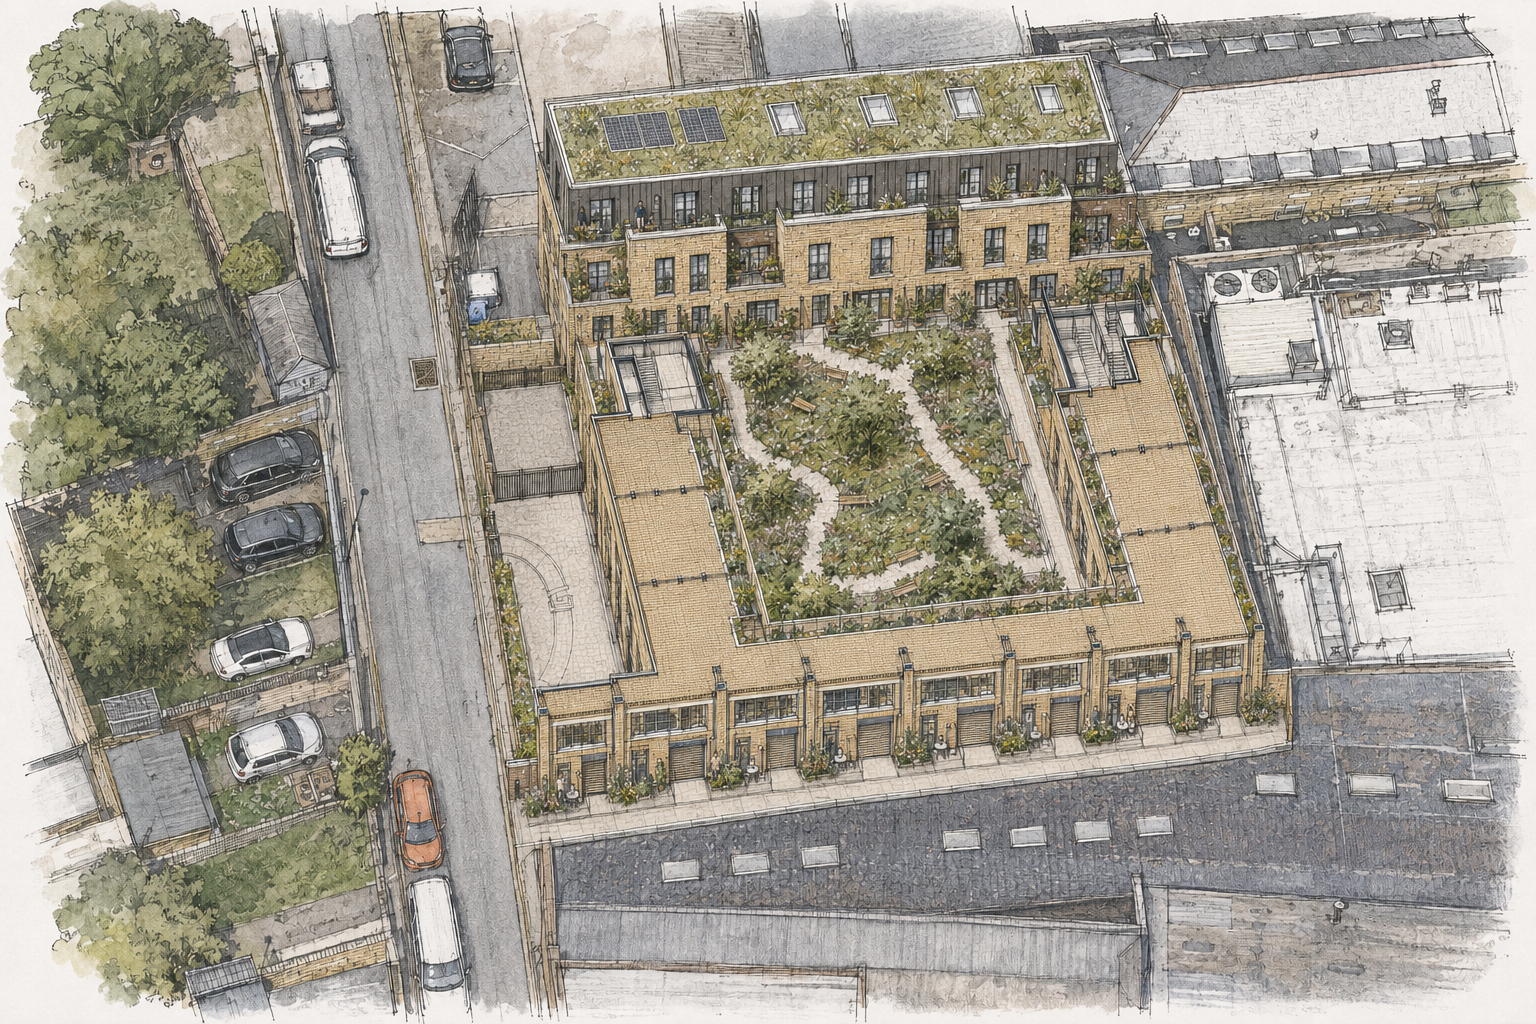
Proposed Site Axonometric — Concept-stage massing study showing maker workspace, homes and a planted shared courtyard.
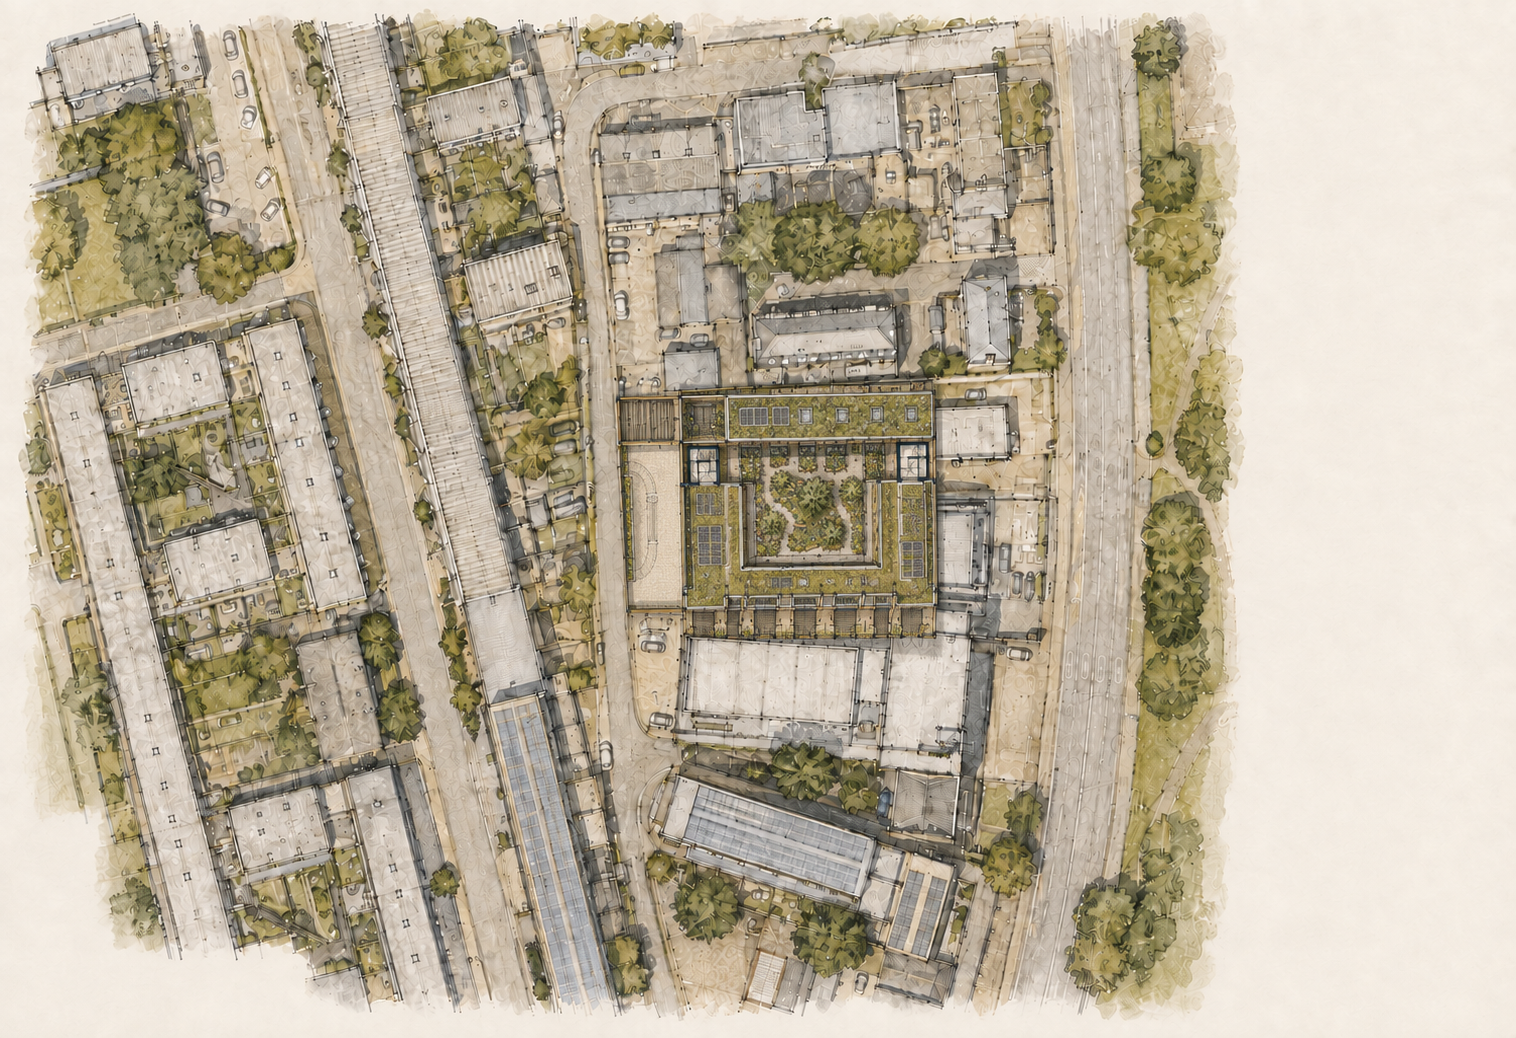
Maker Courtyard Strategy — Indicative concept-stage plan arranging workspace, servicing and homes around a planted shared courtyard; not a measured plan.
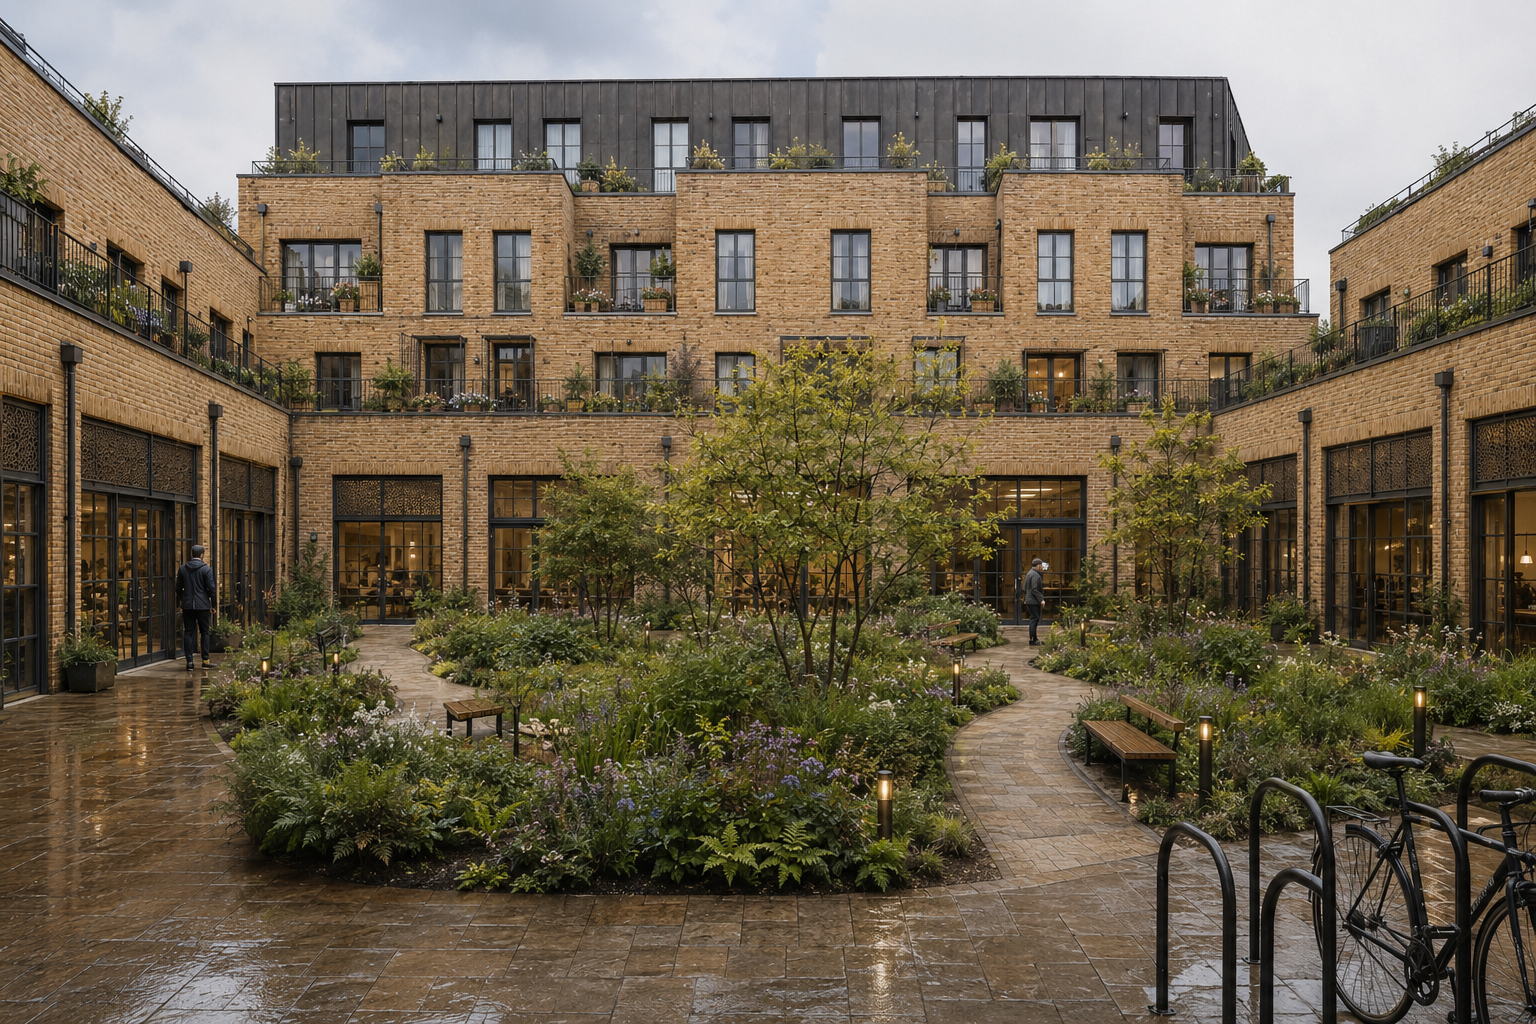
Rain-Garden Courtyard — Concept visualisation of workspace and stepped homes framing a planted shared courtyard.
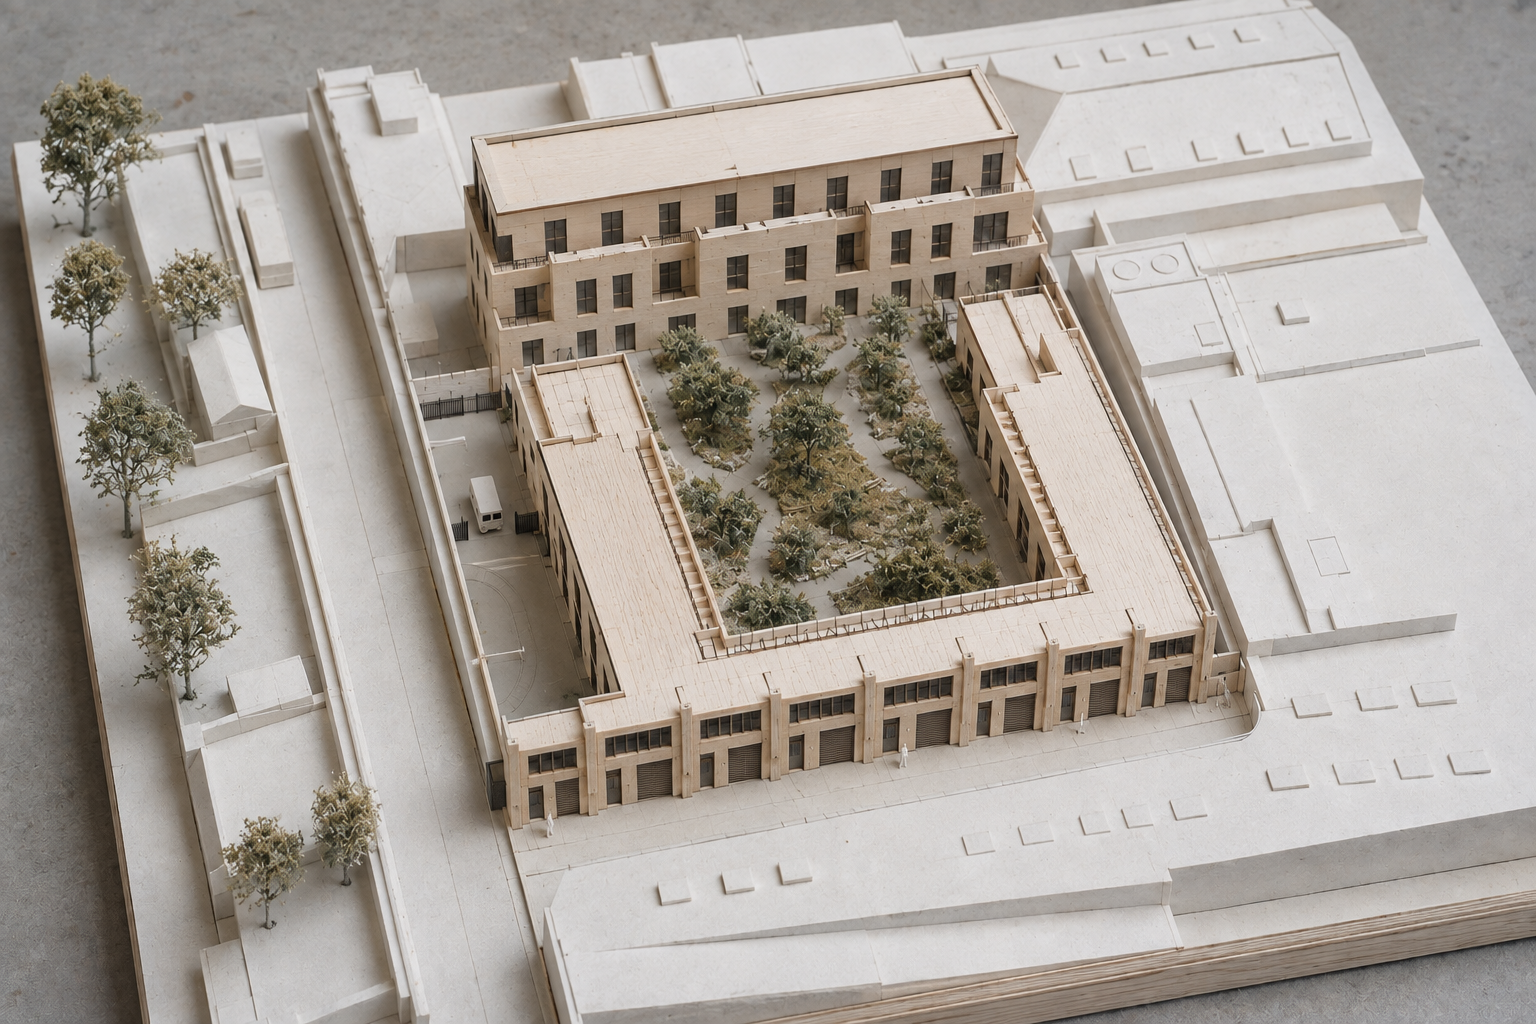
Concept Model Study — Concept model visualisation testing massing and courtyard enclosure; not a photograph of a constructed physical model.
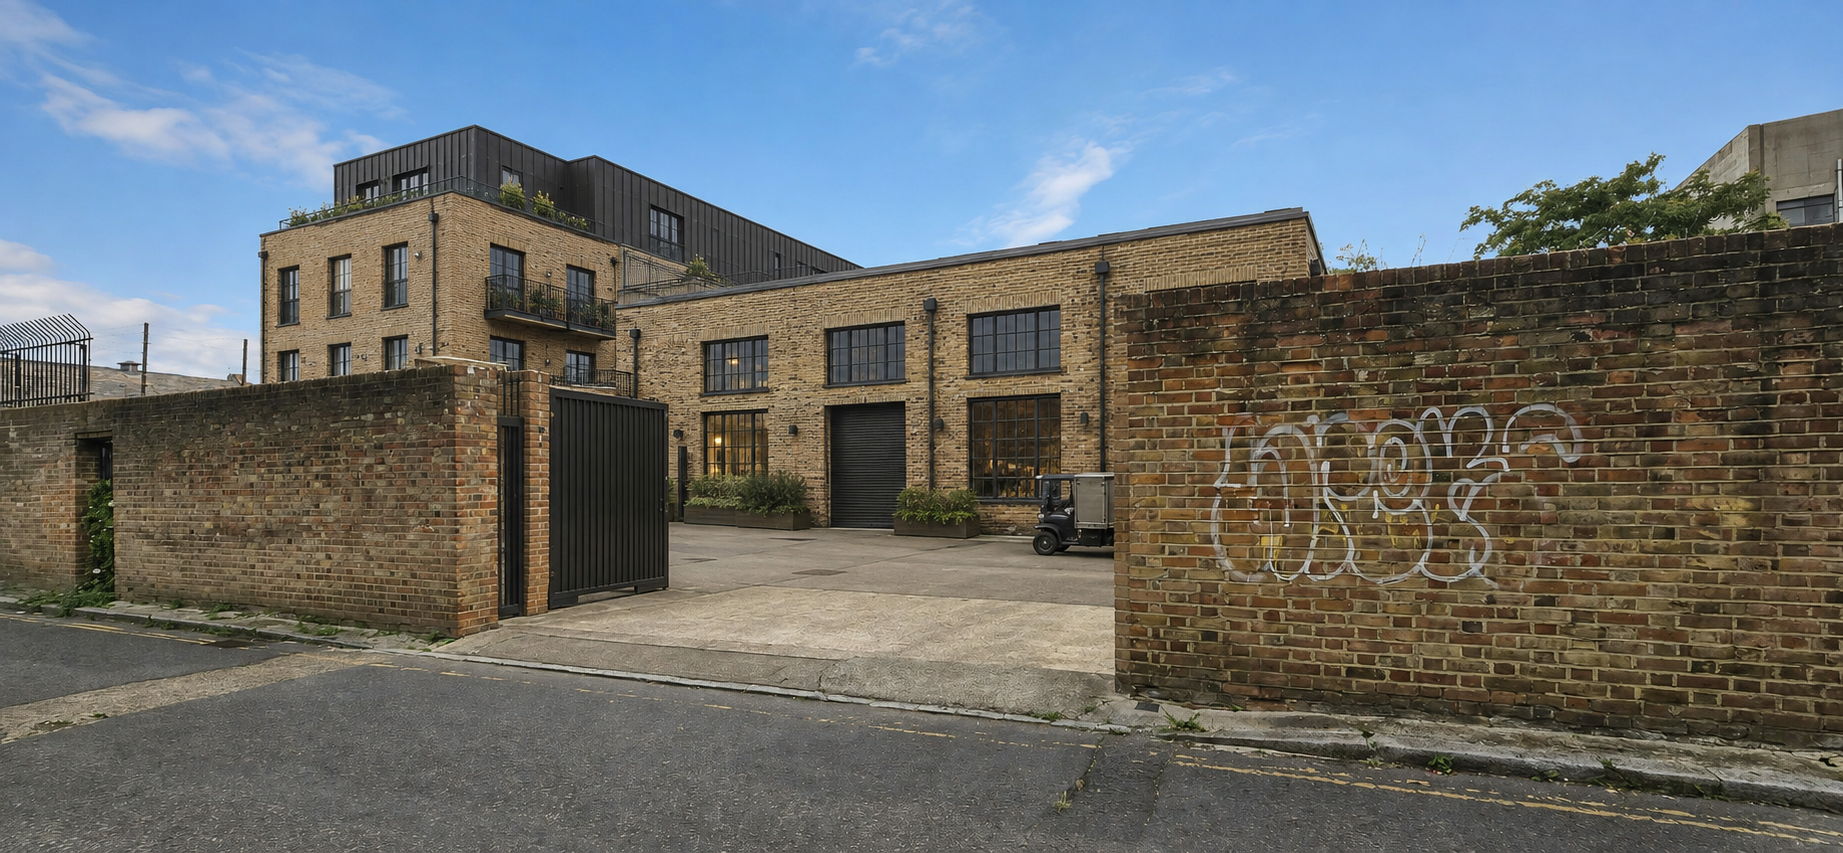
Proposed Winans Walk Frontage — Concept visualisation of maker frontage, servicing access and stepped residential massing.
Considering a mixed-use site or acquisition opportunity?
We can test site capacity, operational relationships, planning constraints and commercial viability before the brief, land commitment and consultant team are fixed.