

Citizens Assembly
RUNNYMEDE, SURREY · CIVIC AND CULTURAL DEVELOPMENT APPRAISAL
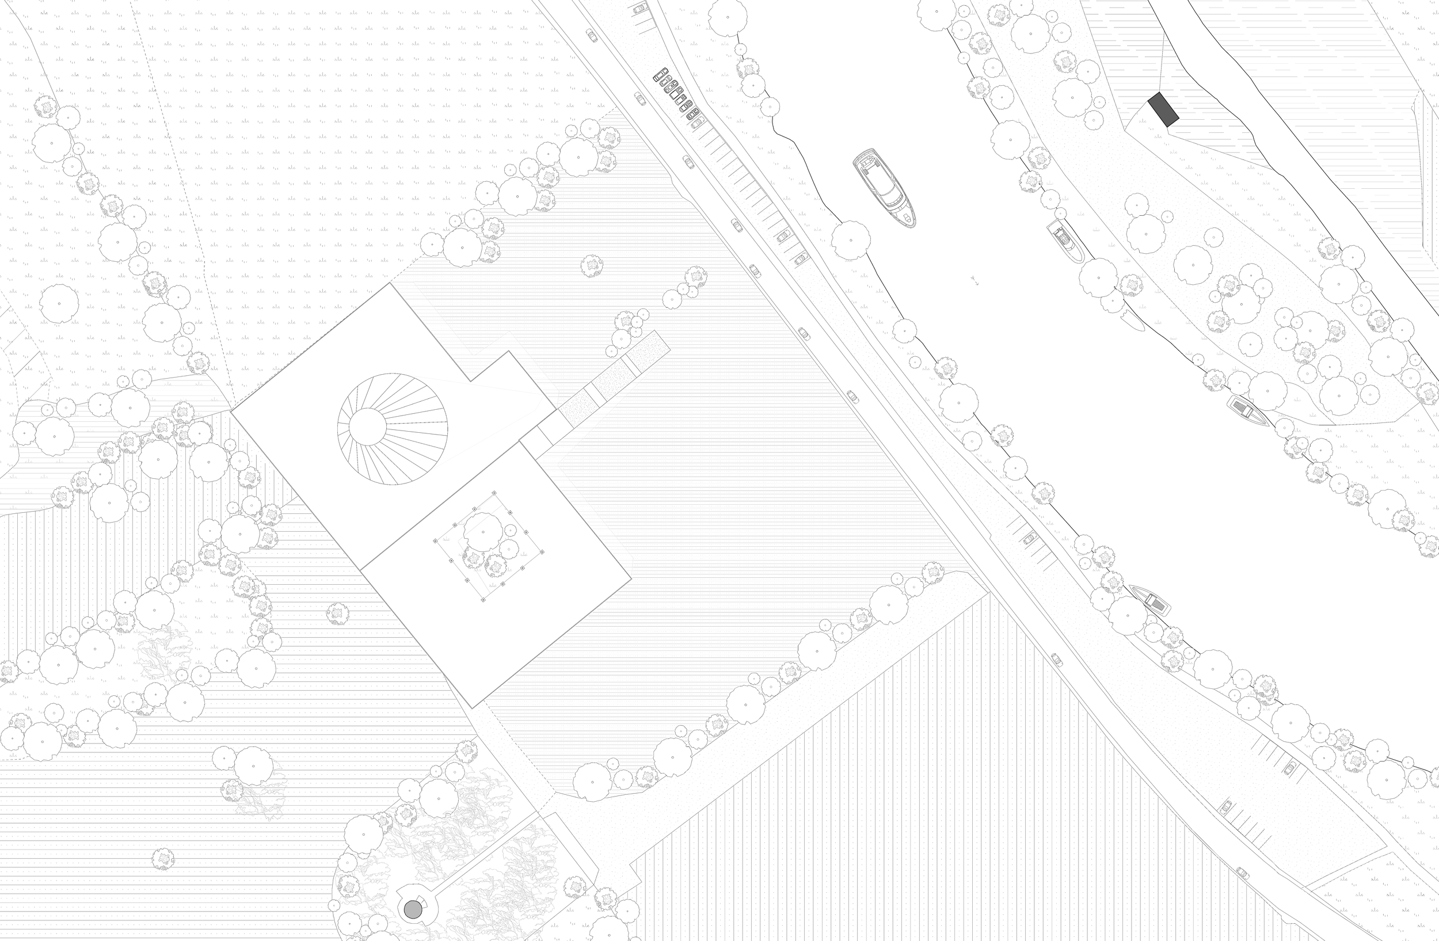
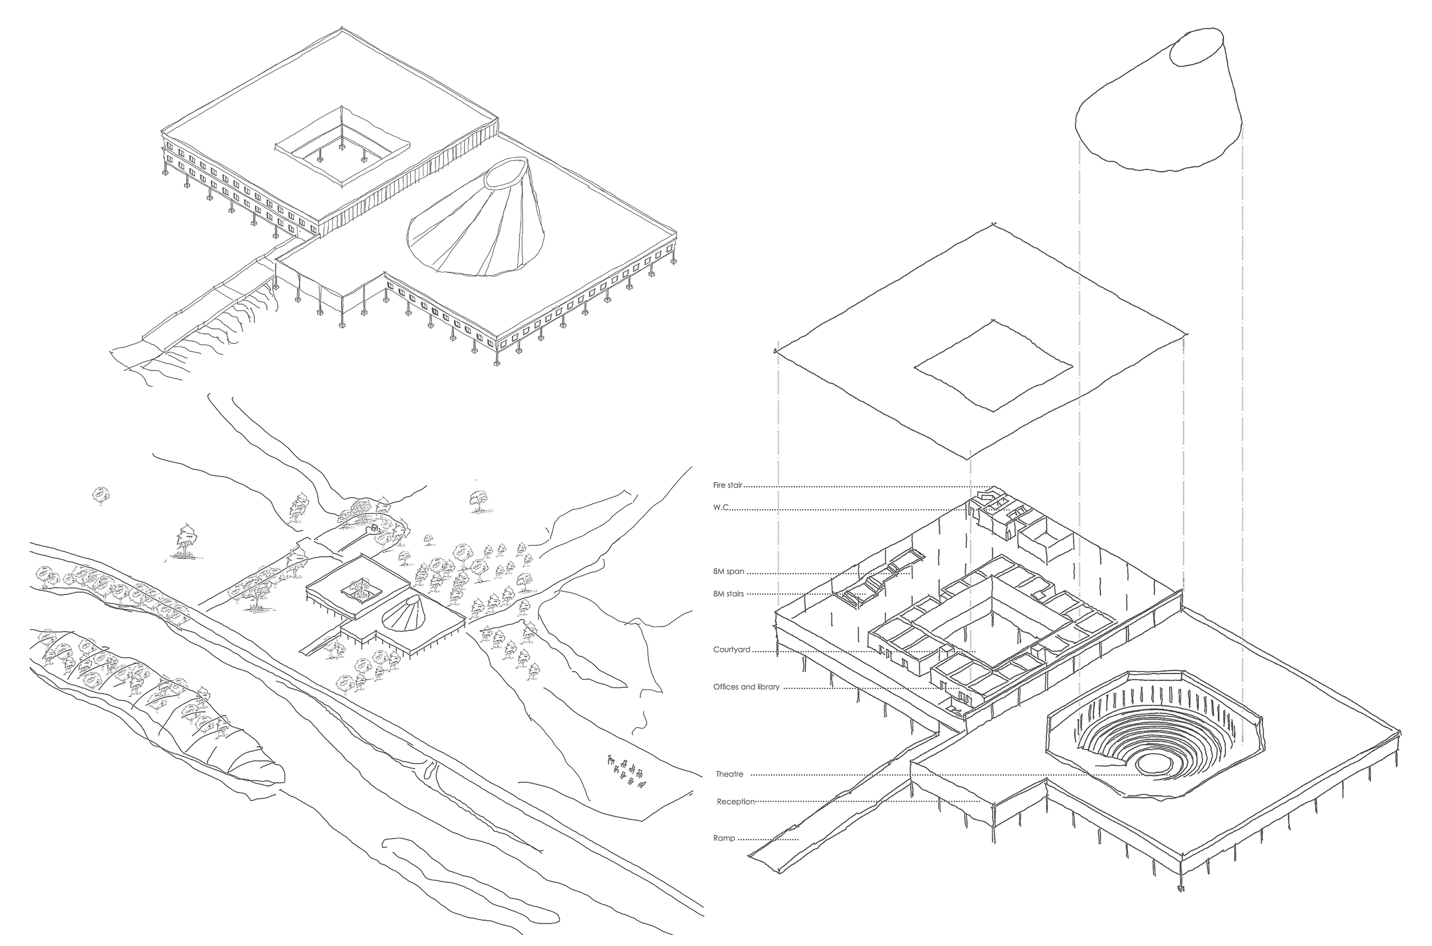
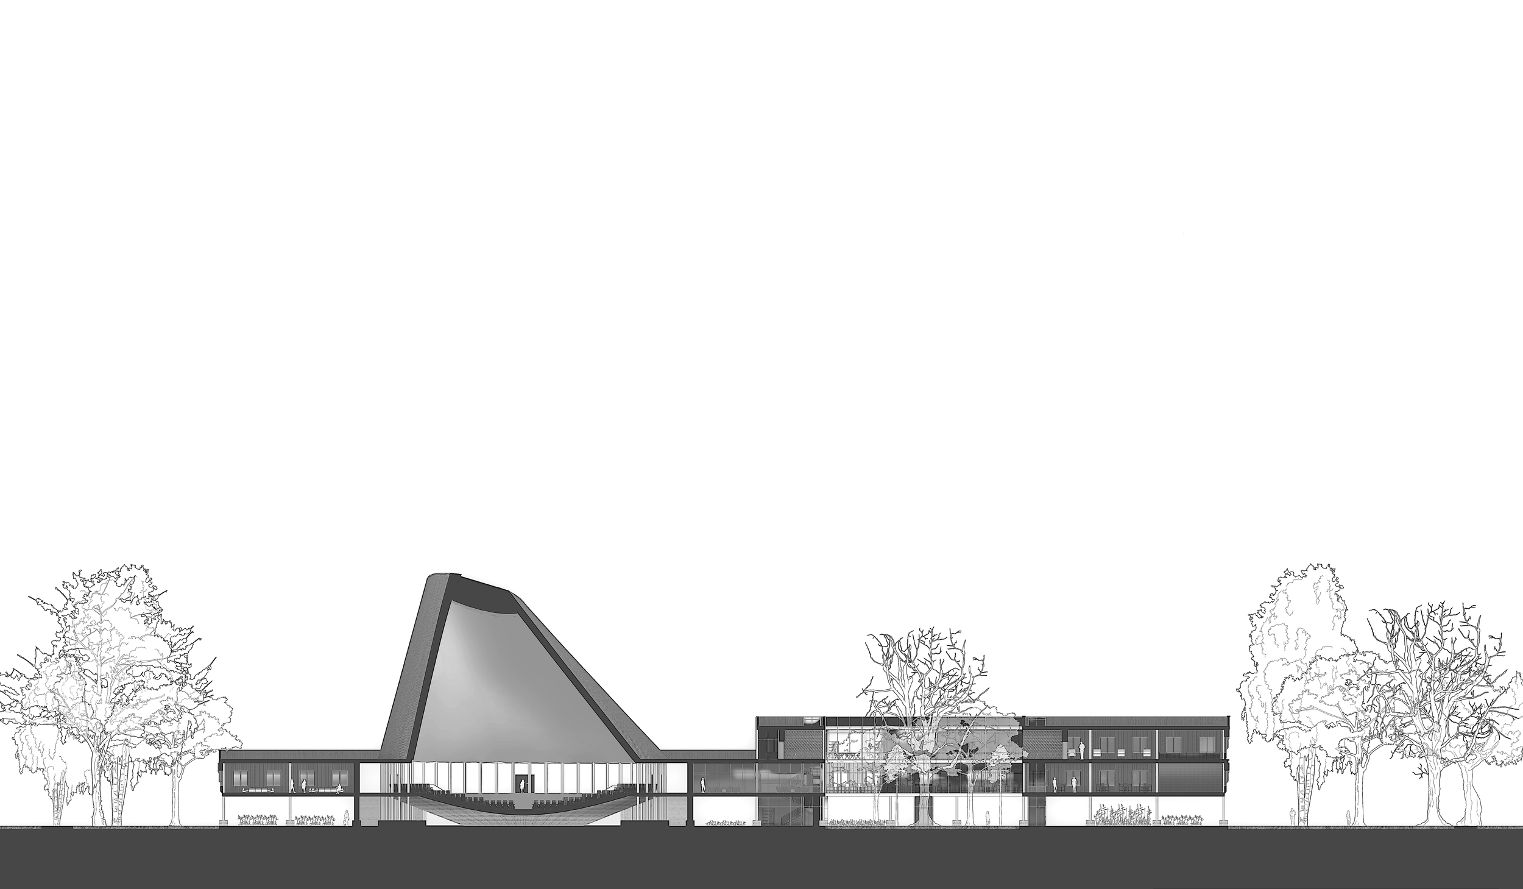
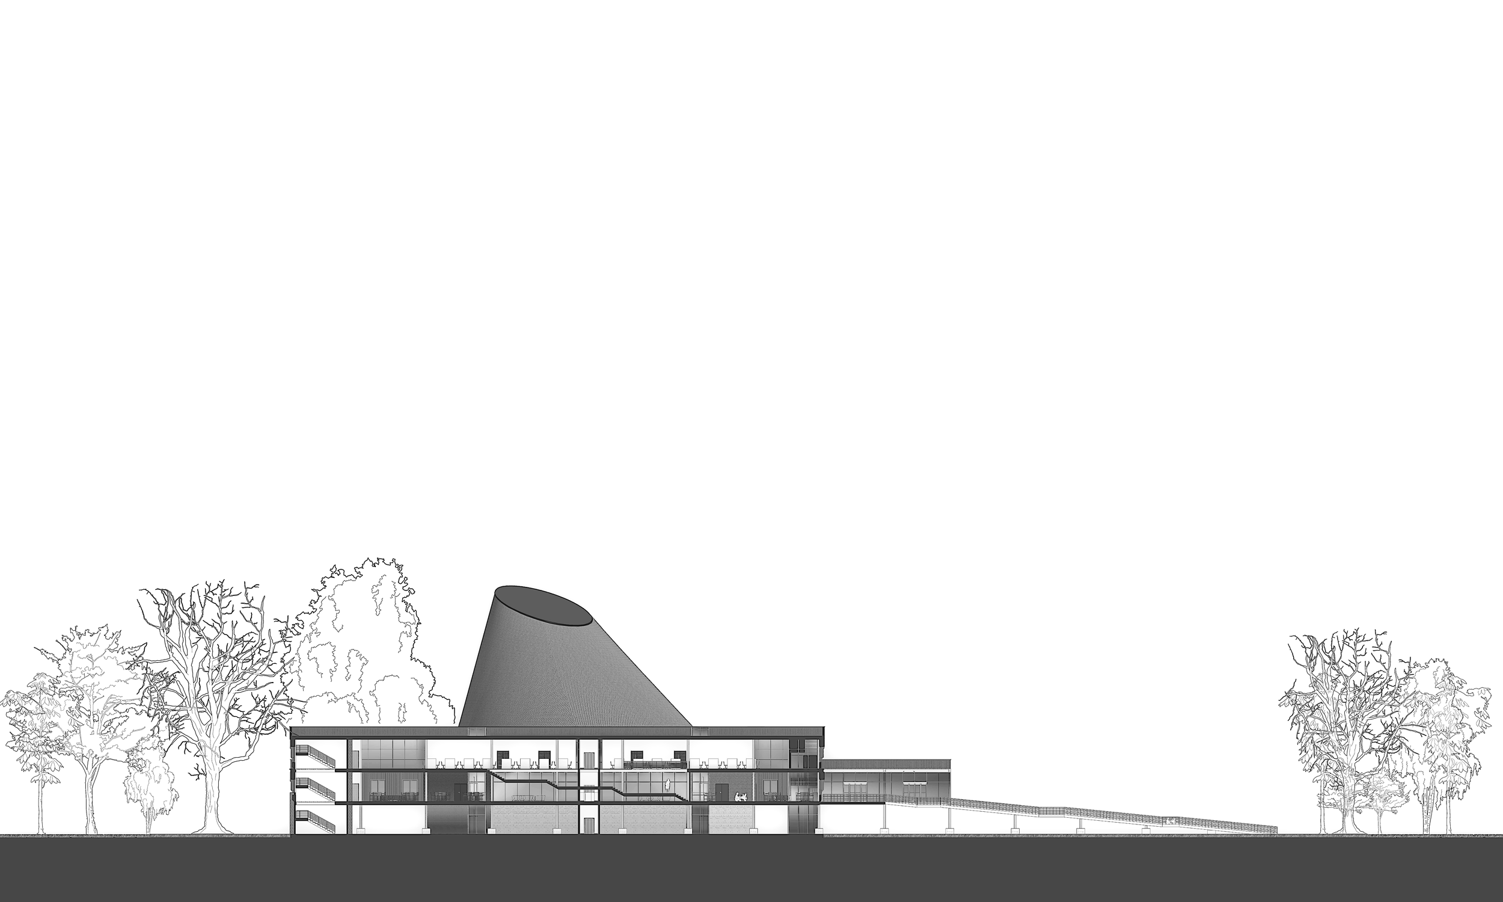
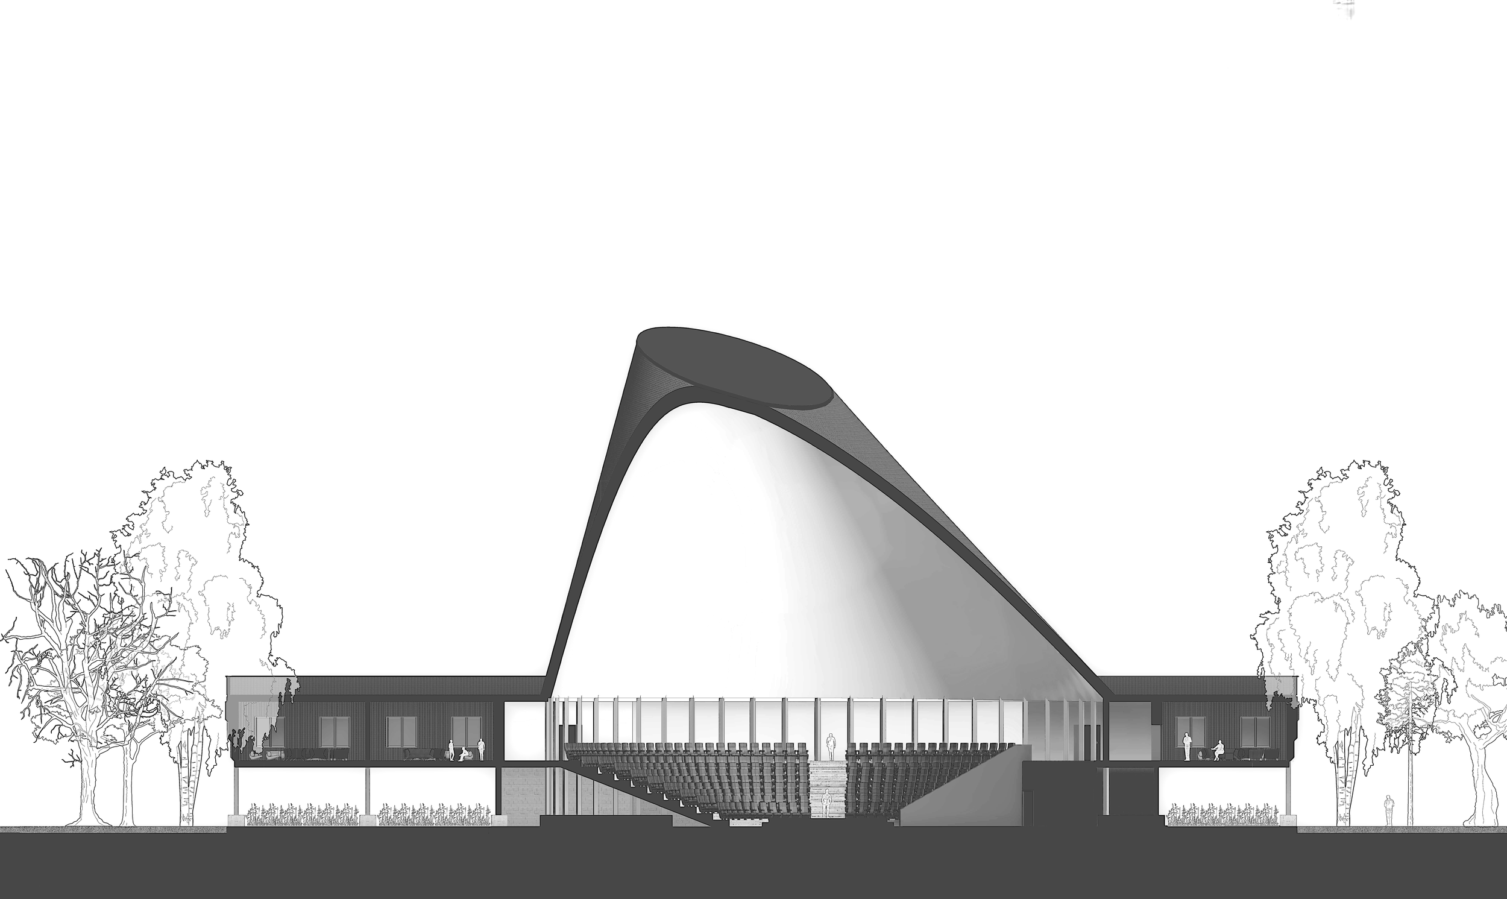
Citizens Assembly tests the potential for a civic forum at Runnymede: a place for debate, representation, exhibition and public exchange within a landscape of national significance. A circular debating chamber and central oculus anchor the design, with low wings framing learning, gallery and gathering spaces.
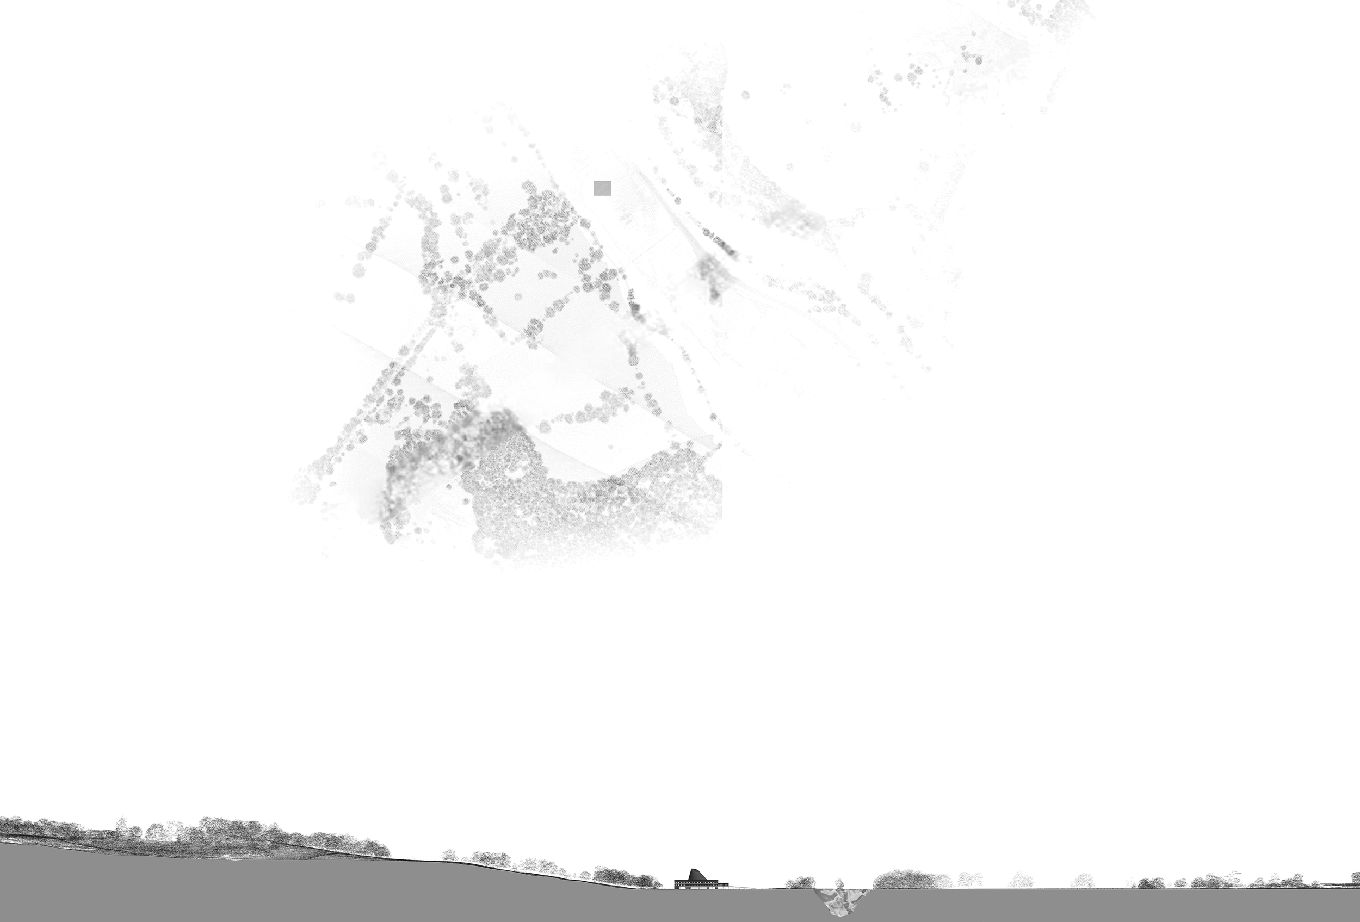
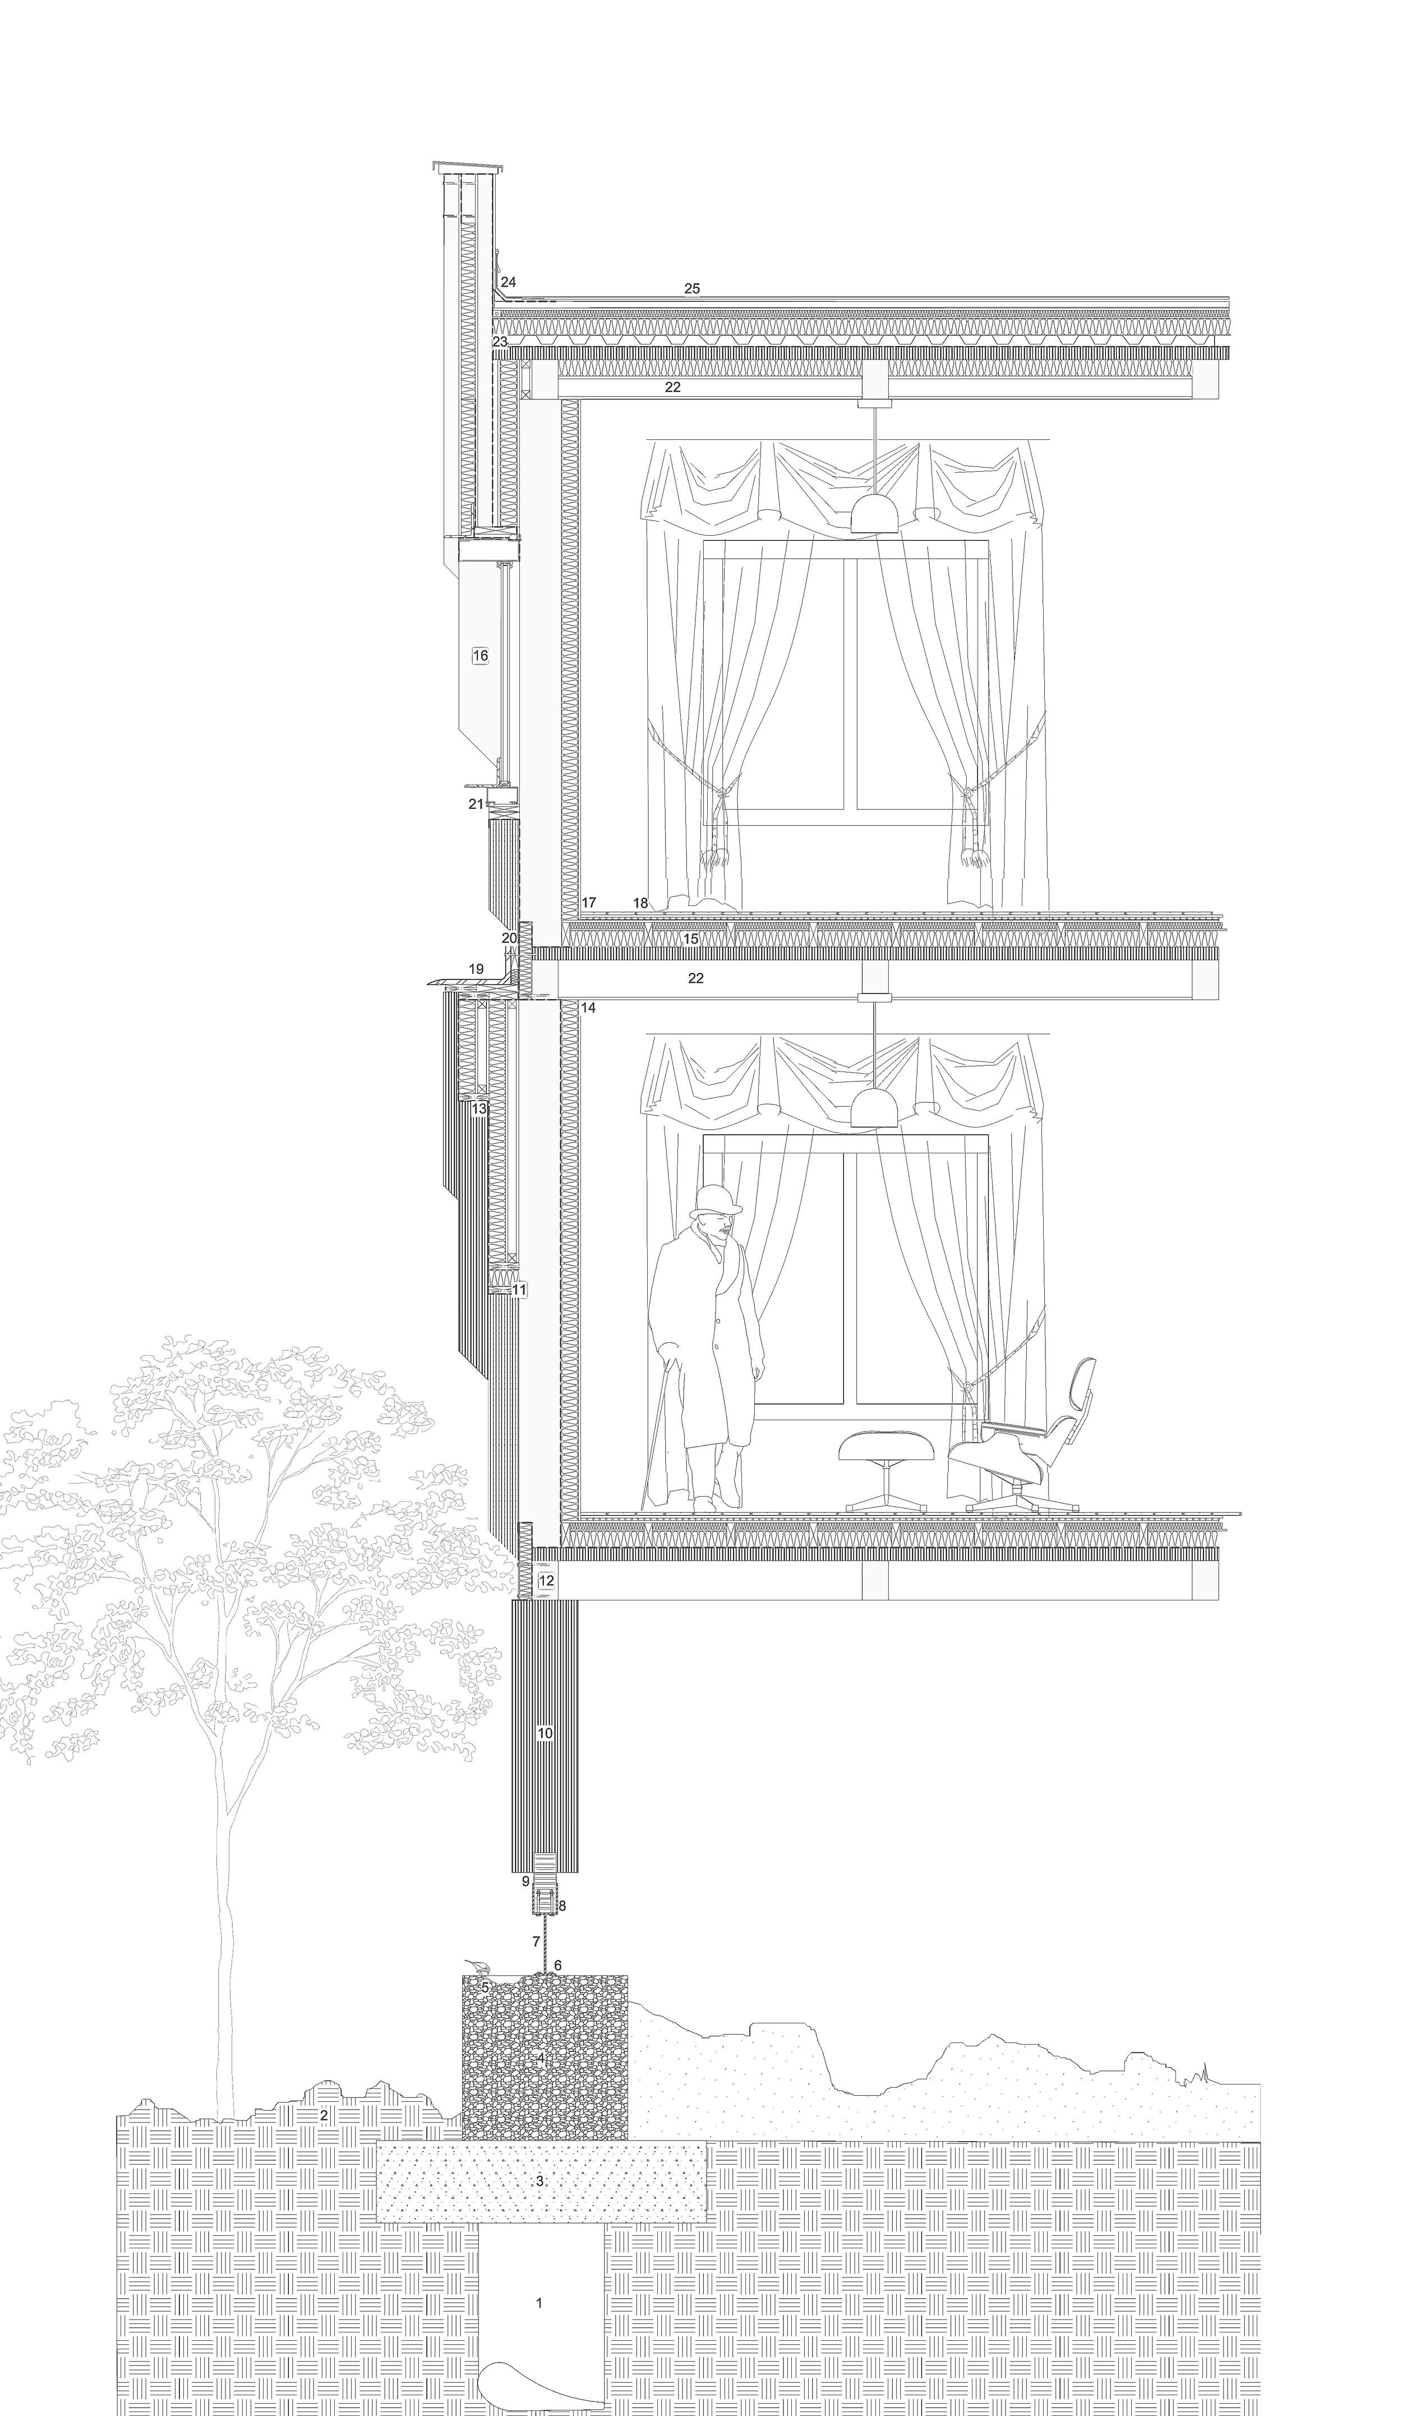
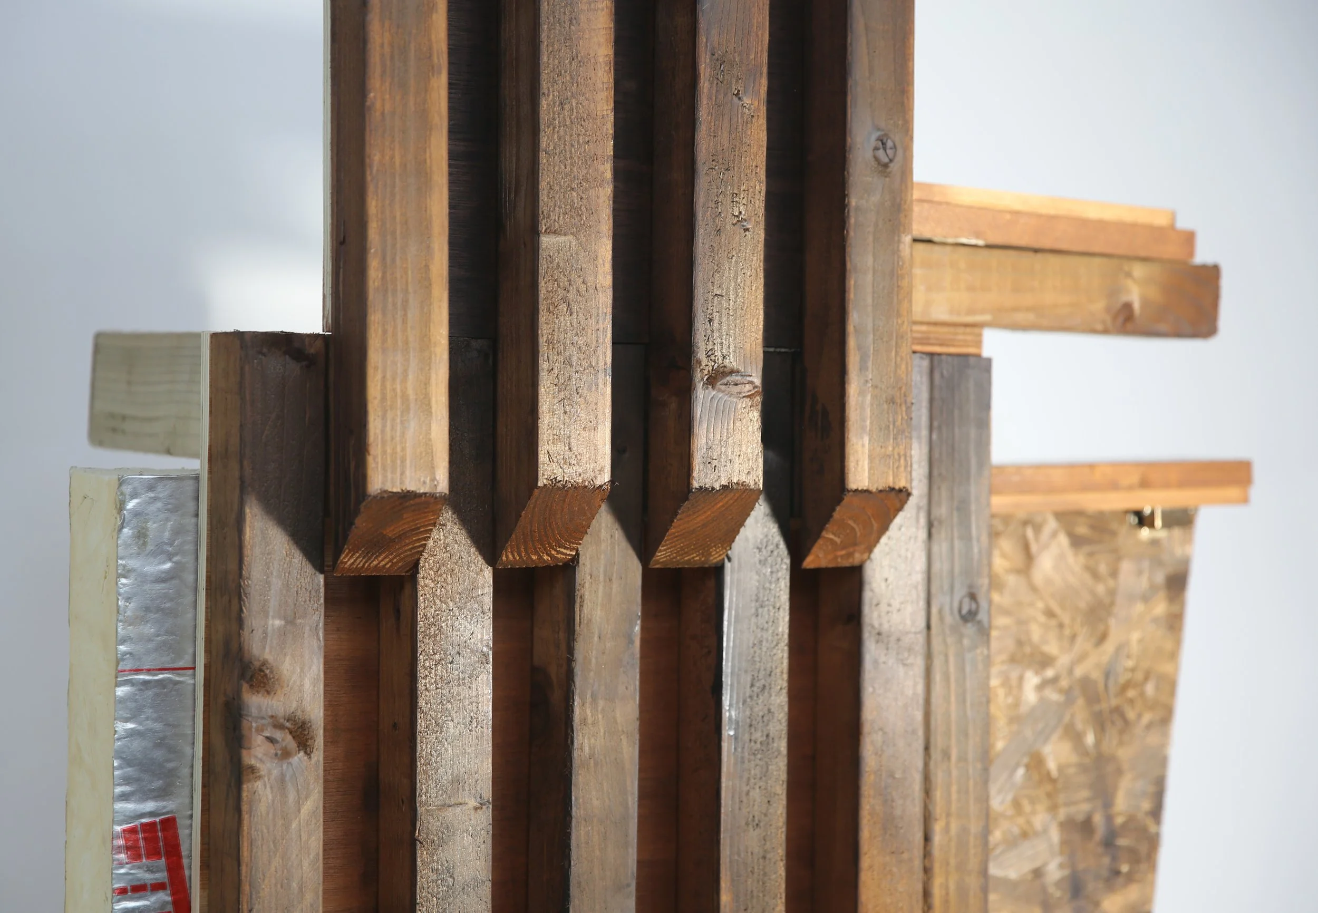
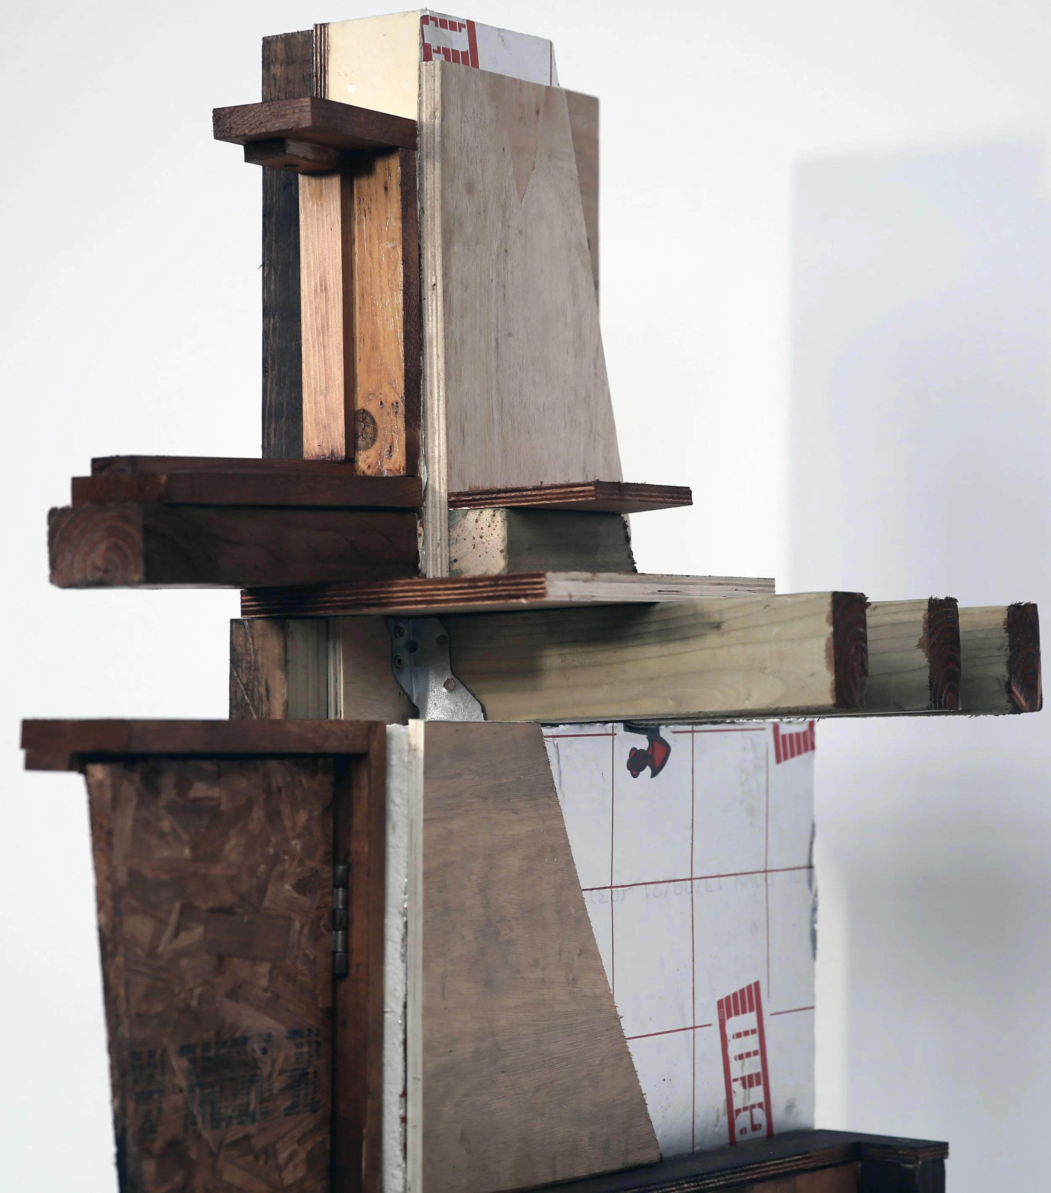
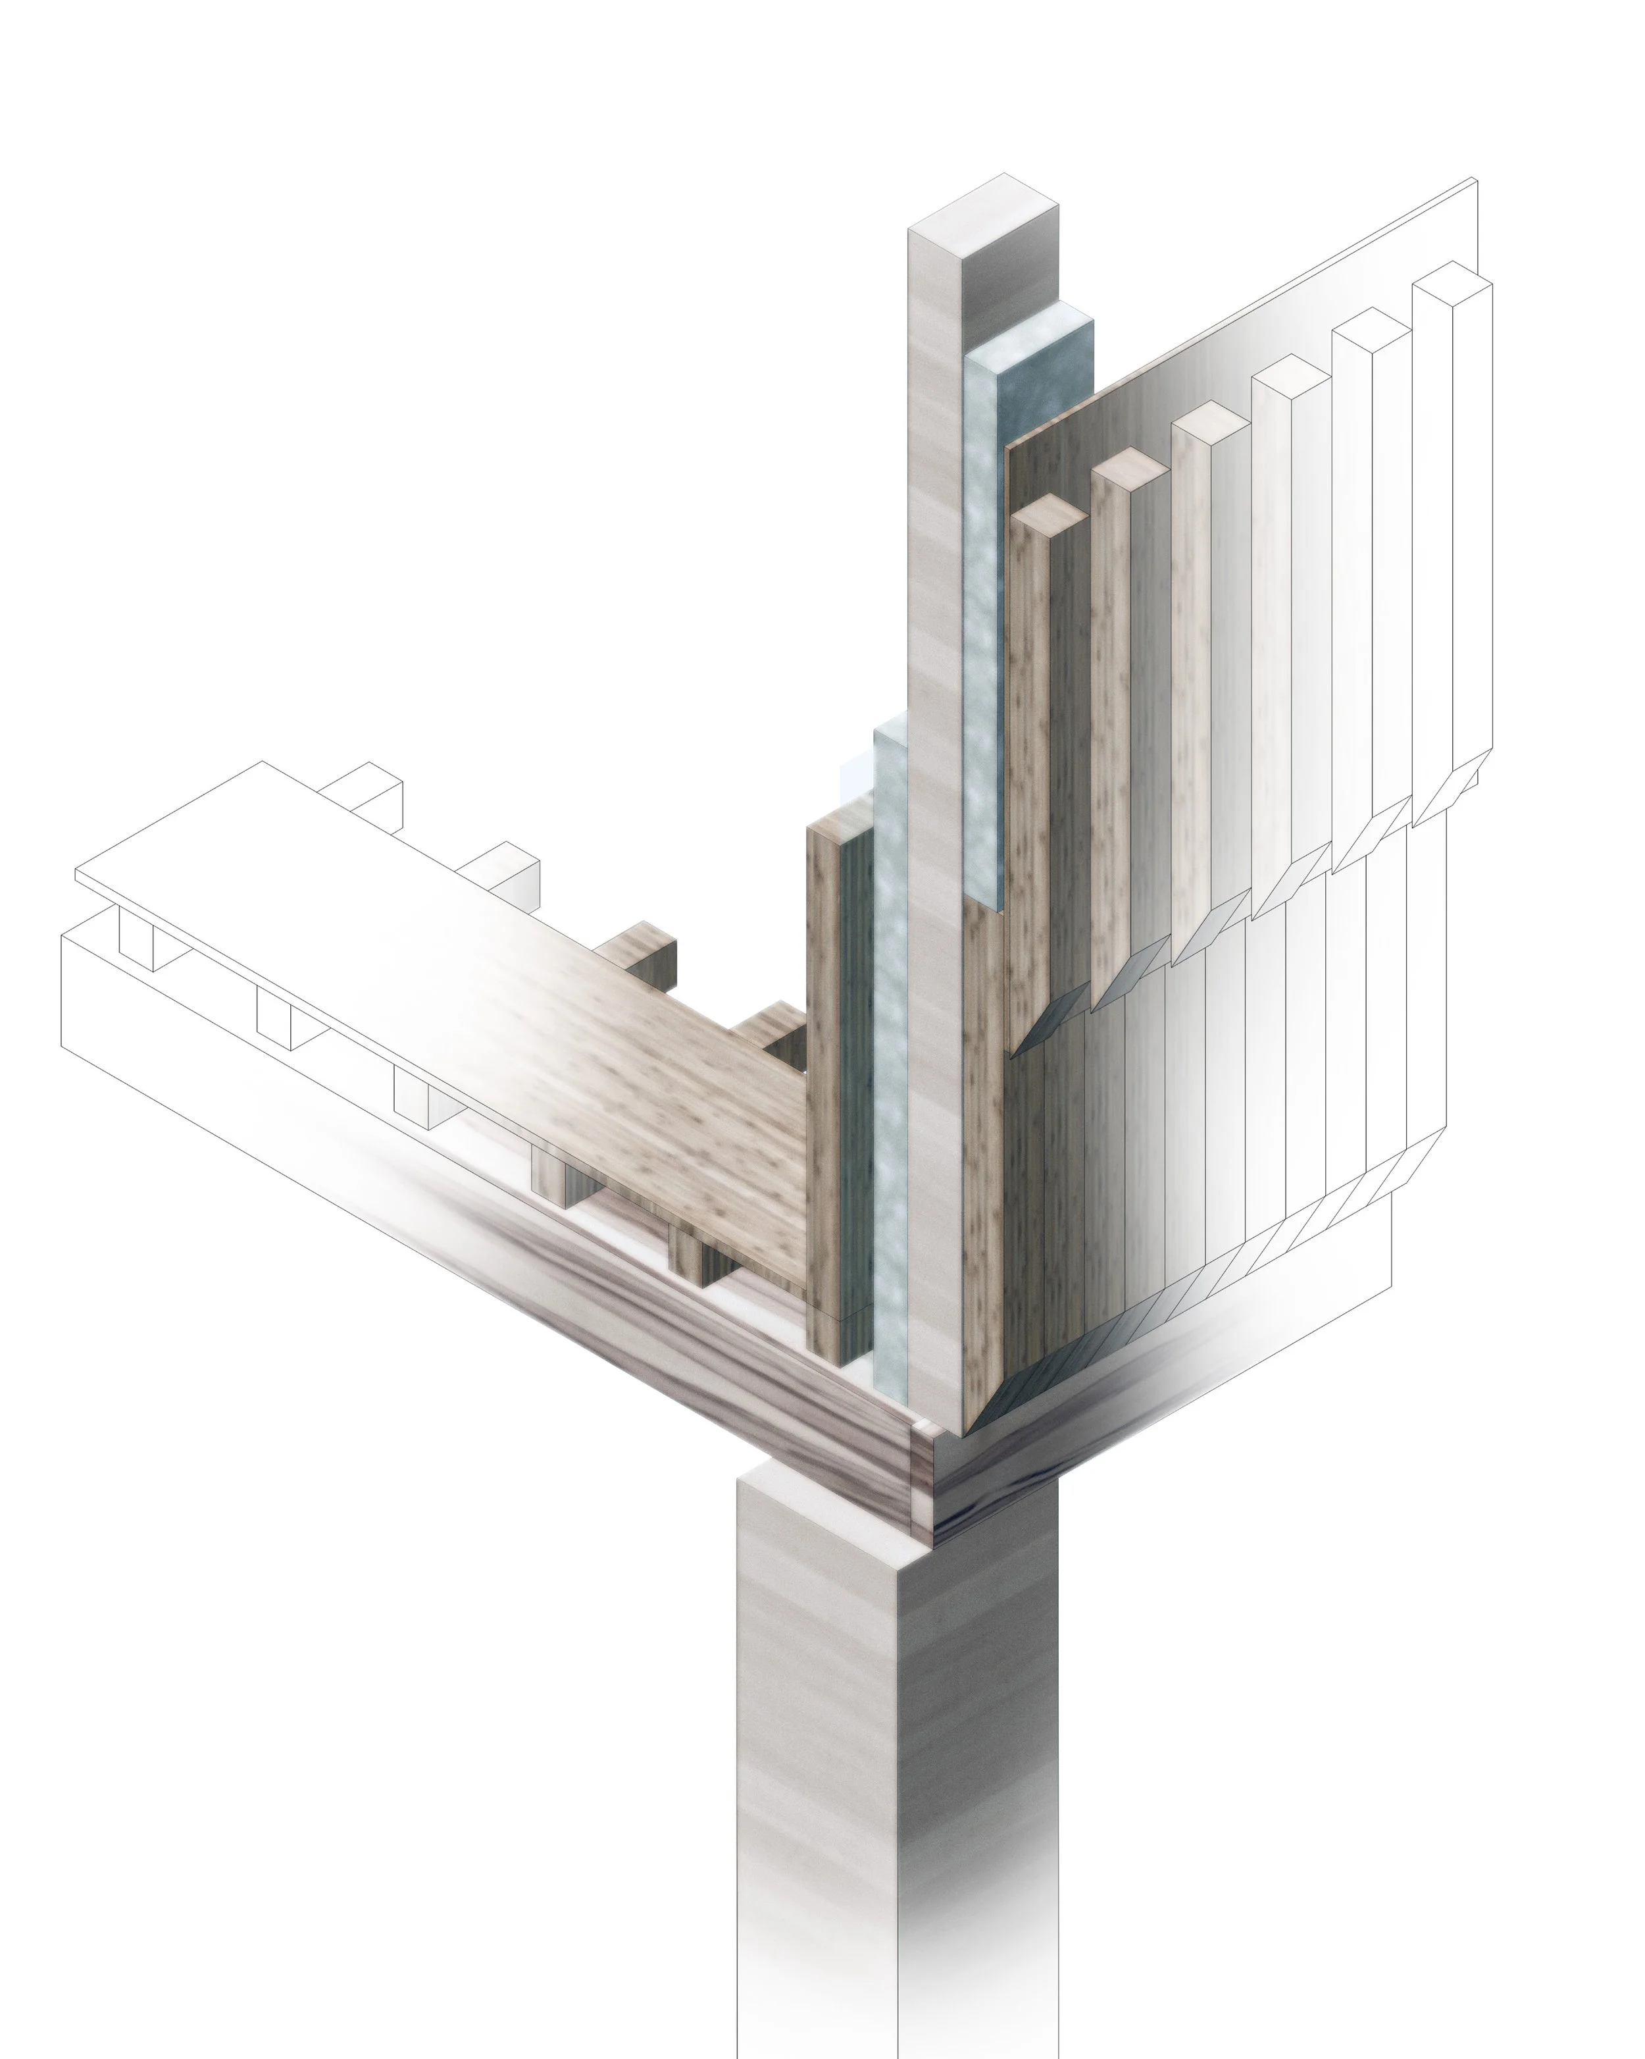
Landscape strategy, procession, daylight, structural logic and material character were developed together to establish a coherent architectural and development framework. Drawings, physical models and watercolours show how an ambitious public brief can be translated into a legible programme, a buildable spatial hierarchy and a compelling case for civic investment.
PROJECT TYPE — Civic, cultural and public-realm development appraisal
STATUS — Independent development study
LOCATION — Runnymede, Surrey
ORIGIN — Selected prior-practice design work
SCOPE — Site strategy, briefing, spatial planning, structural strategy and architectural design
OUTCOME — A design framework for stakeholder, planning and funding discussion
IMAGERY — Original drawings, physical models and watercolours
Considering a civic, cultural or public-realm opportunity?
We can turn complex stakeholder, site and programme requirements into a clear development framework for planning, funding and delivery decisions.
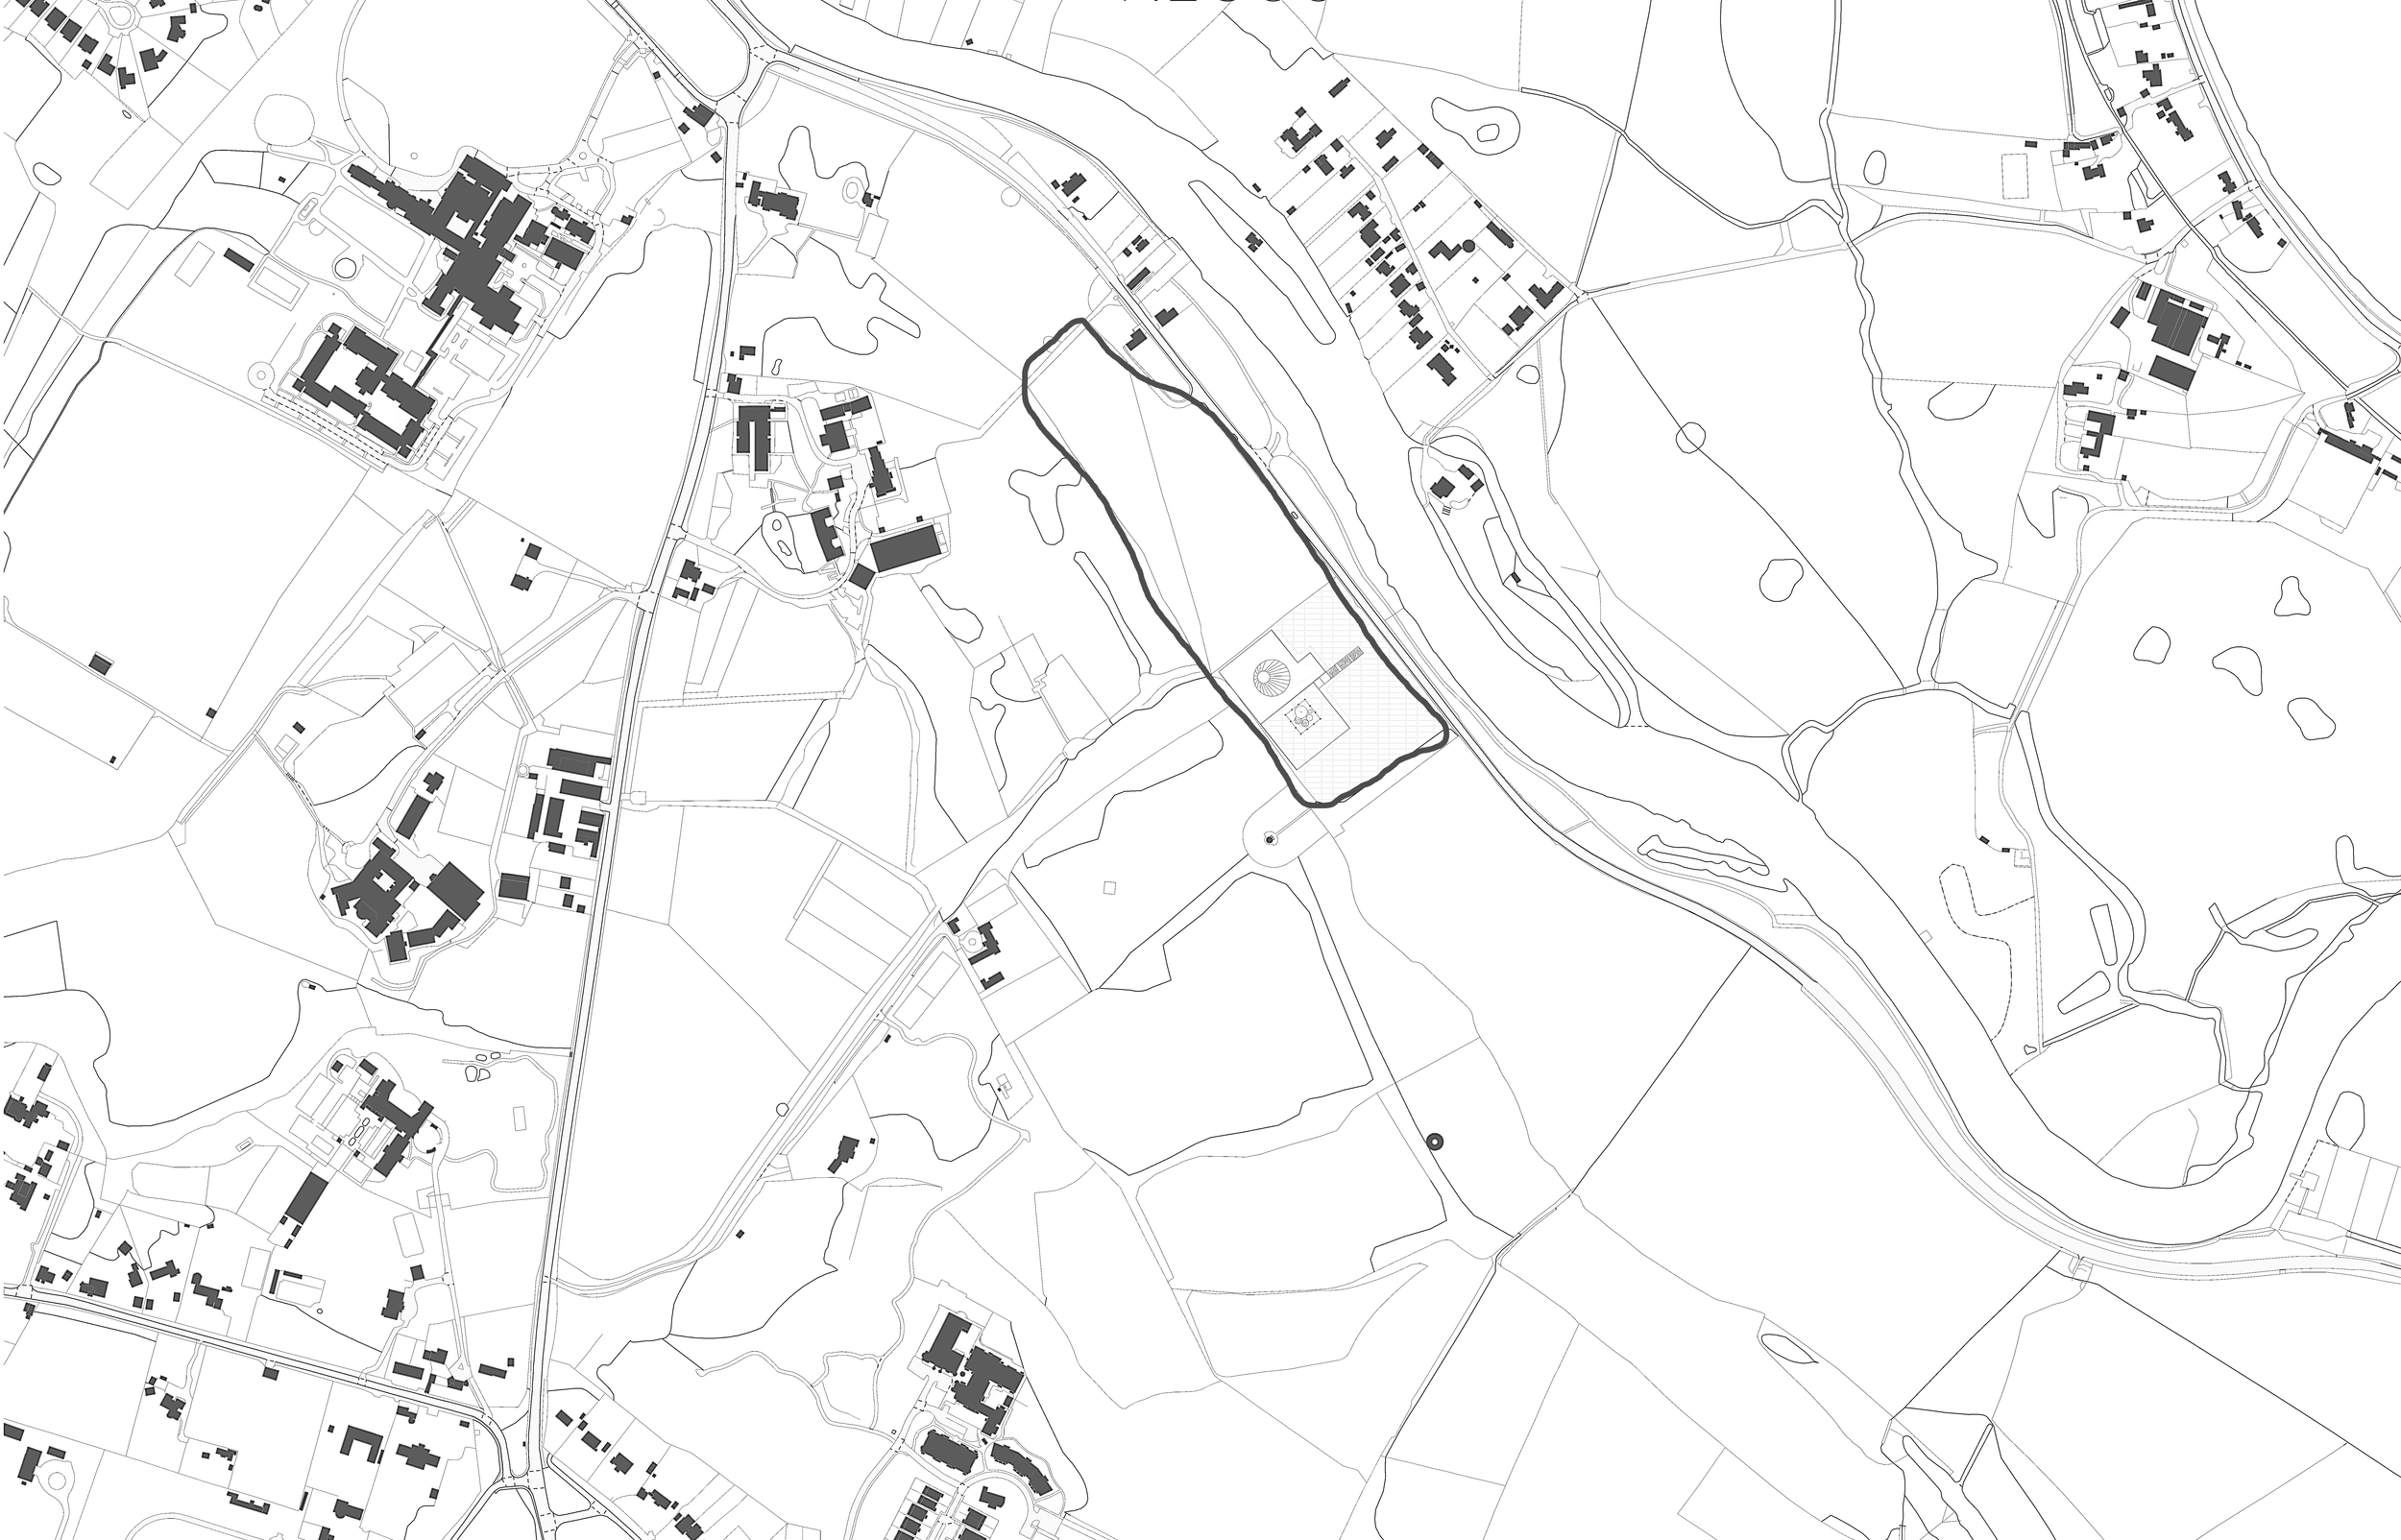
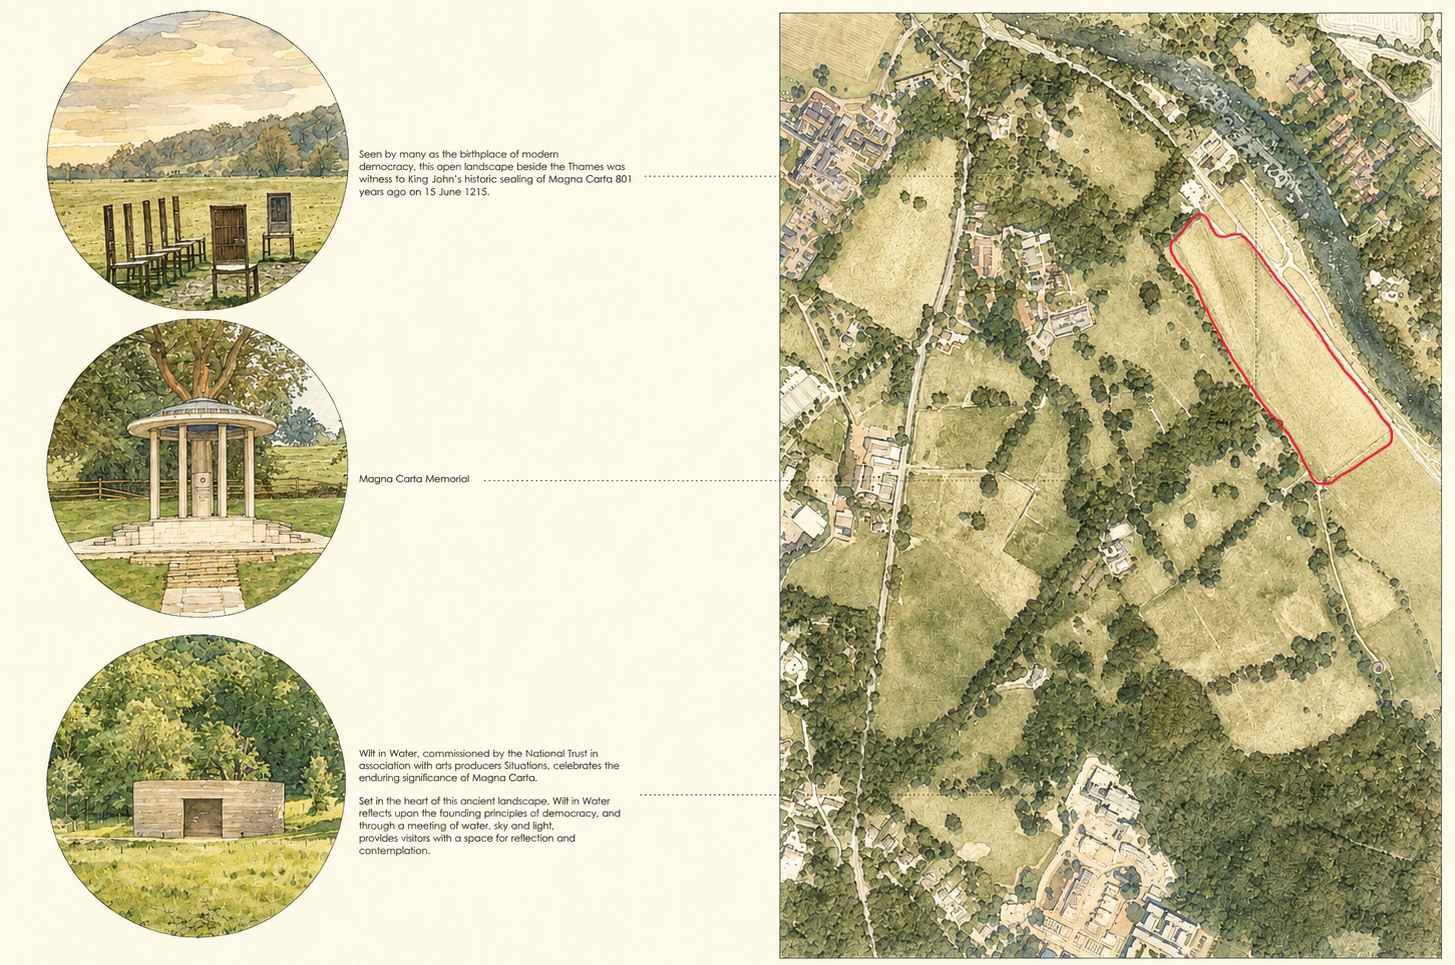
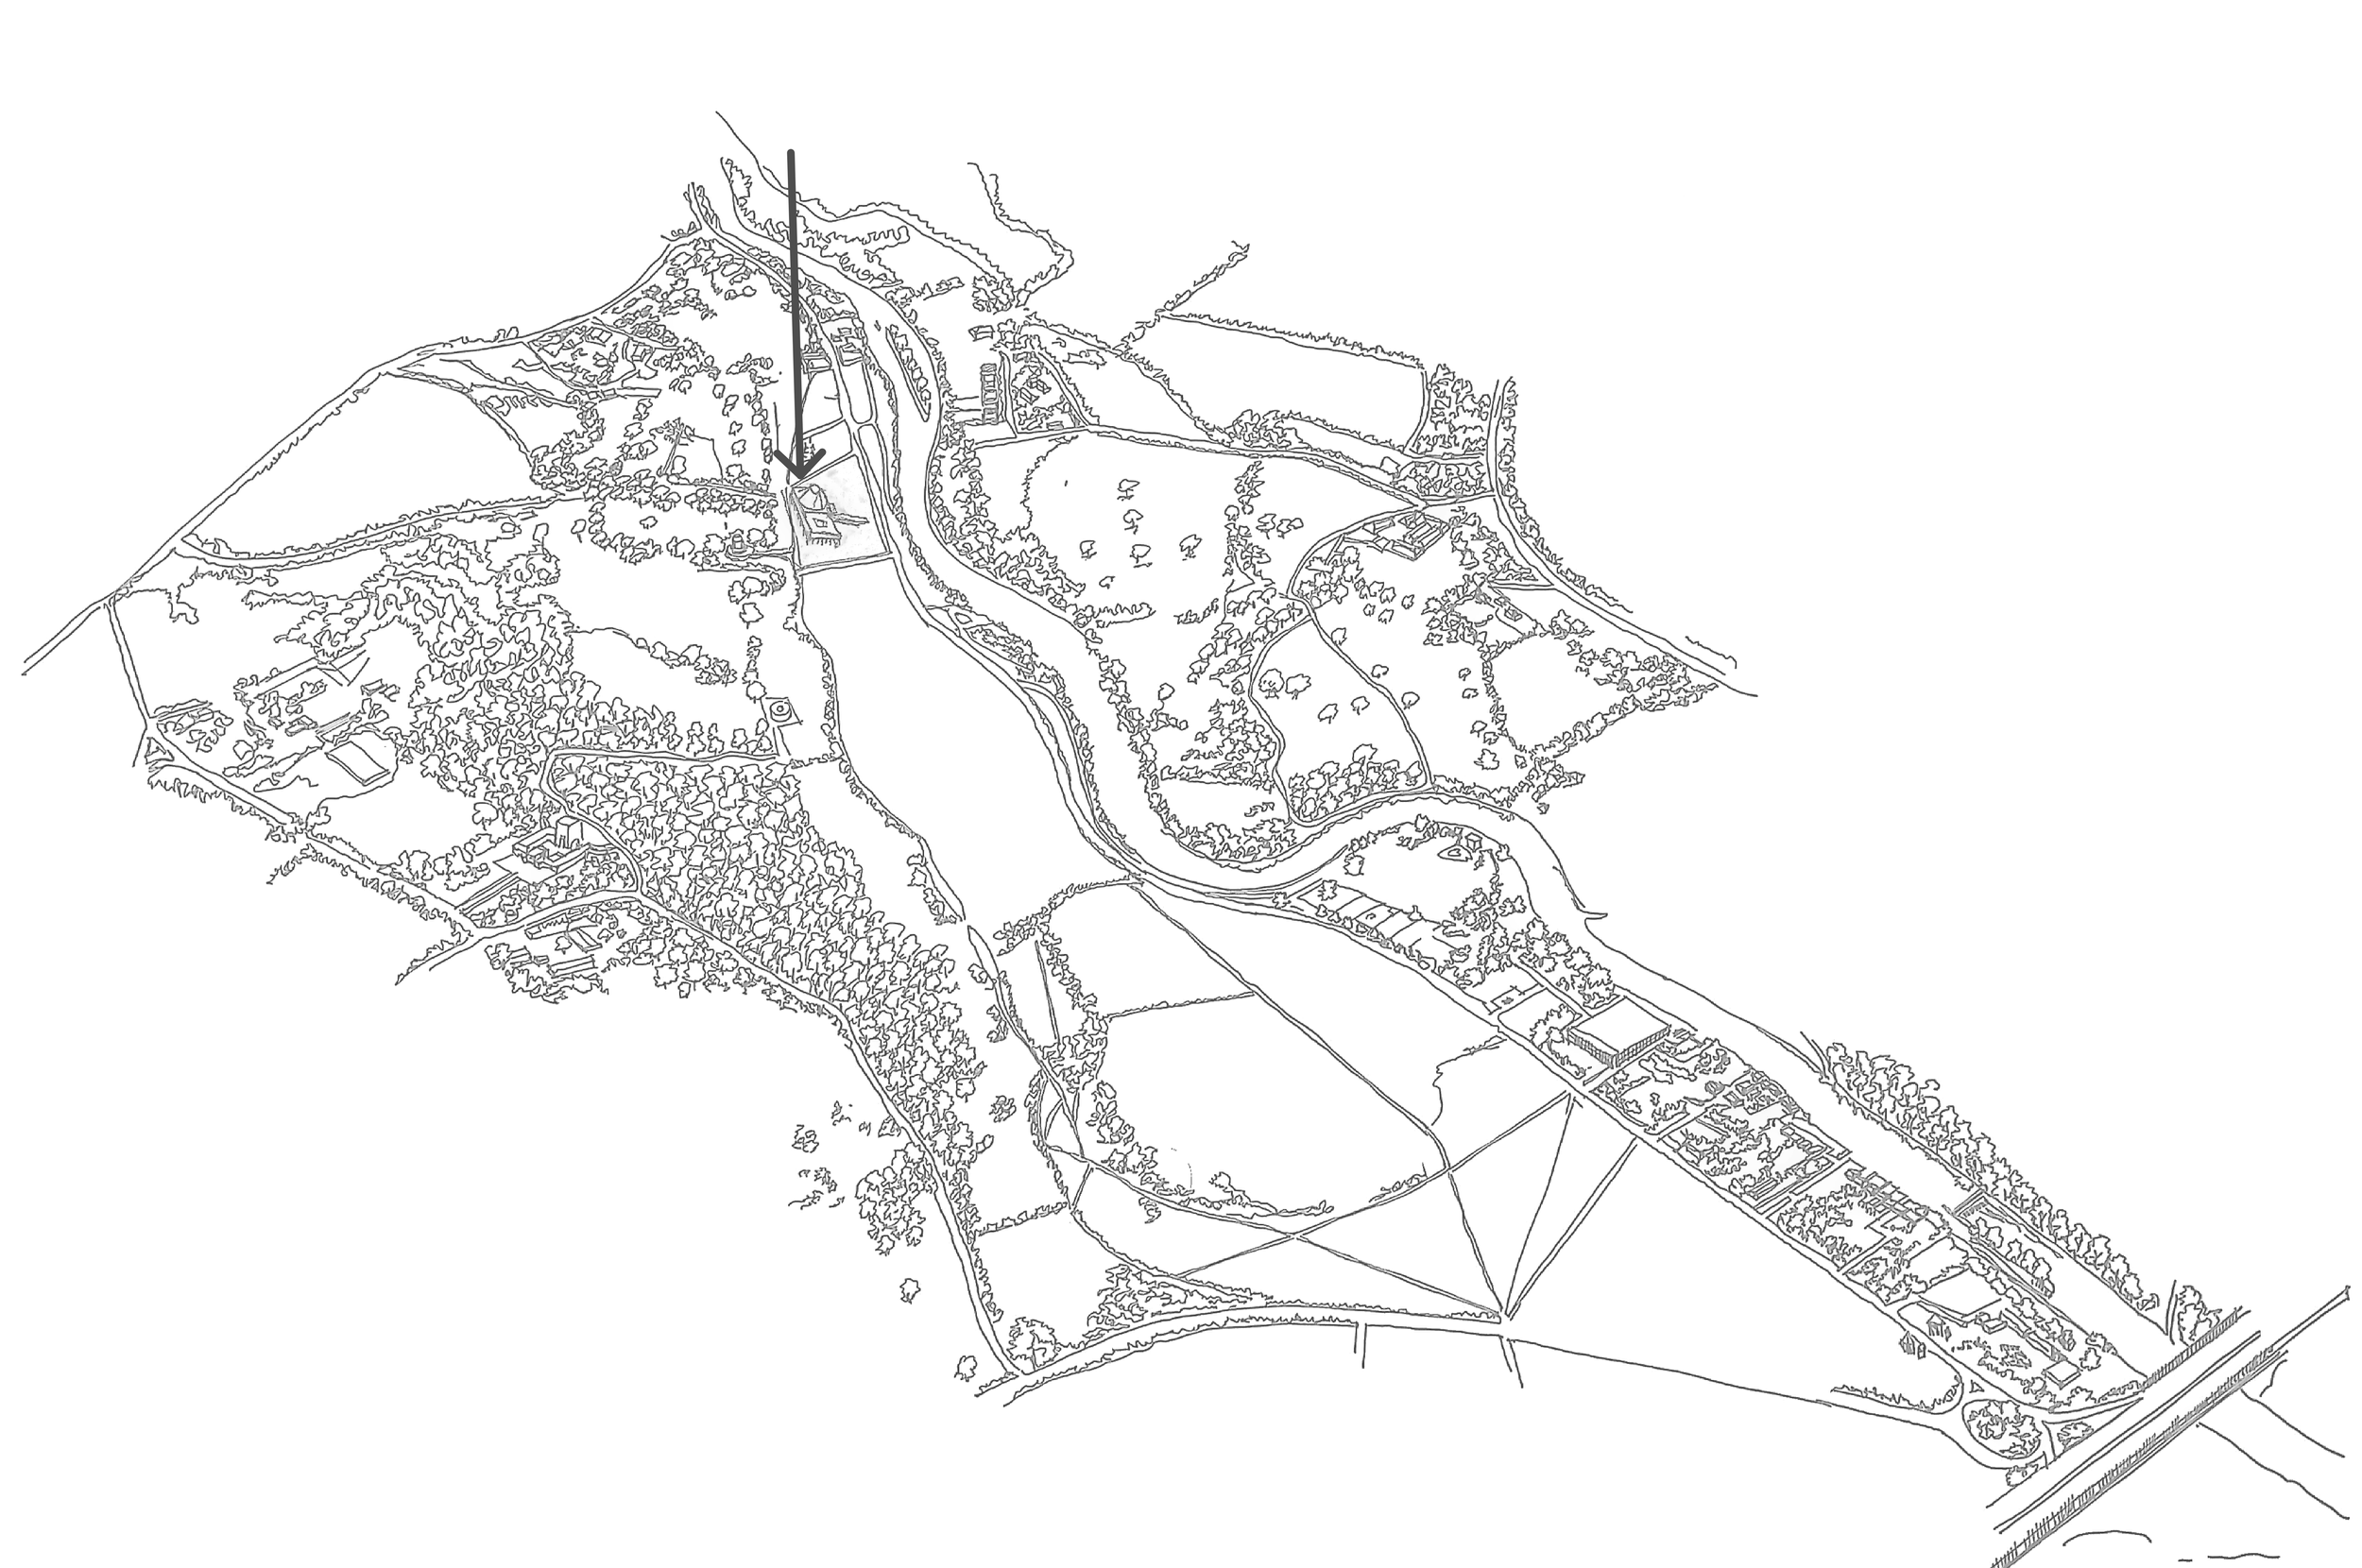
Context Study — Watercolour board exploring the cultural and landscape setting of the site.
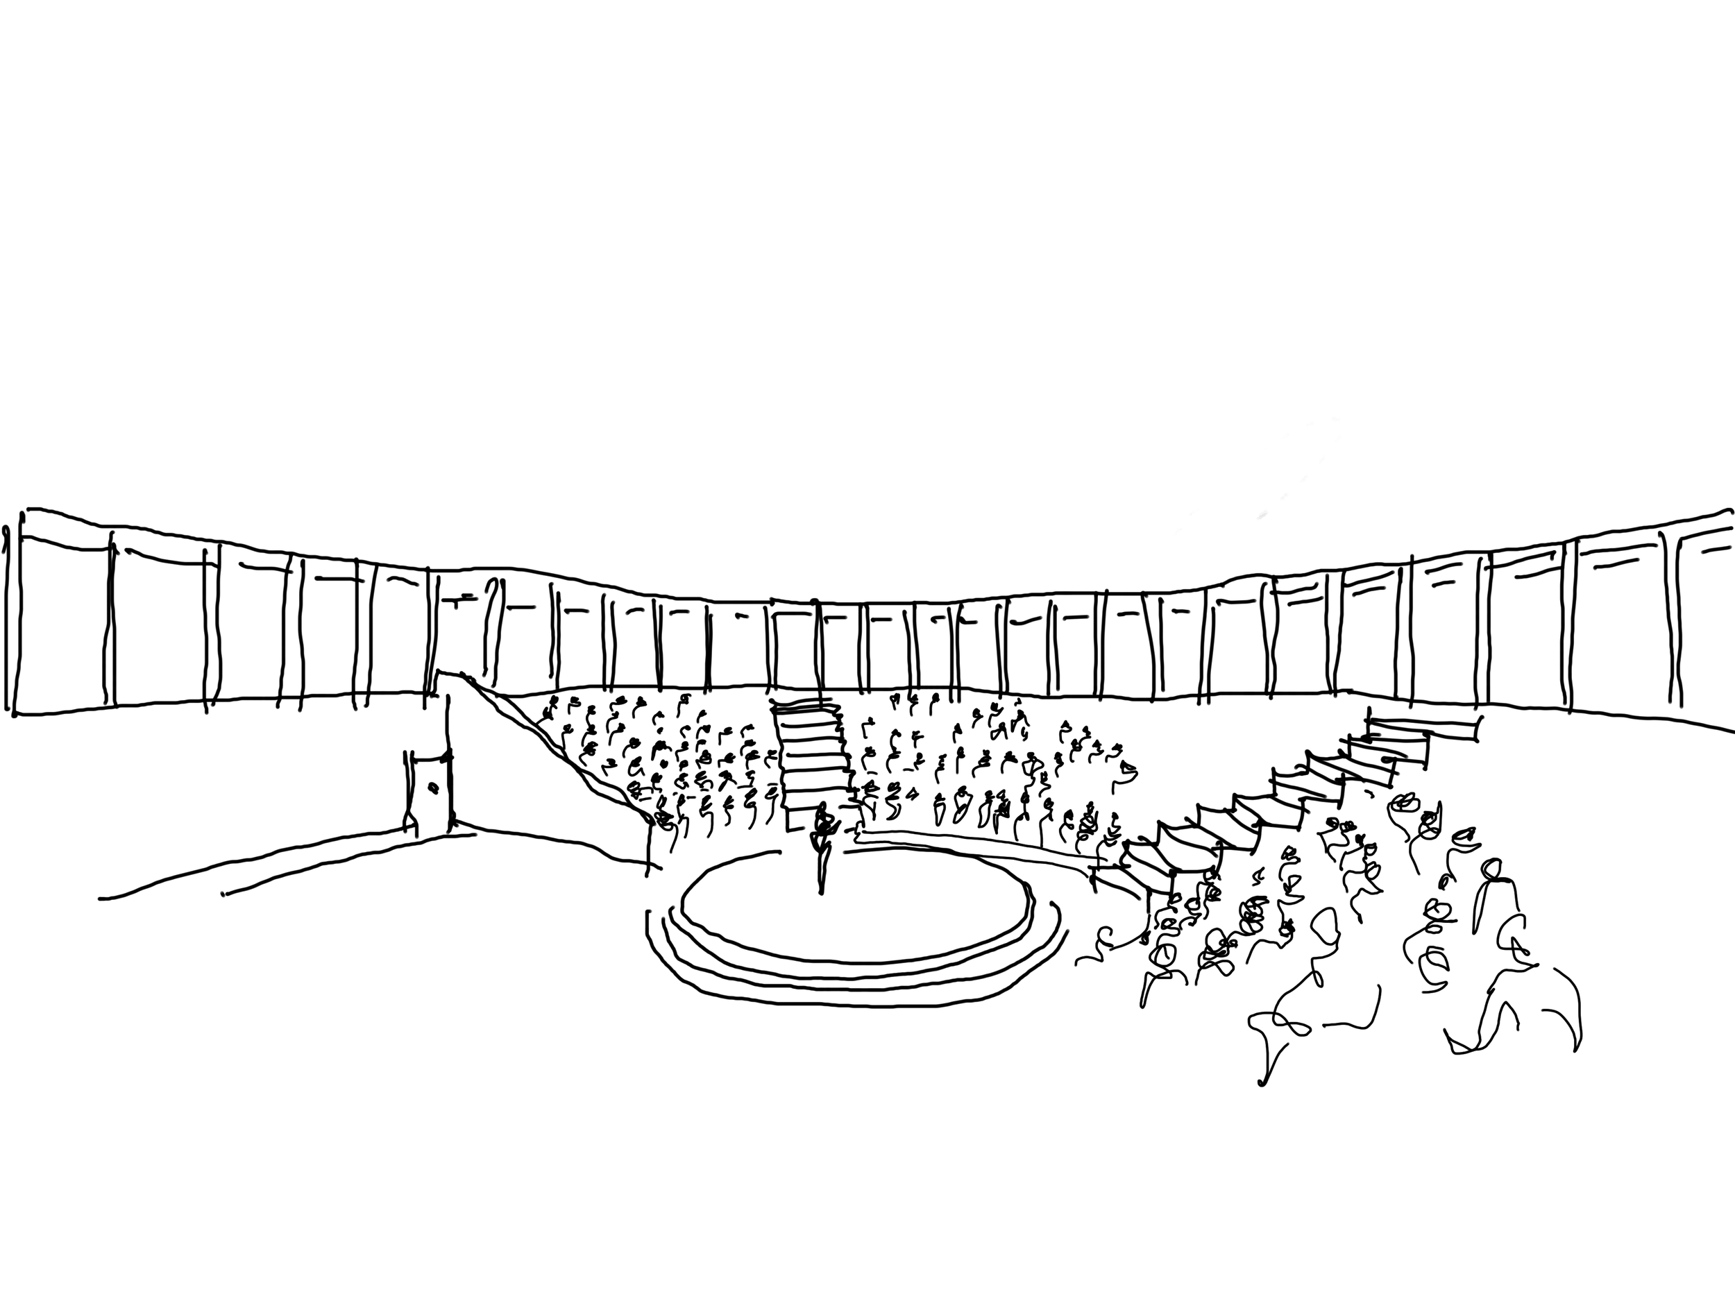
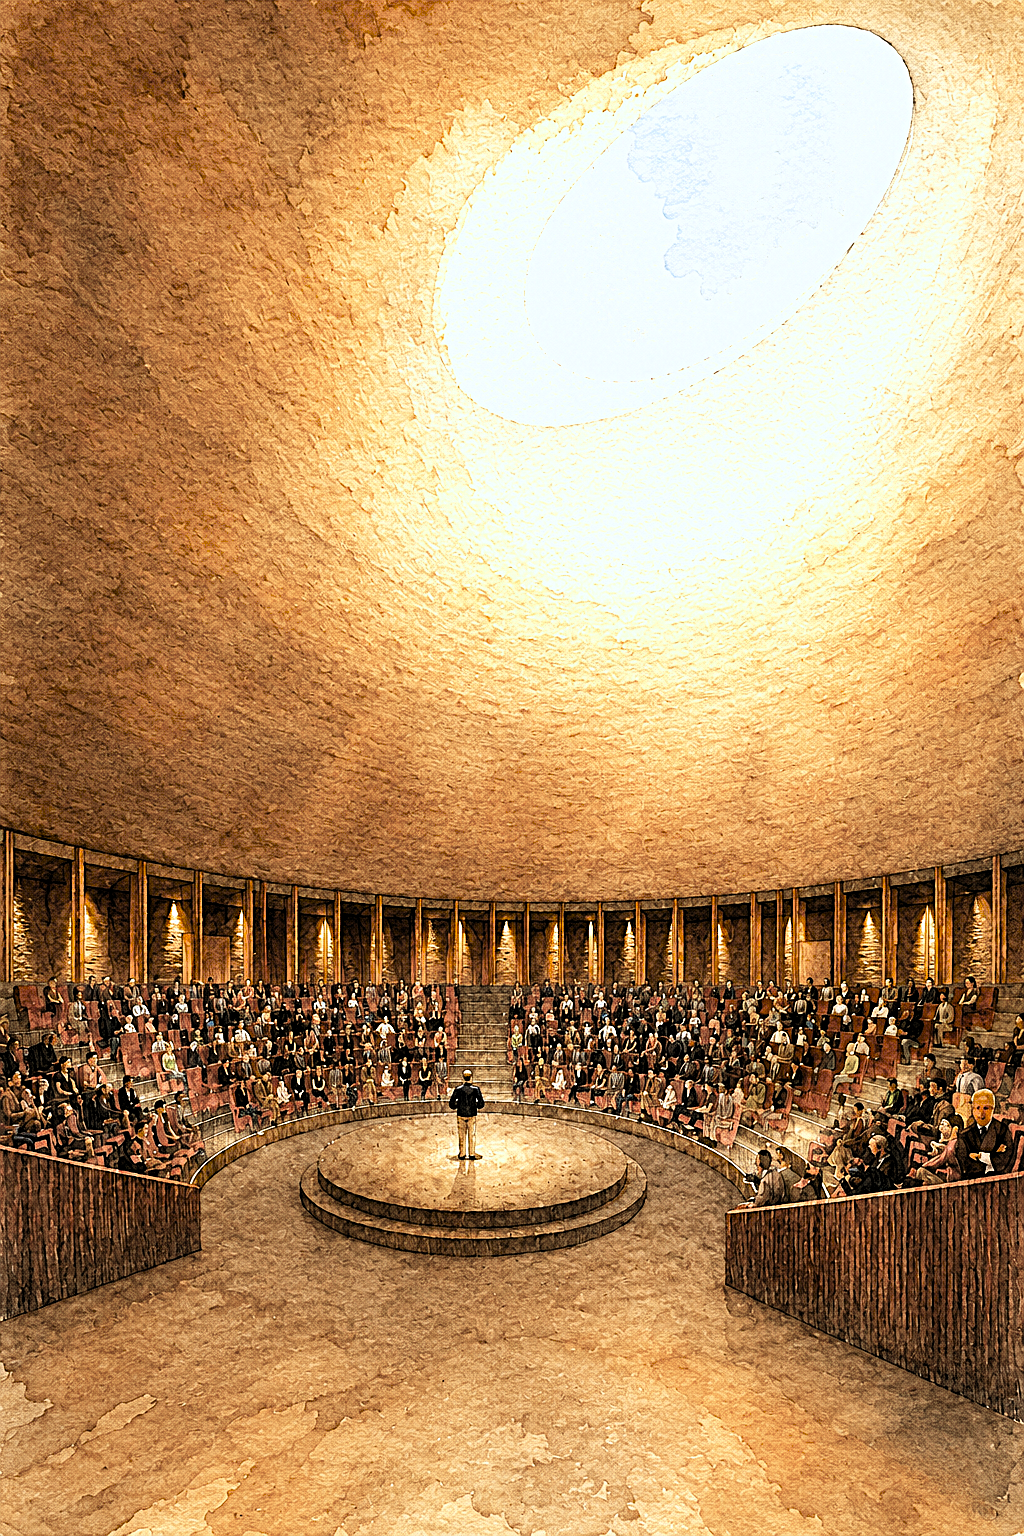
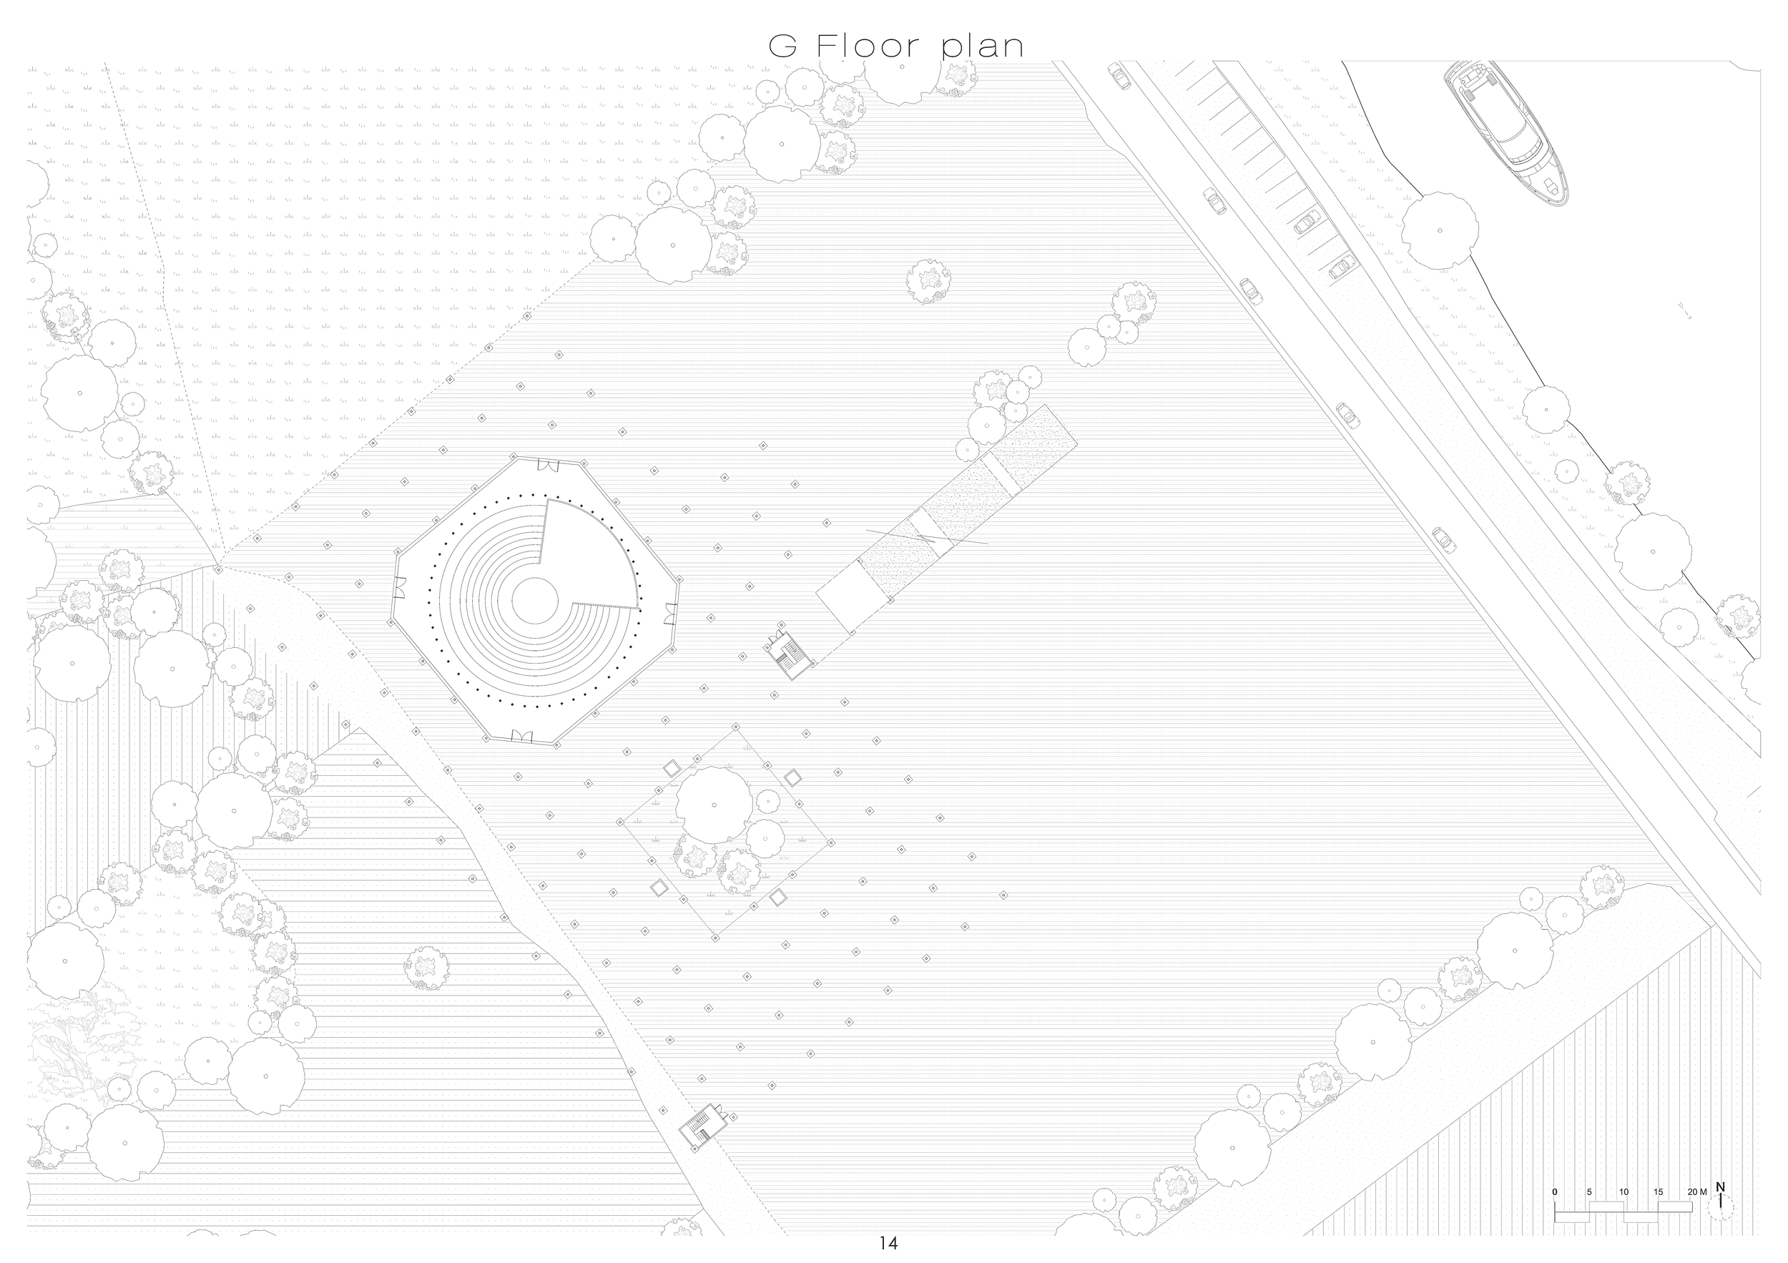
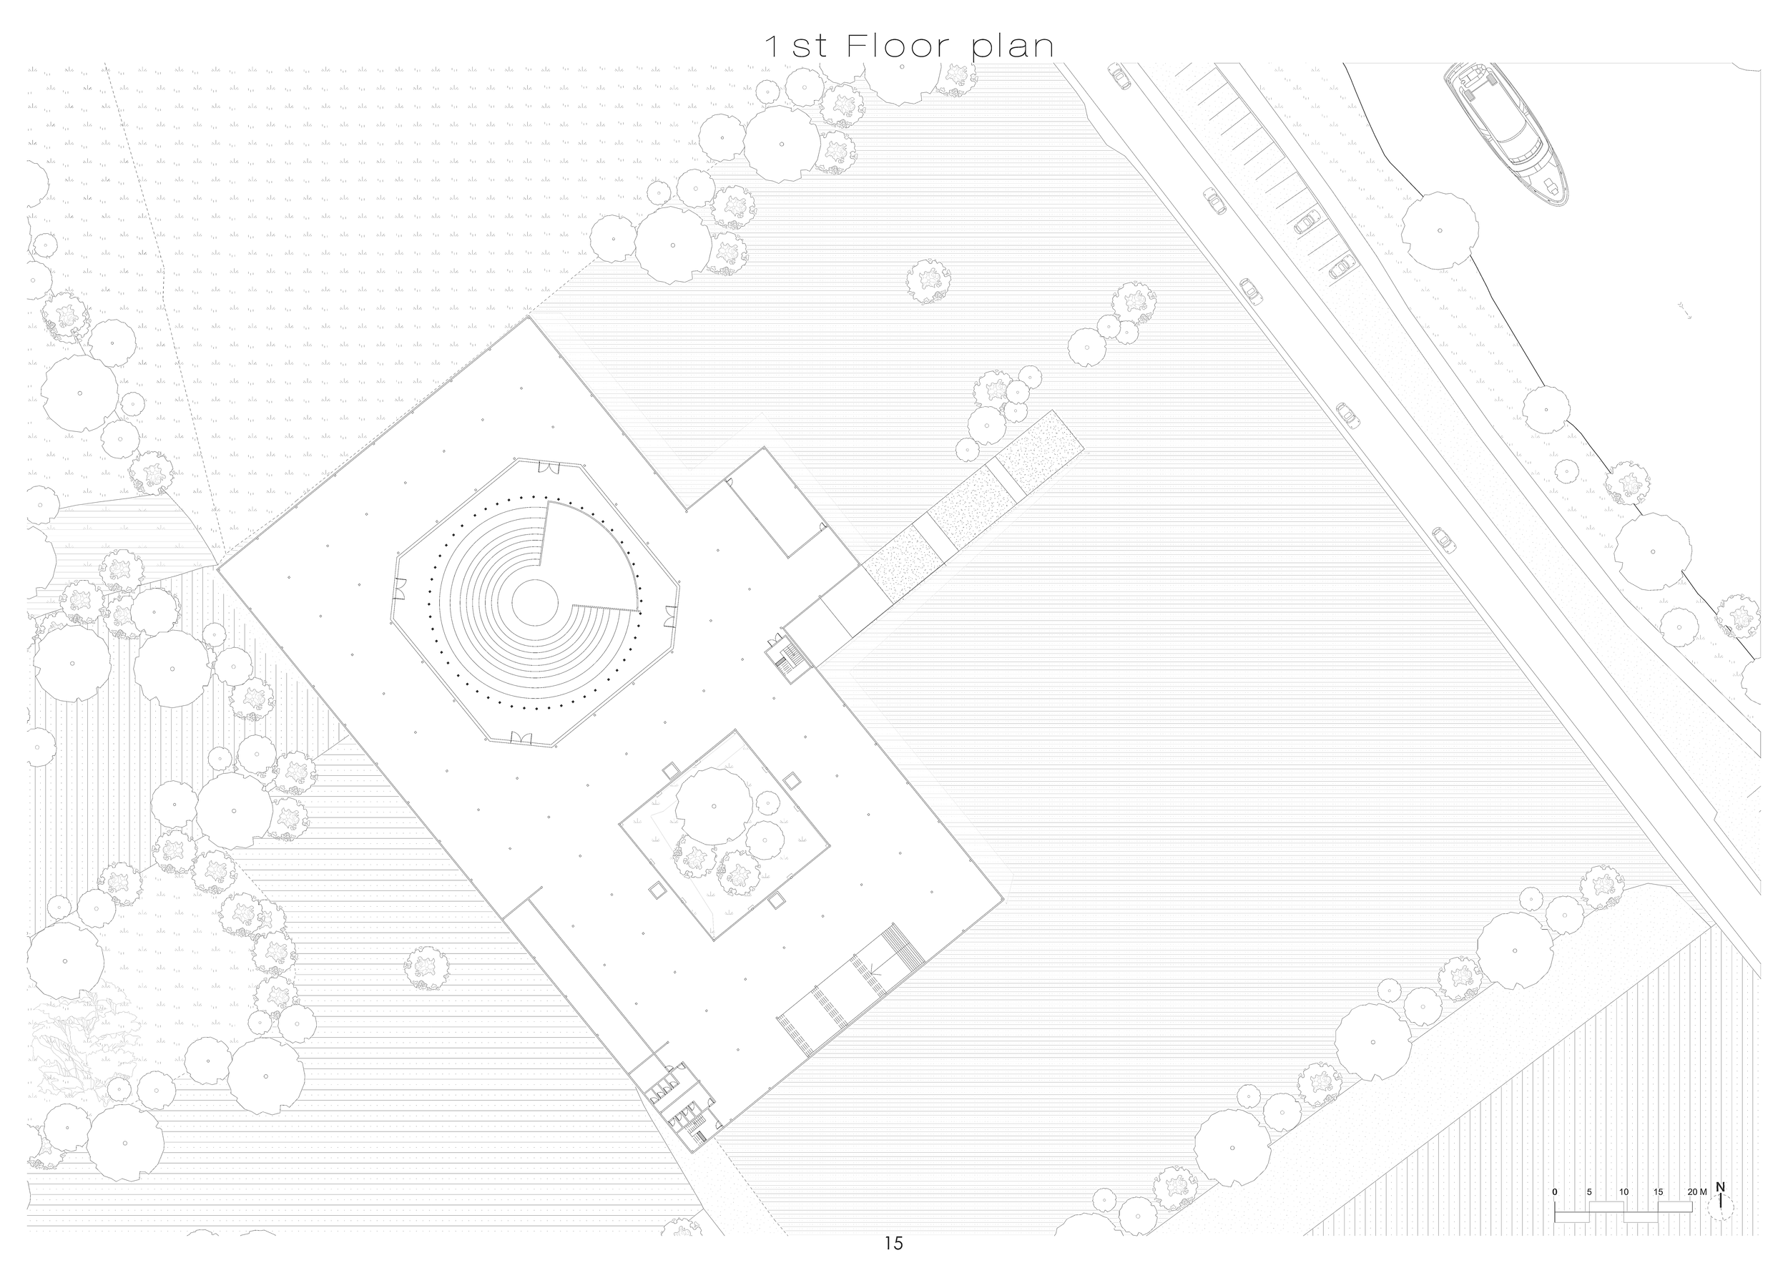
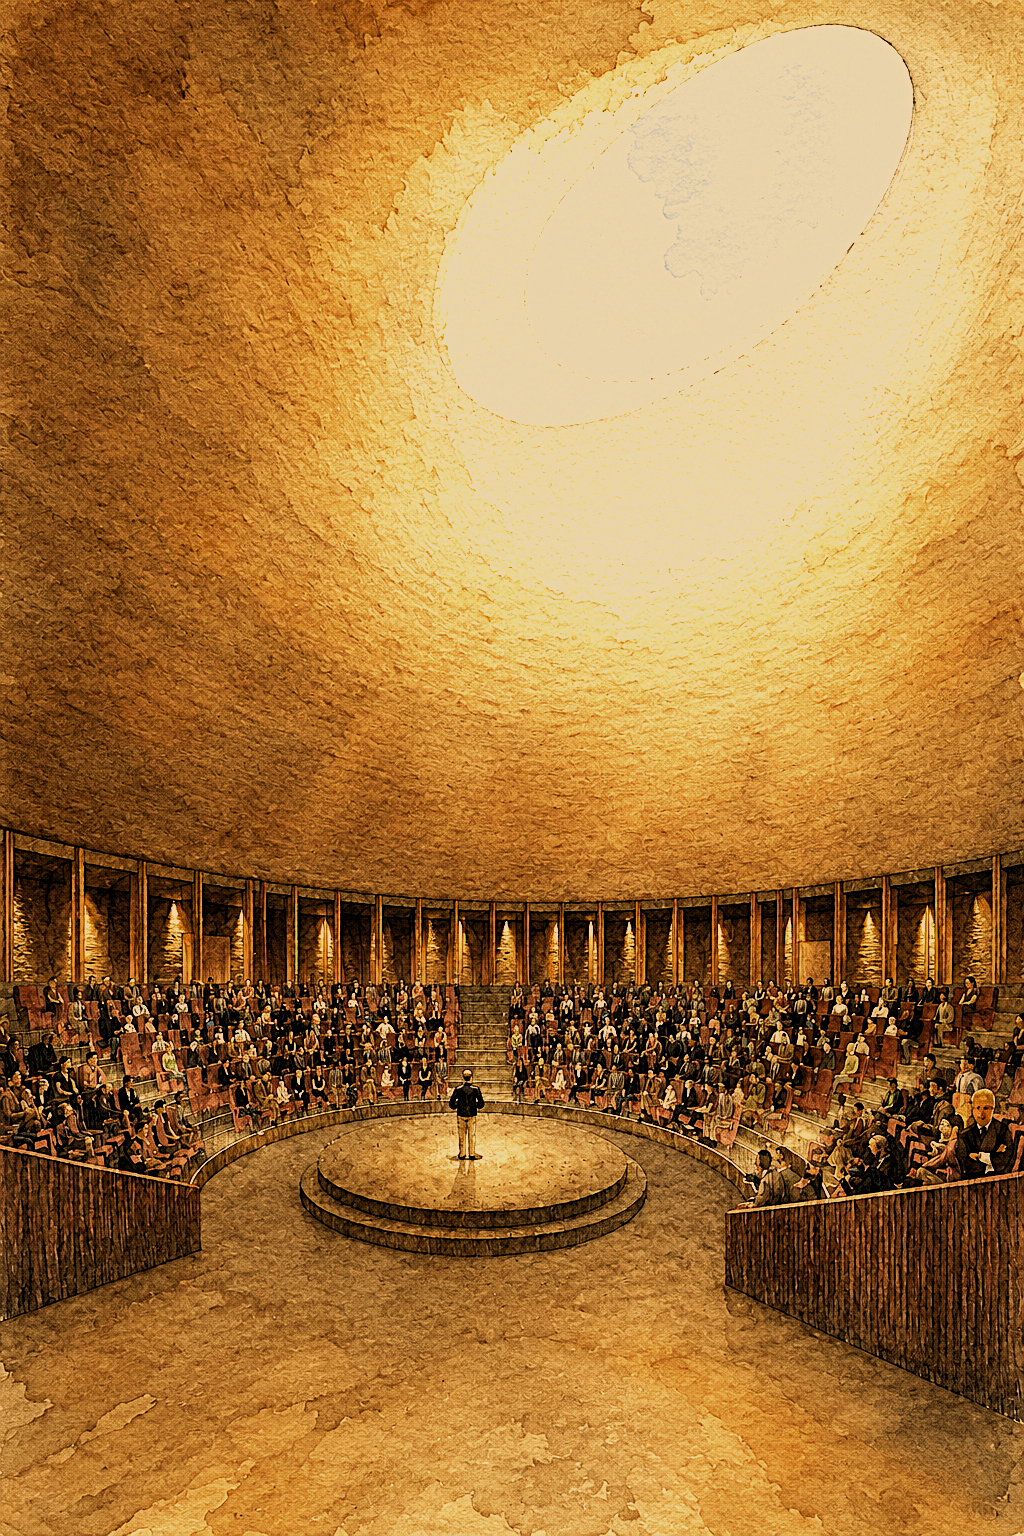
Assembly Hall Interior — Interior visualisation of the chamber beneath the oculus.
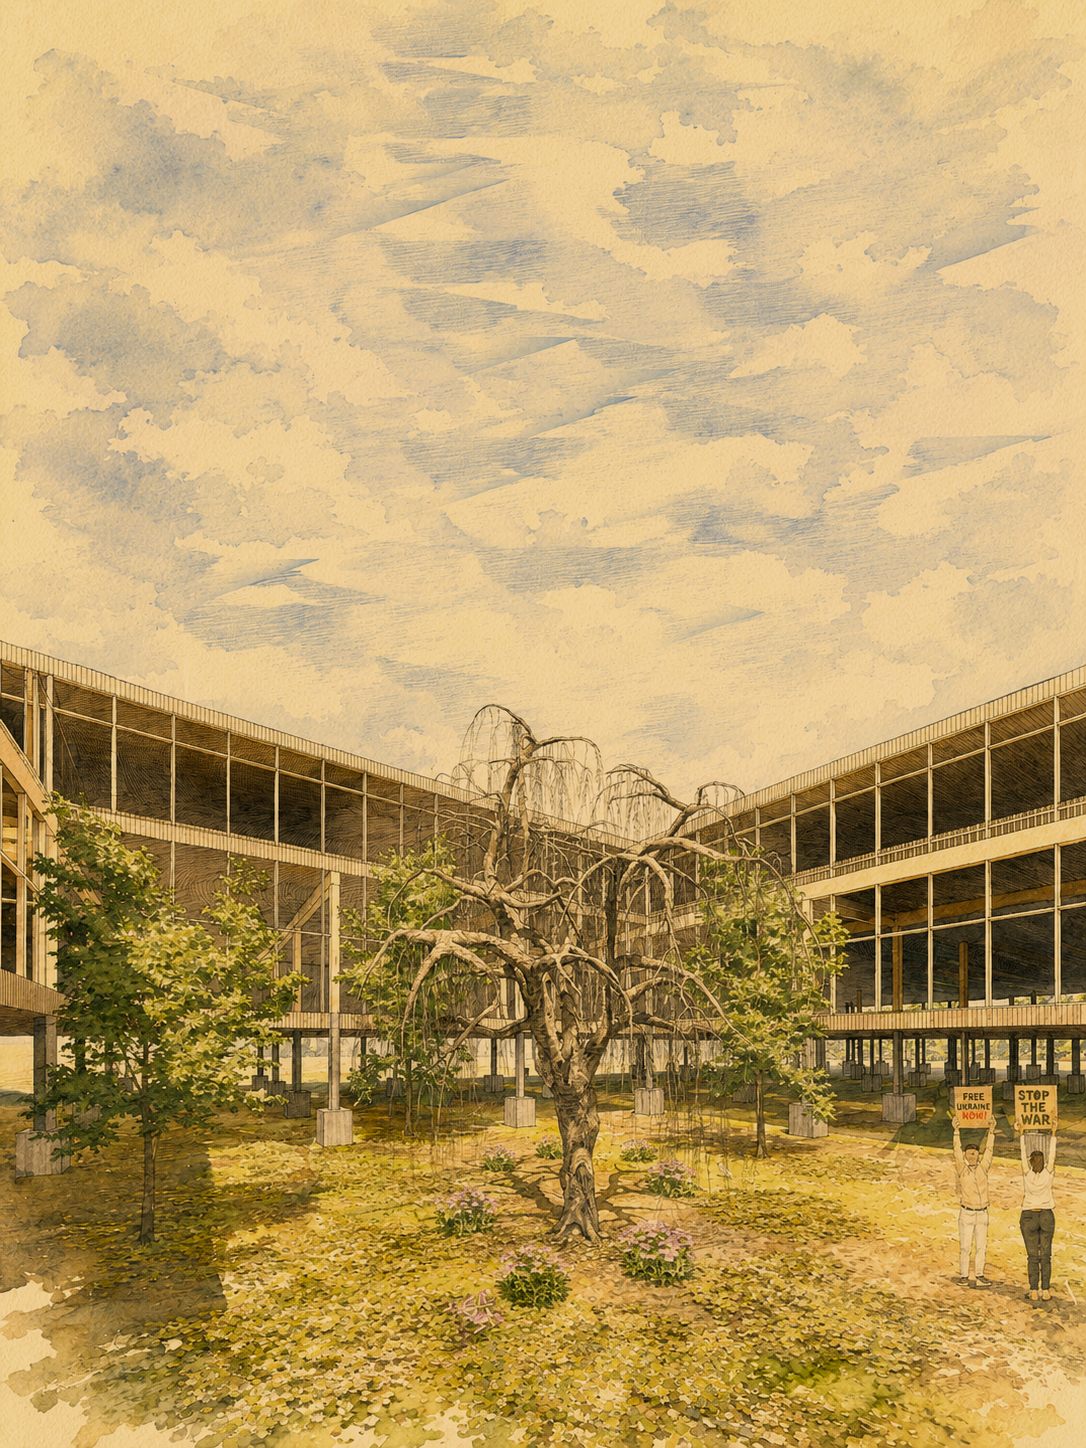
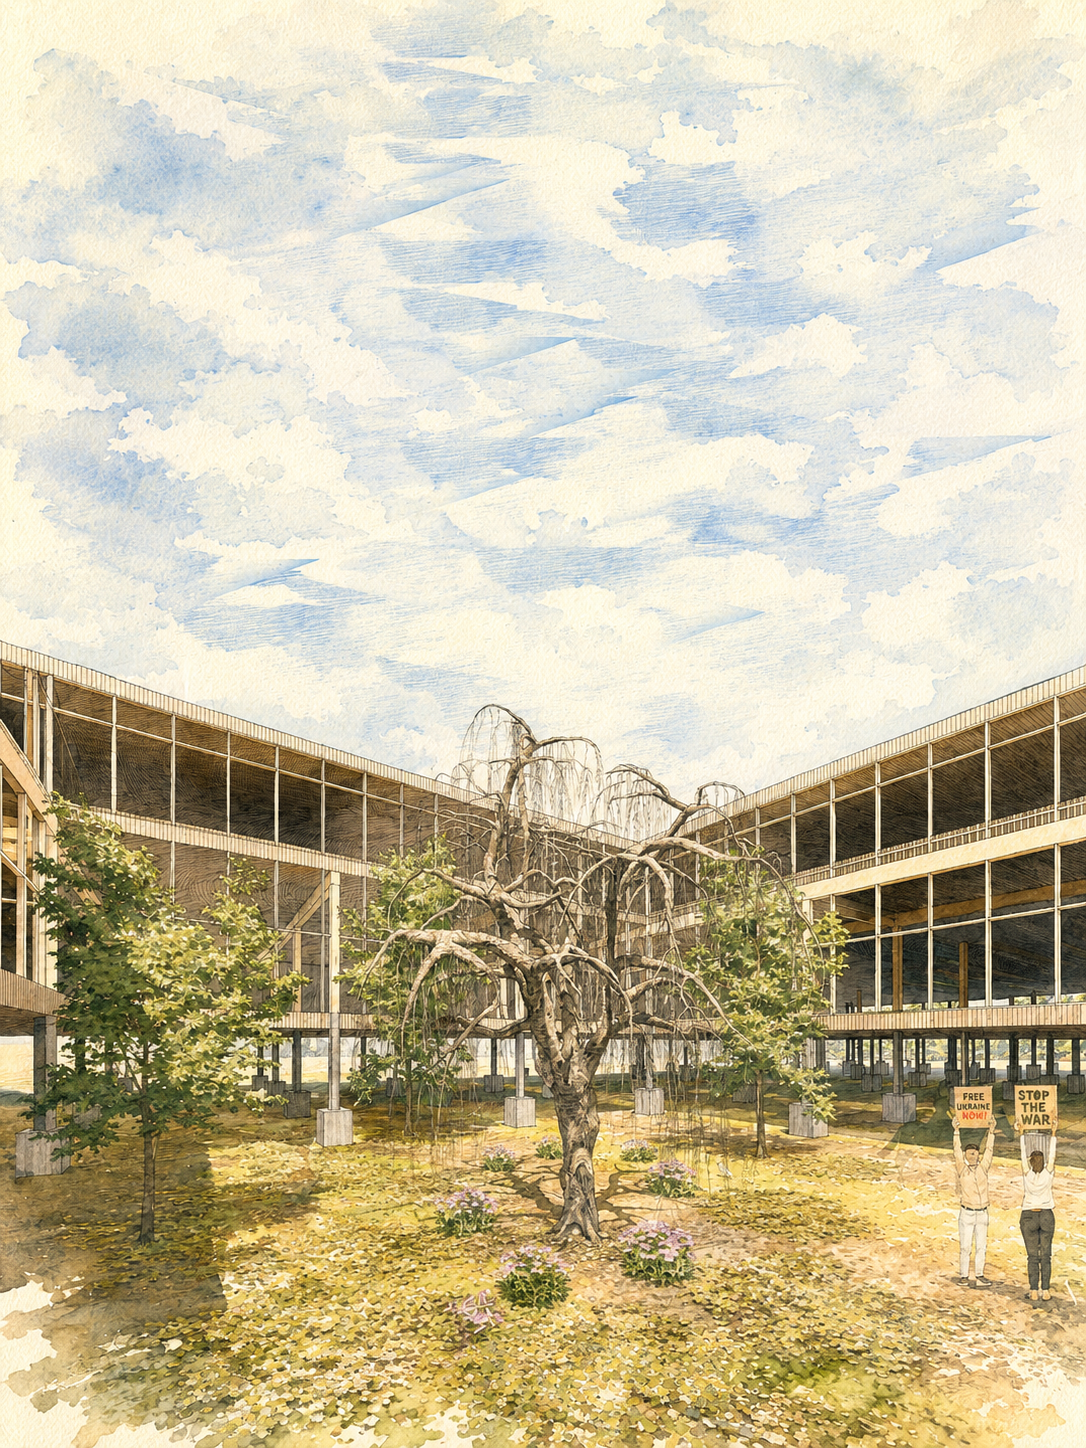
Courtyard View — Watercolour study of the internal courtyard and arrival space.
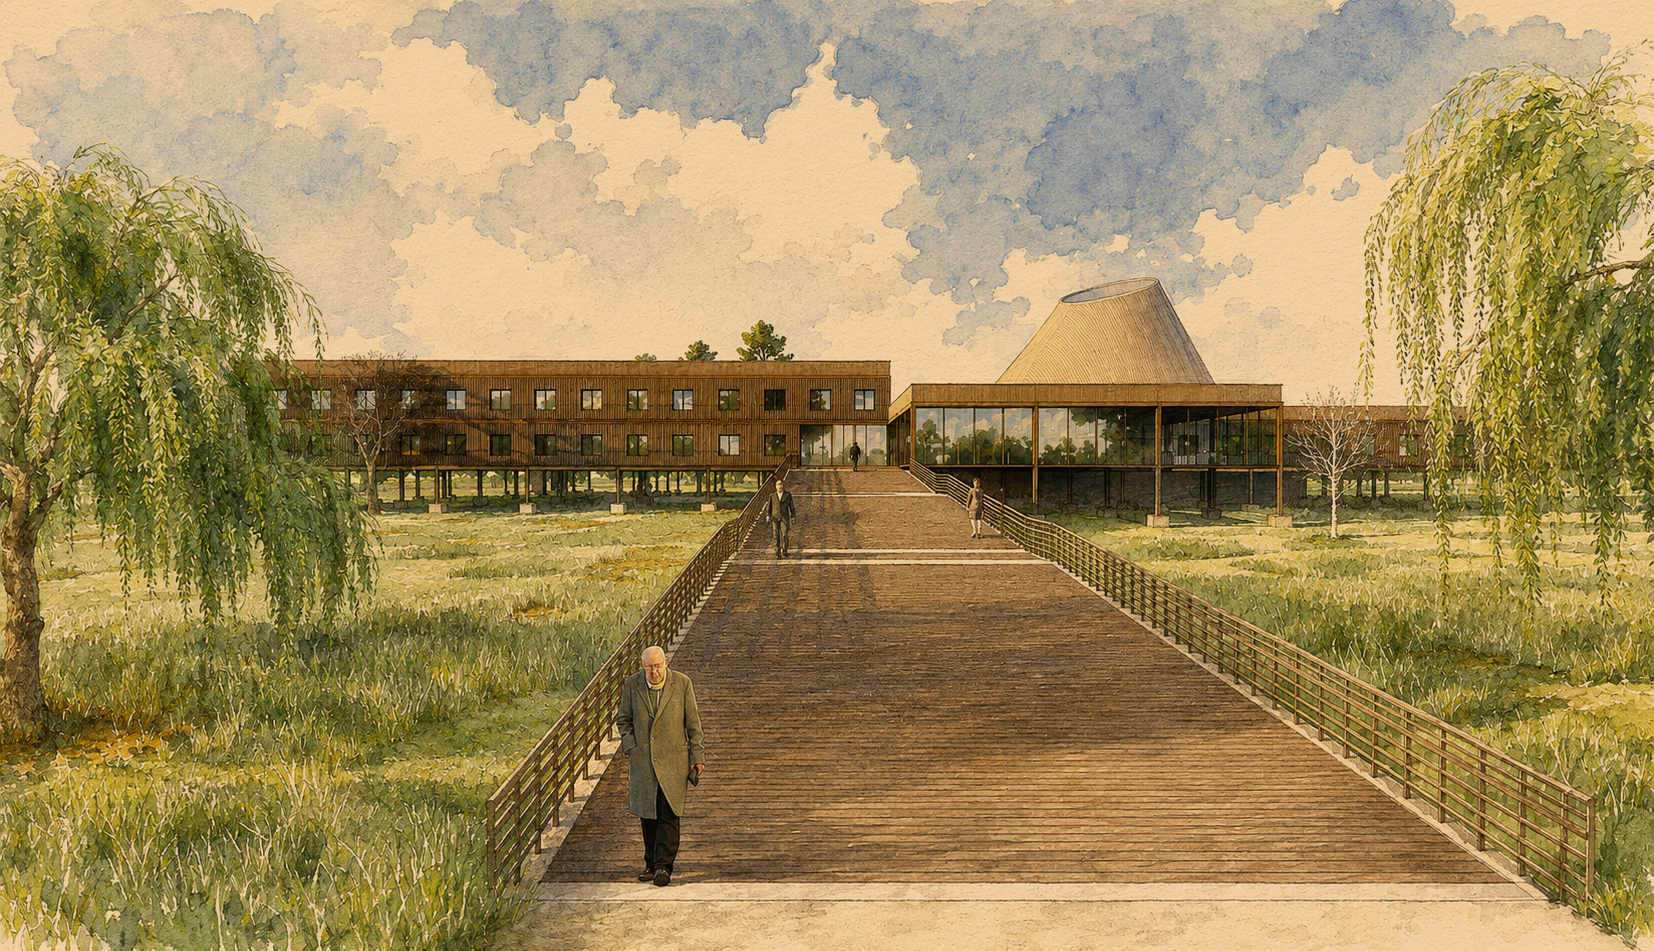
Colonnade Perspective — Watercolour study of the riverside approach framed by the colonnade.
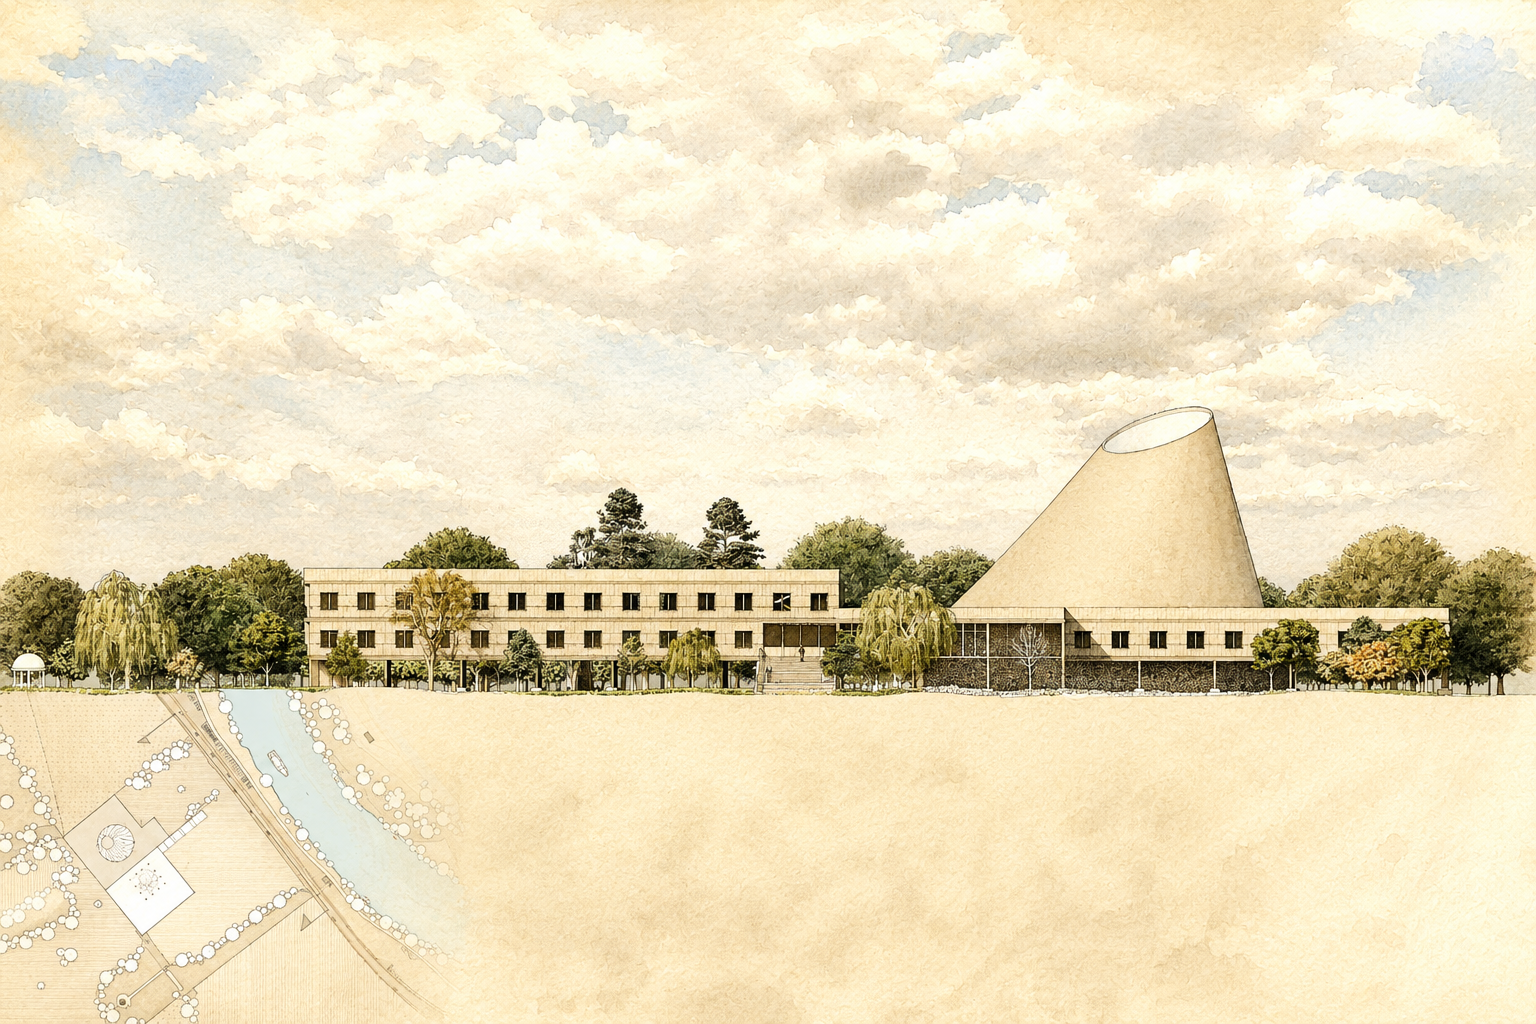
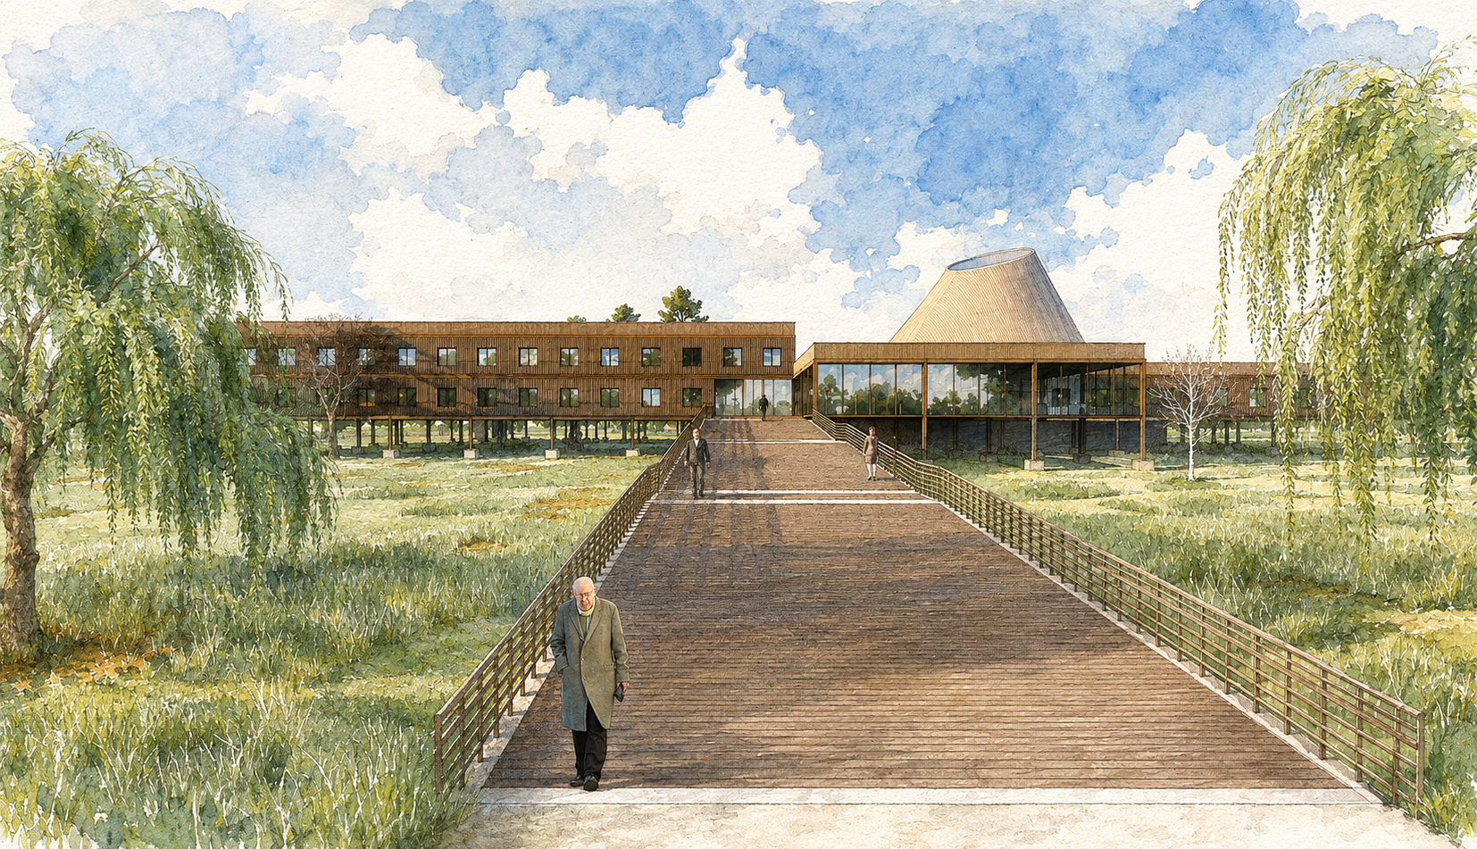
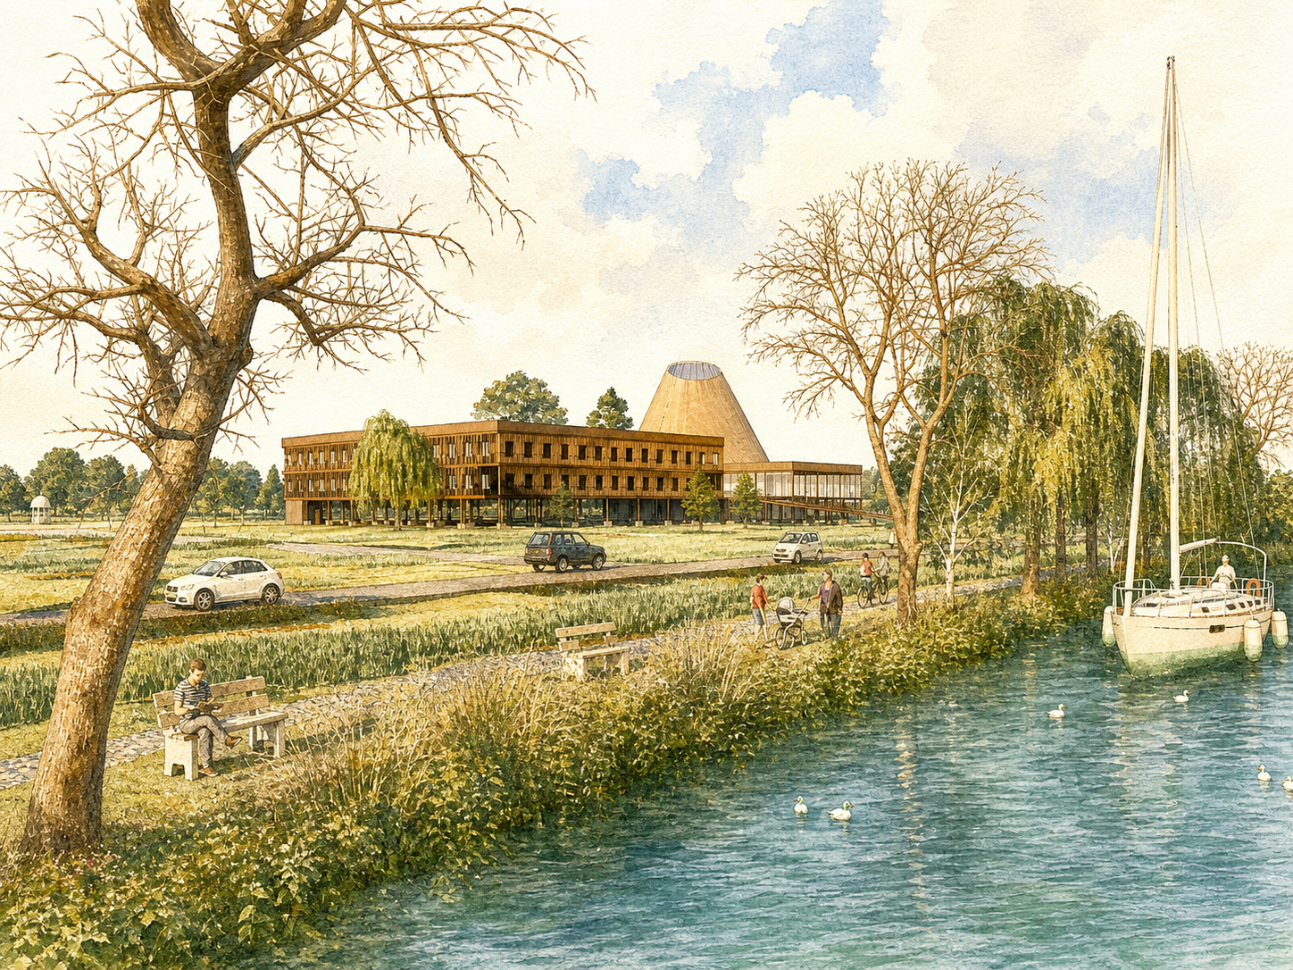
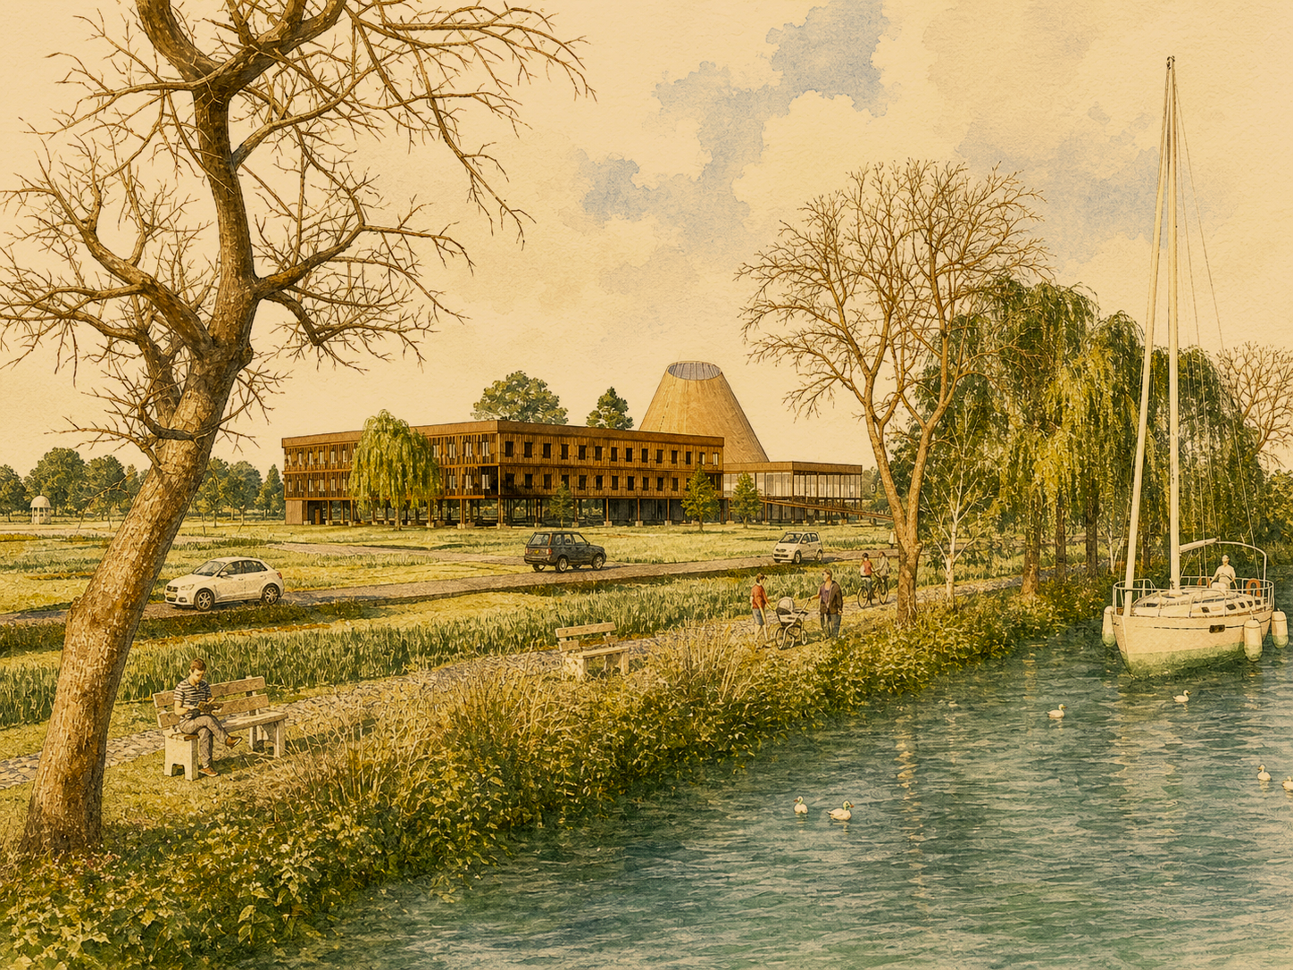
Riverside Approach — Watercolour view of the proposal within its wider landscape setting.